(404) 580-3654 deetramoore@djmdiamondrealty.com DJM Diamond Realty Inc
    Traffic Dashboard
    Home
    • Home
    • Search
    • Communities
    • Buying
    • Selling
    • About
      • Learn More
      • Meet De'Etra
      • Our Testimonials
      • Career Opportunities
    • Articles
    • Contact
    Traffic Dashboard
    De'Etra Moore
    (404) 580-3654 deetramoore@djmdiamondrealty.com
    • Atlanta, GA
    Explore
    • Property Search
    • Communities
    • Buying
    • Selling
    About
    • About
    • Contact Us
    • Testimonials
    • Home
    Local Guide
    • Search by City
    • Search by Subdivision
    • Search by Zip
    • Search by Area
    Legal
    • Privacy
    • Terms
    • DMCA
    • Accessibility
    • Fair Housing
    Account
    • Dashboard
    • Logout
    • Login
    De'Etra Moore | DJM Diamond Realty Inc - Footer Logo
    ©2026 DJM Diamond Realty Inc. All rights reserved.
    Website built by CloseHack.
    Georgia MLS

    The data relating to real estate for sale on this web site comes in part from the Broker Reciprocity Program of GAMLS. All real estate listings are marked with the GAMLS Broker Reciprocity thumbnail logo and detailed information about them includes the name of the listing brokers. The broker providing these data believes them to be correct, but advises interested parties to confirm them before relying on them in a purchase decision. Copyright 2023 GAMLS. All rights reserved.

    Return
    • All Types
    • House+2 more
    • Price
    • Bed/Bath
    • Size
    • Dates
    • Filters
    • Amenities
    • Save
    • Share
    Listings
    No results
    Sort
    Home / Jesup / 897 Empire RD
    897 Empire RD Jesup, GA 31545 897 Empire RD Jesup, GA 31545 897 Empire RD Jesup, GA 31545 897 Empire RD Jesup, GA 31545 897 Empire RD Jesup, GA 31545 897 Empire RD Jesup, GA 31545 897 Empire RD Jesup, GA 31545 897 Empire RD Jesup, GA 31545 897 Empire RD Jesup, GA 31545 897 Empire RD Jesup, GA 31545 897 Empire RD Jesup, GA 31545 897 Empire RD Jesup, GA 31545 897 Empire RD Jesup, GA 31545 897 Empire RD Jesup, GA 31545 897 Empire RD Jesup, GA 31545 897 Empire RD Jesup, GA 31545 897 Empire RD Jesup, GA 31545 897 Empire RD Jesup, GA 31545 897 Empire RD Jesup, GA 31545 897 Empire RD Jesup, GA 31545 897 Empire RD Jesup, GA 31545 897 Empire RD Jesup, GA 31545 897 Empire RD Jesup, GA 31545 897 Empire RD Jesup, GA 31545 897 Empire RD Jesup, GA 31545 897 Empire RD Jesup, GA 31545 897 Empire RD Jesup, GA 31545 897 Empire RD Jesup, GA 31545 897 Empire RD Jesup, GA 31545 897 Empire RD Jesup, GA 31545 897 Empire RD Jesup, GA 31545 897 Empire RD Jesup, GA 31545 897 Empire RD Jesup, GA 31545 897 Empire RD Jesup, GA 31545 897 Empire RD Jesup, GA 31545 897 Empire RD Jesup, GA 31545 897 Empire RD Jesup, GA 31545 897 Empire RD Jesup, GA 31545 897 Empire RD Jesup, GA 31545 897 Empire RD Jesup, GA 31545 View All Photos

    $459,000

    | Active

    897 Empire RD

    Jesup, GA 31545

    1,976
    Square Feet
    3
    Beds
    2
    Baths
    1.25
    Acres
    235
    Days on Market
    10735399
    MLS#
    House
    Structure
    Residential
    Zone
    Contact

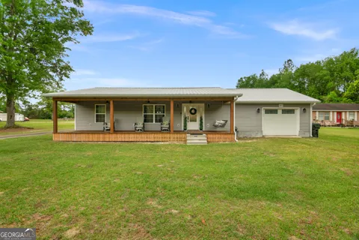
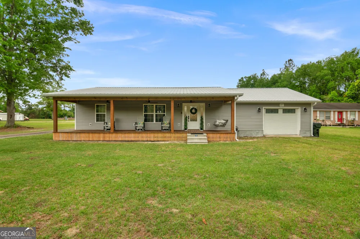
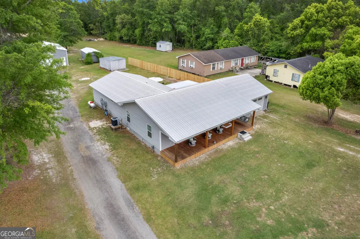
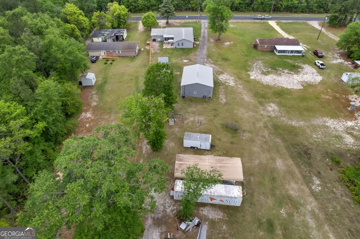
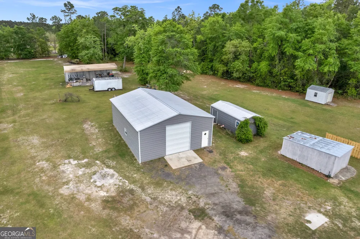
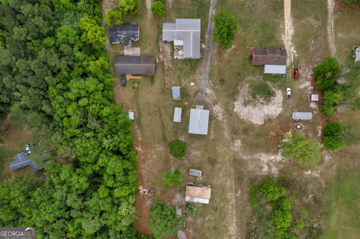
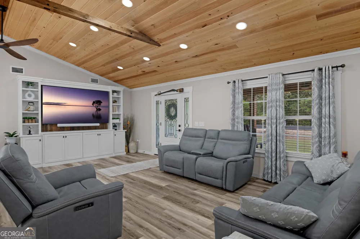
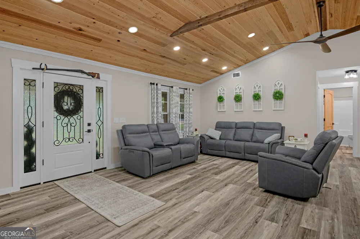
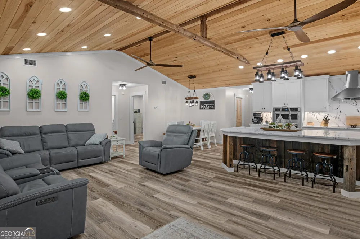
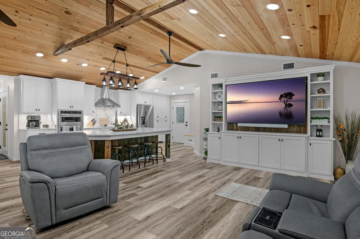
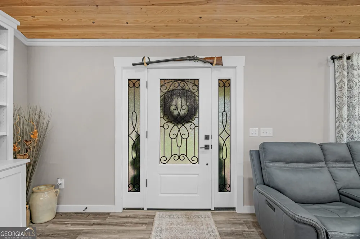
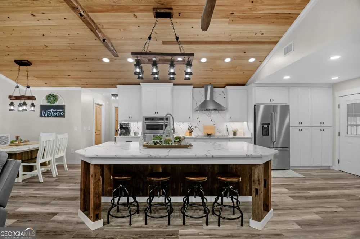
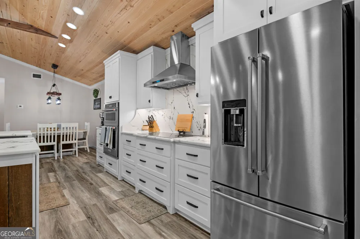
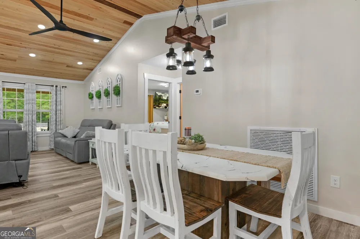
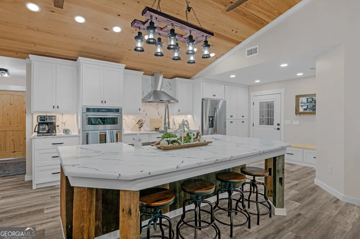
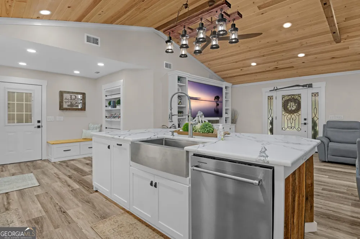
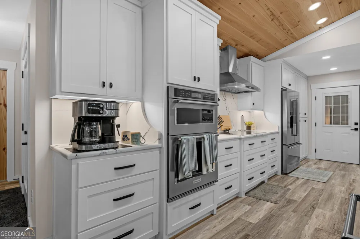
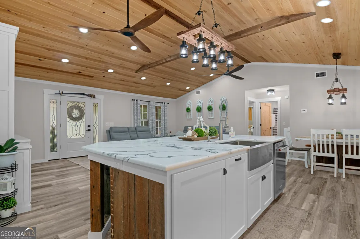
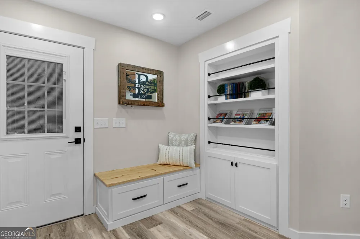
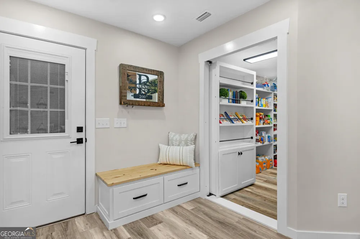
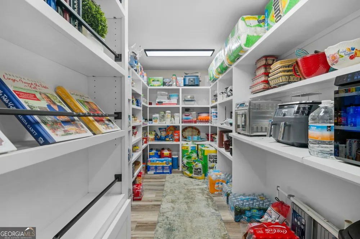
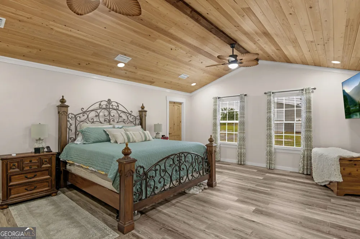
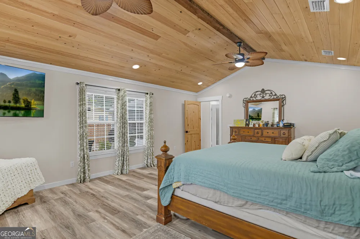
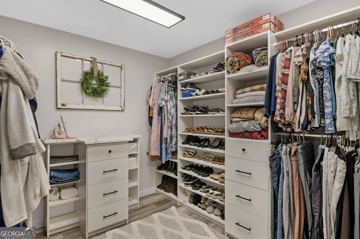
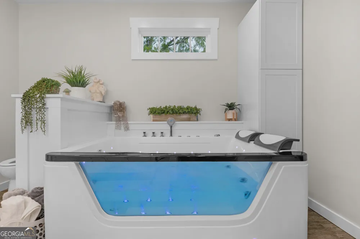
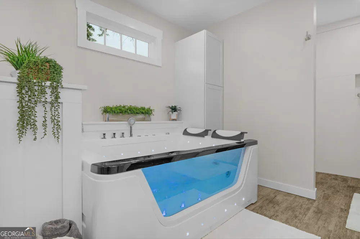
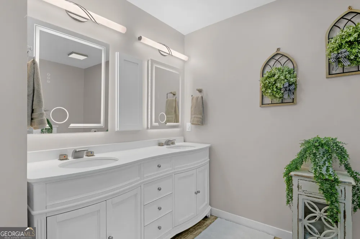
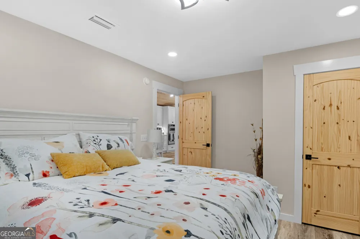
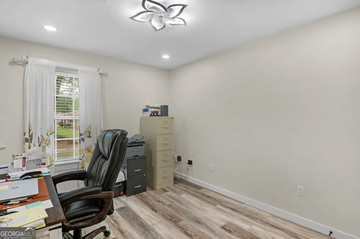
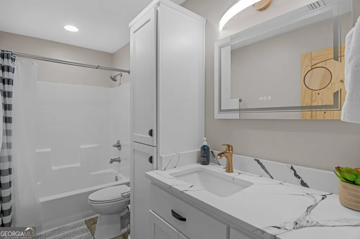
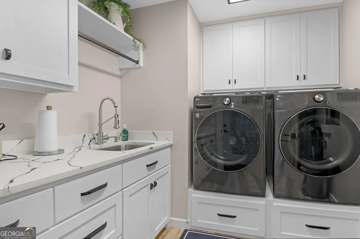
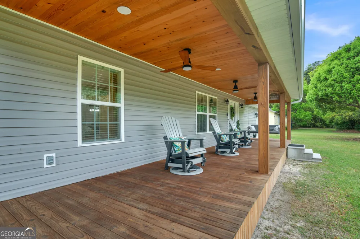
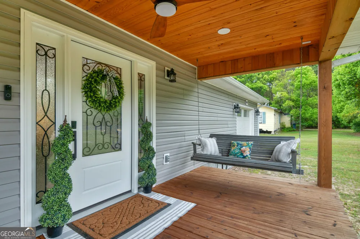
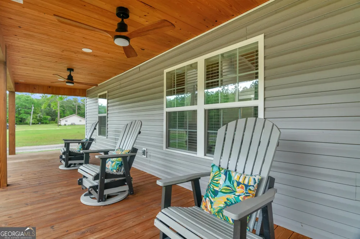
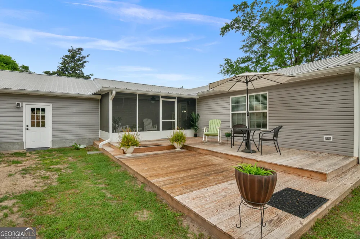
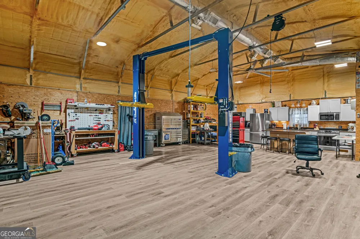
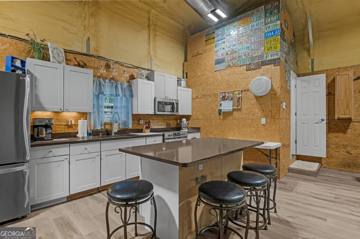
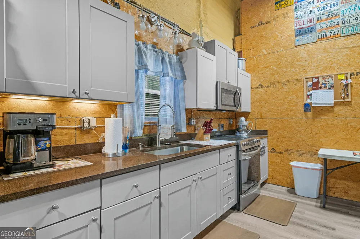

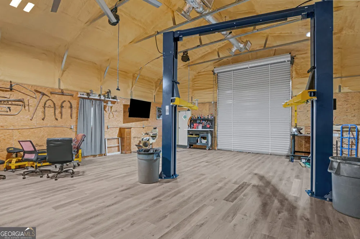
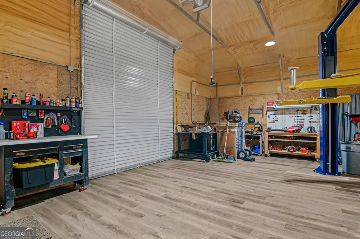
    LOOK at this Beautiful Home with HUGE Shop/Garage/Man Cave. This gem was Carefully Restored/Remodeled by a Master Craftsman. From the Cypress Tongue and Groove Vaulted Ceilings to the Hidden Pantry, This builder thought of everything. The large living area features a built in Entertainment Area and surrounds a Chef's Kitchen. Custom Quartz Countertops, well-appointed cabinetry and Bar Seating. The Custom Stonework throughout the home is stunning. A custom made Dining Room Table matches the Kitchen/Island. The entire home boasts early 19th century reclaimed wood that has been integrated into the kitchen, beams and other areas of the property. High End Stainless Appliances. Nice Laundry Room with Quartz Counters and Deep Sink. You may miss the Pantry hidden behind a Custom Made Murphy Shelf/Door. Just off the main living space, a large Screened-in Porch provides the perfect spot to relax or entertain while enjoying views of the Open Back Deck. The large Master Suite is nothing short of breathtaking with it's vaulted Cypress Ceiling and large Walk In closet with Built Ins. Step into the Master Bath and you may not want to leave. This top of the line spa tub for two features a waterfall and lighting that you must see to believe. Lots of car/toy parking with the one car attached garage and HUGE 1200 sq ft Shop/Garage/Mancave that includes a Full Kitchen with Granite Countertops/Island, a Full Bath, LVP Flooring and a brand new Vehicle Lift which can stay or seller can remove. From spacious Living Areas to Outdoor Amenities this home delivers a perfect combination of comfort and convenience. To many extras to list! Come see this one TODAY!

    Property Details
    Interior
    Beamed Ceilings,Bookcases,Double Vanity,High Ceilings,Master On Main Level,Separate Shower,Split Bedroom Plan,Tile Bath,Walk-In
    Cooling
    Central Air
    Heating
    Central
    Cooling Features
    Central Air
    Bedrooms
    3
    Bathrooms
    2.0
    Full Baths
    2
    Bedrooms on Main Level
    3
    Lot Features
    Level
    Stories
    1
    Lot Description
    Level
    Acres
    1.25
    Square Feet
    1976
    Parking Features
    Attached, Detached, Garage Door Opener, Parking Pad
    Parking
    Attached,Detached,Garage Door Opener,Parking Pad
    Parking Type
    Garage
    Property Type
    Purchase
    Style
    Ranch
    Year Built
    1957
    Roof
    Metal
    Sewer Information
    Septic Tank
    Utility Source
    Well
    Utility Features
    Electricity Available,Phone Available,Propane
    Appliances
    Convection Oven,Cooktop,Dishwasher,Double Oven,Gas Water Heater,Ice Maker,Oven (Wall),Refrigerator,Smart Appliance(s),Stainless
    Elementary School
    Bacon
    Middle School
    Martha Puckett
    High School
    Wayne
    County
    Wayne
    Region
    Jesup
    Original List Price
    $459,000
    Days on Market (Cumulative)
    235
    Taxes Annual
    $913
    MLS #
    10735399
    Location
    Legal

    The data relating to real estate for sale on this web site comes in part from the Broker Reciprocity Program of GAMLS. All real estate listings are marked with the GAMLS Broker Reciprocity thumbnail logo and detailed information about them includes the name of the listing brokers. The broker providing these data believes them to be correct, but advises interested parties to confirm them before relying on them in a purchase decision. Copyright 2023 GAMLS. All rights reserved.


    Provided By
    Listed by Mesa Teston (#TESTONMESA)
    Listing Office: Harris Real Estate CoastalProperties (#HCPI01)

    De'Etra Moore | DJM Diamond Realty Inc Have a question about this home?

    Interested in Purchasing 897 Empire RD?

    Get an estimate on monthly payments on this property.

    $
    years
    Down Payment
    $
    %
    Interest Rate
    %
    Tax Rate
    %
    $
    $annually
    $monthly
    Estimated Monthly Payment
    $0.00
    Loan Amount
    $0.00