(404) 580-3654 deetramoore@djmdiamondrealty.com DJM Diamond Realty Inc
    Traffic Dashboard
    Home
    • Home
    • Search
    • Communities
    • Buying
    • Selling
    • About
      • Learn More
      • Meet De'Etra
      • Our Testimonials
      • Career Opportunities
    • Articles
    • Contact
    Traffic Dashboard
    De'Etra Moore
    (404) 580-3654 deetramoore@djmdiamondrealty.com
    • Atlanta, GA
    Explore
    • Property Search
    • Communities
    • Buying
    • Selling
    About
    • About
    • Contact Us
    • Testimonials
    • Home
    Local Guide
    • Search by City
    • Search by Subdivision
    • Search by Zip
    • Search by Area
    Legal
    • Privacy
    • Terms
    • DMCA
    • Accessibility
    • Fair Housing
    Account
    • Dashboard
    • Logout
    • Login
    De'Etra Moore | DJM Diamond Realty Inc - Footer Logo
    ©2026 DJM Diamond Realty Inc. All rights reserved.
    Website built by CloseHack.
    Georgia MLS

    The data relating to real estate for sale on this web site comes in part from the Broker Reciprocity Program of GAMLS. All real estate listings are marked with the GAMLS Broker Reciprocity thumbnail logo and detailed information about them includes the name of the listing brokers. The broker providing these data believes them to be correct, but advises interested parties to confirm them before relying on them in a purchase decision. Copyright 2023 GAMLS. All rights reserved.

    Return
    • All Types
    • House+2 more
    • Price
    • Bed/Bath
    • Size
    • Dates
    • Filters
    • Amenities
    • Save
    • Share
    Listings
    No results
    Sort
    Home / Stockbridge / 684 Armitage WAY
    684 Armitage WAY Stockbridge, GA 30281 684 Armitage WAY Stockbridge, GA 30281 684 Armitage WAY Stockbridge, GA 30281 684 Armitage WAY Stockbridge, GA 30281 684 Armitage WAY Stockbridge, GA 30281 684 Armitage WAY Stockbridge, GA 30281 684 Armitage WAY Stockbridge, GA 30281 684 Armitage WAY Stockbridge, GA 30281 684 Armitage WAY Stockbridge, GA 30281 684 Armitage WAY Stockbridge, GA 30281 684 Armitage WAY Stockbridge, GA 30281 684 Armitage WAY Stockbridge, GA 30281 684 Armitage WAY Stockbridge, GA 30281 684 Armitage WAY Stockbridge, GA 30281 684 Armitage WAY Stockbridge, GA 30281 684 Armitage WAY Stockbridge, GA 30281 684 Armitage WAY Stockbridge, GA 30281 684 Armitage WAY Stockbridge, GA 30281 684 Armitage WAY Stockbridge, GA 30281 684 Armitage WAY Stockbridge, GA 30281 684 Armitage WAY Stockbridge, GA 30281 684 Armitage WAY Stockbridge, GA 30281 684 Armitage WAY Stockbridge, GA 30281 684 Armitage WAY Stockbridge, GA 30281 684 Armitage WAY Stockbridge, GA 30281 684 Armitage WAY Stockbridge, GA 30281 684 Armitage WAY Stockbridge, GA 30281 684 Armitage WAY Stockbridge, GA 30281 684 Armitage WAY Stockbridge, GA 30281 684 Armitage WAY Stockbridge, GA 30281 684 Armitage WAY Stockbridge, GA 30281 684 Armitage WAY Stockbridge, GA 30281 684 Armitage WAY Stockbridge, GA 30281 View All Photos

    $2,400

    | Active

    684 Armitage WAY

    Stockbridge, GA 30281

    2,934
    Square Feet
    4
    Beds
    3
    Baths
    0.01
    Acres
    41
    Days on Market
    10819723
    MLS#
    Rental
    Type
    House
    Structure
    Residential
    Zone
    Contact

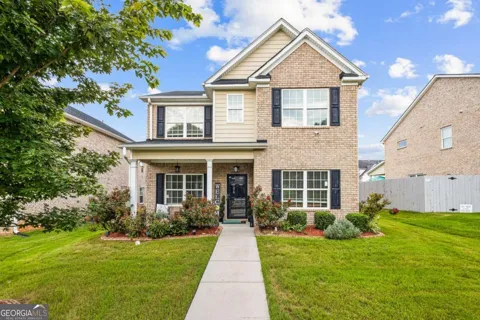
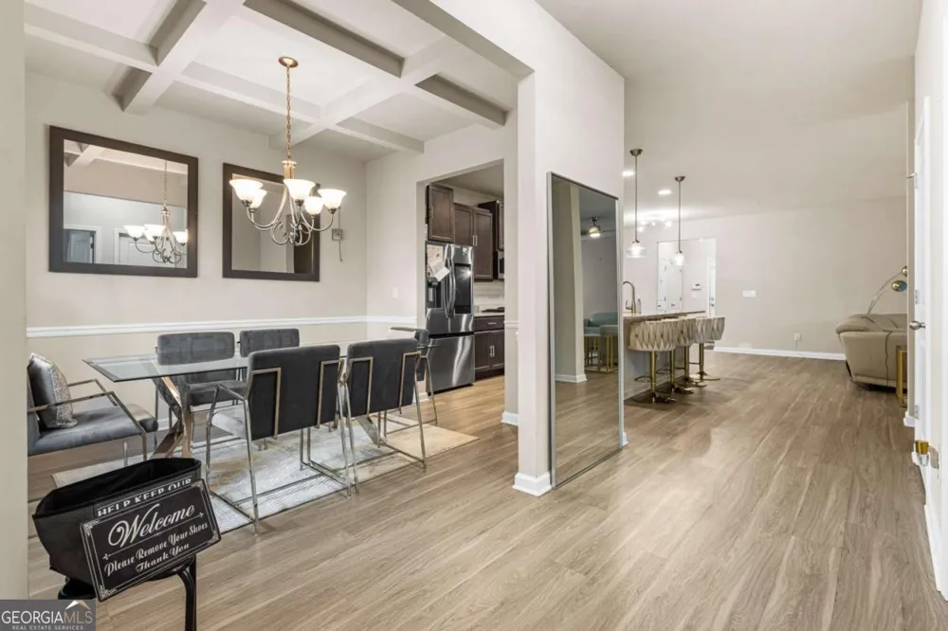
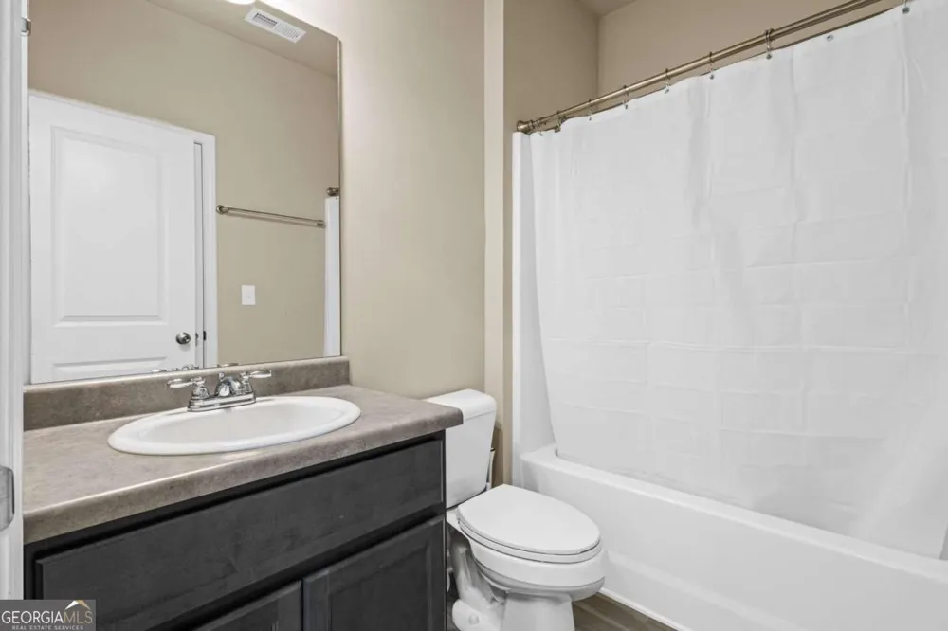
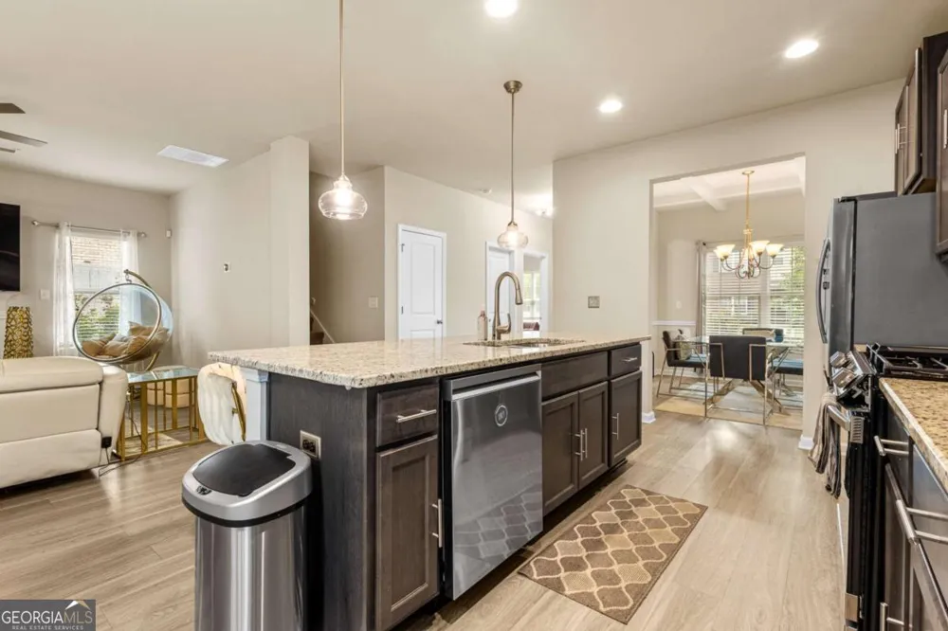
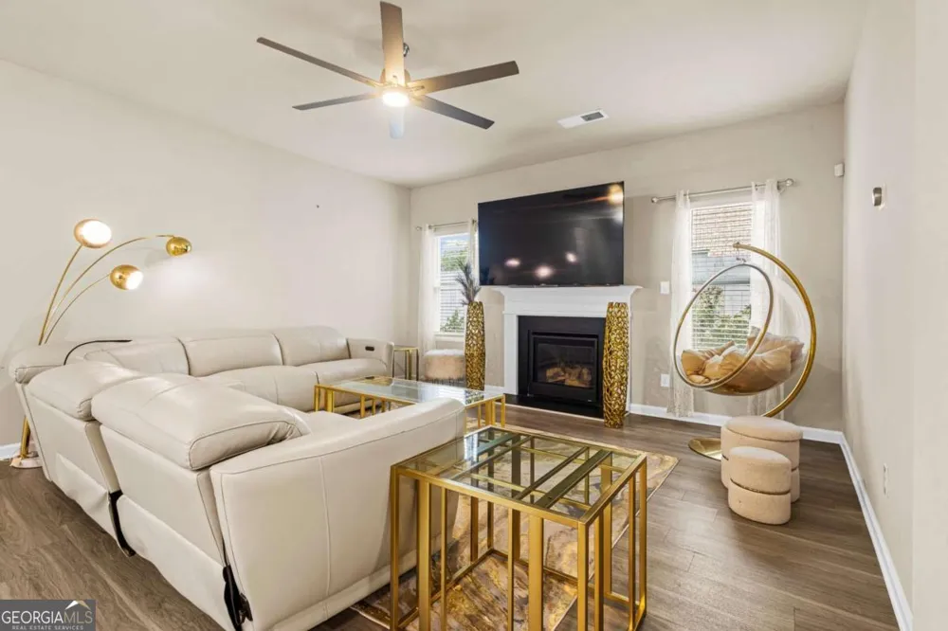
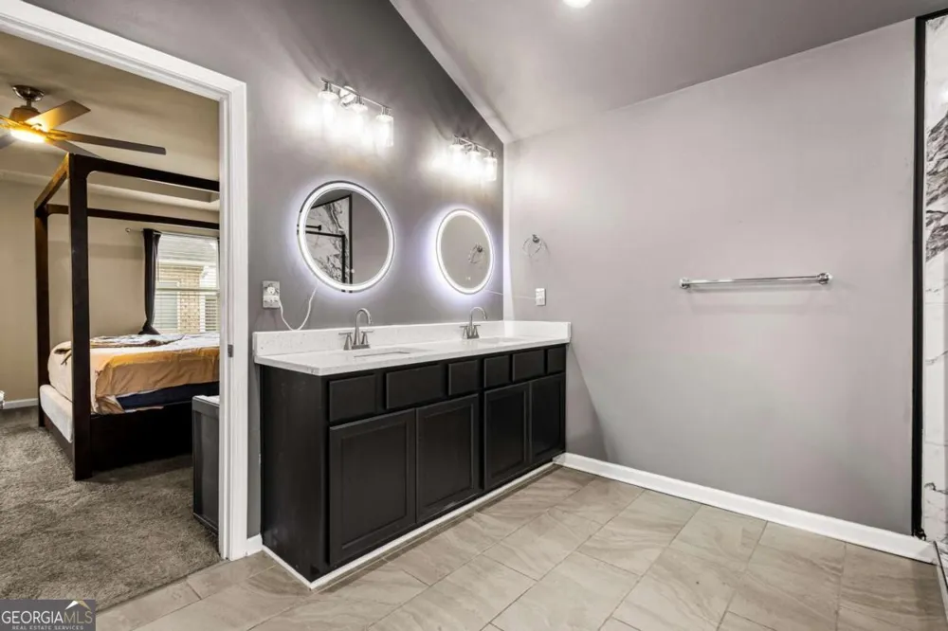
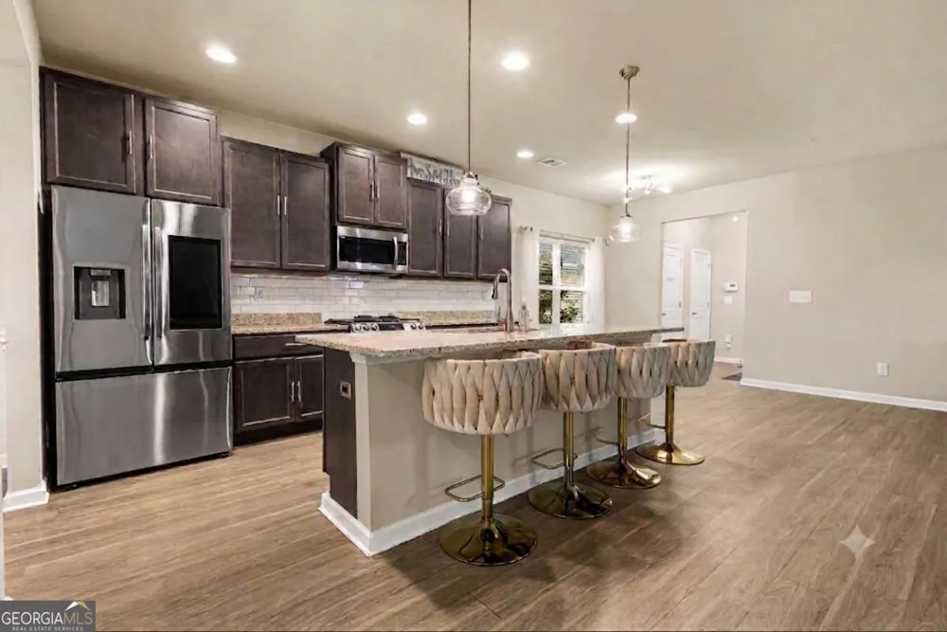
    Fall in love with this beautifully maintained 3-sided brick home offering exceptional curb appeal in the heart of Stockbridge. The open-concept floor plan is perfect for both everyday living and entertaining, featuring a spacious kitchen with a large center island, granite countertops, stainless steel appliances, and a Samsung Bespoke smart refrigerator with an integrated touchscreen. Smart home features allow you to monitor the refrigerator directly from your mobile device. Luxury vinyl plank flooring and a neutral color palette create a bright, modern atmosphere throughout the main living areas. The main level also includes formal living and dining rooms, a welcoming family room with a fireplace, plus a full bedroom and full bath-ideal for guests or multigenerational living. The dining room is enhanced with elegant coffered ceilings for an added touch of sophistication. Upstairs, you'll find a spacious primary suite featuring dual vanities, a separate shower, and a relaxing soaking tub. A two-car rear-entry garage, closed-circuit security camera system, and security doors at both entrances provide added convenience and peace of mind. Washer and dryer are included. Residents enjoy community amenities including a swimming pool, basketball and tennis courts. Agent-assisted tours only. Home is currently occupied. Rental Requirements: Verifiable income required. Applicants must gross 2.5-3 times the monthly rent (approximately $6,000+/month). A higher security deposit may be required based on credit screening. A $55 non-refundable application fee is required for each applicant age 18 or older. Professionally managed. No pets, smoking, subleasing, or short-term/corporate rentals or housing vouchers.

    Property Details
    Interior
    Double Vanity,Separate Shower,Soaking Tub,Tile Bath,Walk-In Closet(s)
    Fireplaces
    1
    Cooling
    Ceiling Fan(s),Central Air,Zoned
    Heating
    Central,Forced Air
    Cooling Features
    Ceiling Fan(s),Central Air,Zoned
    Bedrooms
    4
    Bathrooms
    3.0
    Full Baths
    3
    Bedrooms on Main Level
    1
    Lot Features
    Level
    Stories
    2
    Lot Description
    Level
    Pool Shared
    1
    Acres
    0.01
    Square Feet
    2934
    Parking Features
    Attached, Garage, Kitchen Level, Side/Rear Entrance
    Parking
    Attached,Garage,Kitchen Level,Side/Rear Entrance
    Parking Spaces
    2
    Parking Type
    Garage
    Property Type
    Rental
    Style
    Brick 3 Side,Traditional
    Year Built
    2019
    Foundation
    Slab
    Roof
    Composition
    Sewer Information
    Public Sewer
    Utility Source
    Public
    Utility Features
    Cable Available,Electricity Available,High Speed Internet,Natural Gas Available,None,Phone Available,Sewer Available,Sewer Conne
    Appliances
    Dishwasher,Disposal,Ice Maker,Microwave,Oven/Range (Combo),Refrigerator,Smart Appliance(s),Stainless Steel Appliance(s)
    Subdivision
    Northbridge Crossing
    Community Features
    Pool,Sidewalks,Street Lights,Tennis Court(s)
    Elementary School
    Smith Barnes
    Middle School
    Stockbridge
    High School
    Stockbridge
    County
    Henry
    Region
    Stockbridge
    Date Available
    August 24, 2026
    Original List Price
    $2,400
    Days on Market (Cumulative)
    41
    HOA
    1
    MLS #
    10819723
    Location
    Legal

    The data relating to real estate for sale on this web site comes in part from the Broker Reciprocity Program of GAMLS. All real estate listings are marked with the GAMLS Broker Reciprocity thumbnail logo and detailed information about them includes the name of the listing brokers. The broker providing these data believes them to be correct, but advises interested parties to confirm them before relying on them in a purchase decision. Copyright 2023 GAMLS. All rights reserved.


    Provided By
    Listed by Tarshema Harris (#HARRISTARSH)
    Listing Office: Keller Williams Rlty Atl. Part (#KWWA01)

    De'Etra Moore | DJM Diamond Realty Inc Have a question about this home?

    Interested in Purchasing 684 Armitage WAY?

    Get an estimate on monthly payments on this property.

    $
    years
    Down Payment
    $
    %
    Interest Rate
    %
    Tax Rate
    %
    $
    $annually
    $monthly
    Estimated Monthly Payment
    $0.00
    Loan Amount
    $0.00