(404) 580-3654 deetramoore@djmdiamondrealty.com DJM Diamond Realty Inc
    Traffic Dashboard
    Home
    • Home
    • Search
    • Communities
    • Buying
    • Selling
    • About
      • Learn More
      • Meet De'Etra
      • Our Testimonials
      • Career Opportunities
    • Articles
    • Contact
    Traffic Dashboard
    De'Etra Moore
    (404) 580-3654 deetramoore@djmdiamondrealty.com
    • Atlanta, GA
    Explore
    • Property Search
    • Communities
    • Buying
    • Selling
    About
    • About
    • Contact Us
    • Testimonials
    • Home
    Local Guide
    • Search by City
    • Search by Subdivision
    • Search by Zip
    • Search by Area
    Legal
    • Privacy
    • Terms
    • DMCA
    • Accessibility
    • Fair Housing
    Account
    • Dashboard
    • Logout
    • Login
    De'Etra Moore | DJM Diamond Realty Inc - Footer Logo
    ©2026 DJM Diamond Realty Inc. All rights reserved.
    Website built by CloseHack.
    Georgia MLS

    The data relating to real estate for sale on this web site comes in part from the Broker Reciprocity Program of GAMLS. All real estate listings are marked with the GAMLS Broker Reciprocity thumbnail logo and detailed information about them includes the name of the listing brokers. The broker providing these data believes them to be correct, but advises interested parties to confirm them before relying on them in a purchase decision. Copyright 2023 GAMLS. All rights reserved.

    Return
    • All Types
    • House+2 more
    • Price
    • Bed/Bath
    • Size
    • Dates
    • Filters
    • Amenities
    • Save
    • Share
    Listings
    No results
    Sort
    Home / Mableton / 6355 Sweetbriar DR
    6355 Sweetbriar DR Mableton, GA 30126 6355 Sweetbriar DR Mableton, GA 30126 6355 Sweetbriar DR Mableton, GA 30126 6355 Sweetbriar DR Mableton, GA 30126 6355 Sweetbriar DR Mableton, GA 30126 6355 Sweetbriar DR Mableton, GA 30126 6355 Sweetbriar DR Mableton, GA 30126 6355 Sweetbriar DR Mableton, GA 30126 6355 Sweetbriar DR Mableton, GA 30126 6355 Sweetbriar DR Mableton, GA 30126 6355 Sweetbriar DR Mableton, GA 30126 6355 Sweetbriar DR Mableton, GA 30126 6355 Sweetbriar DR Mableton, GA 30126 6355 Sweetbriar DR Mableton, GA 30126 6355 Sweetbriar DR Mableton, GA 30126 6355 Sweetbriar DR Mableton, GA 30126 6355 Sweetbriar DR Mableton, GA 30126 6355 Sweetbriar DR Mableton, GA 30126 6355 Sweetbriar DR Mableton, GA 30126 6355 Sweetbriar DR Mableton, GA 30126 6355 Sweetbriar DR Mableton, GA 30126 6355 Sweetbriar DR Mableton, GA 30126 6355 Sweetbriar DR Mableton, GA 30126 6355 Sweetbriar DR Mableton, GA 30126 6355 Sweetbriar DR Mableton, GA 30126 6355 Sweetbriar DR Mableton, GA 30126 View All Photos

    $324,900

    | Active

    6355 Sweetbriar DR

    Mableton, GA 30126

    1,606
    Square Feet
    4
    Beds
    3
    Baths
    0.16
    Acres
    228
    Days on Market
    10682389
    MLS#
    House
    Structure
    Residential
    Zone
    Contact

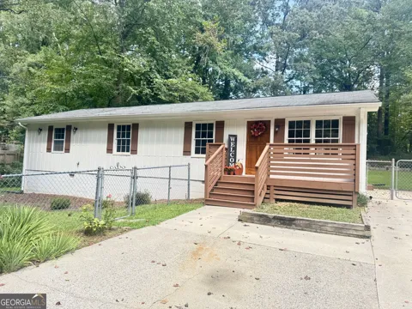
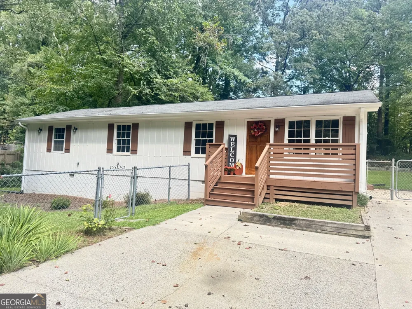
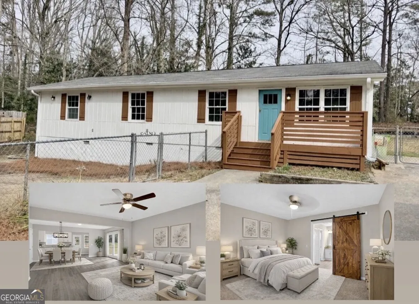
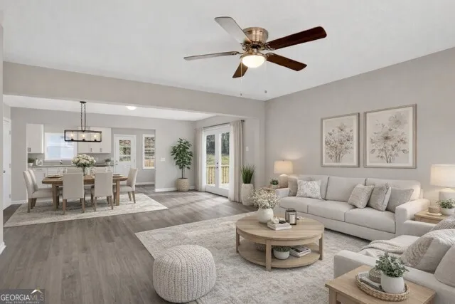
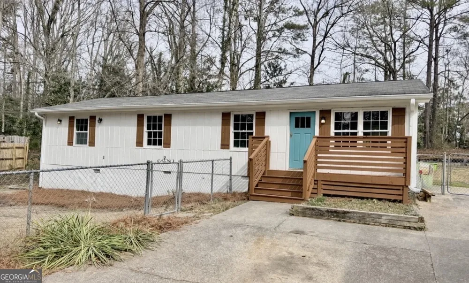
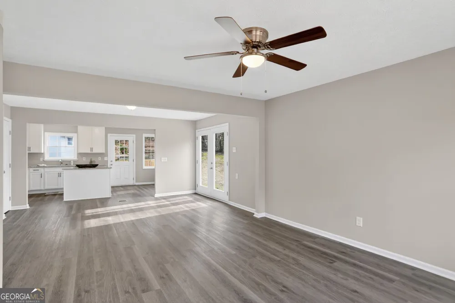
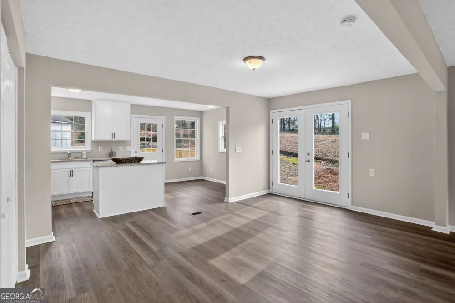
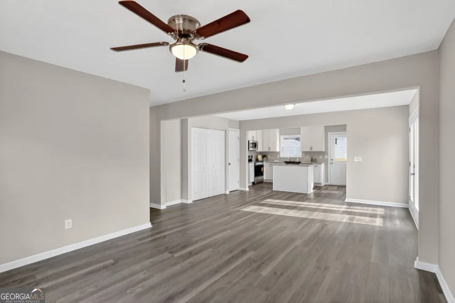
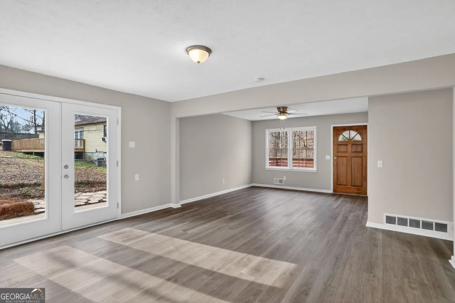
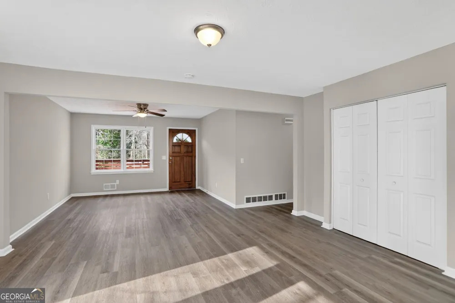
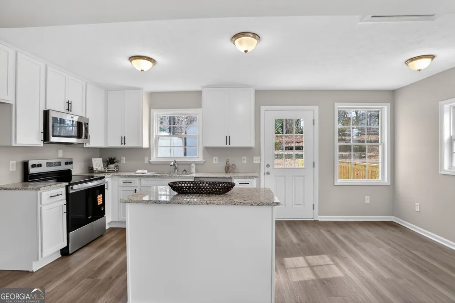
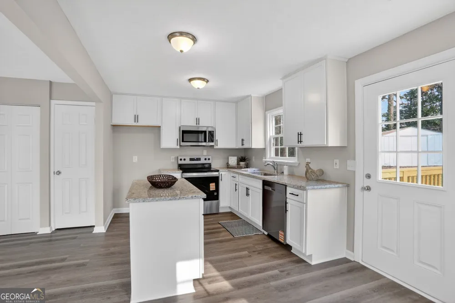
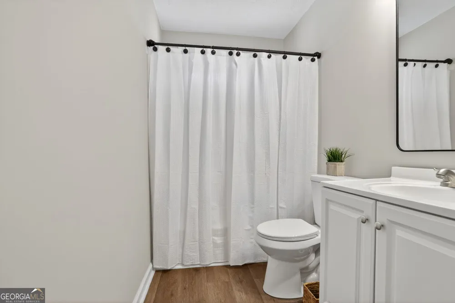
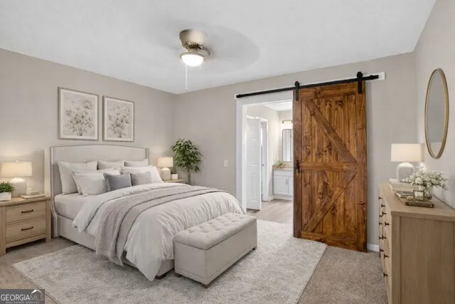
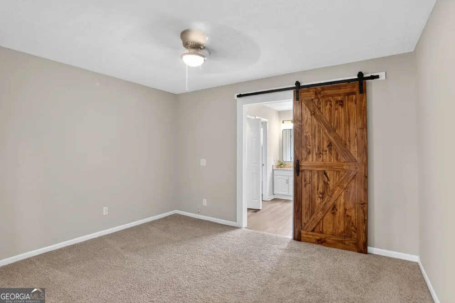
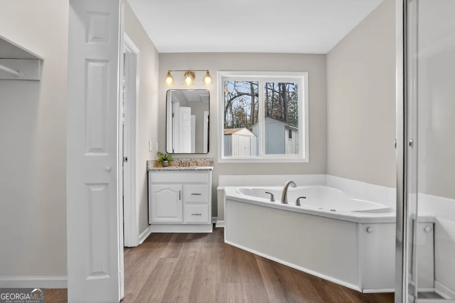
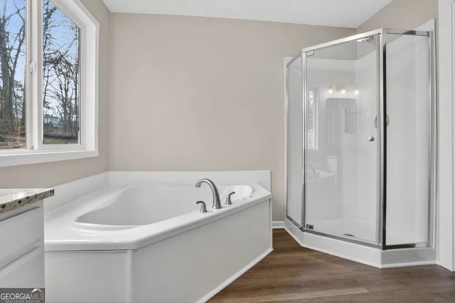
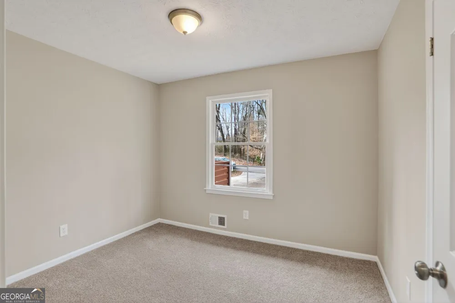
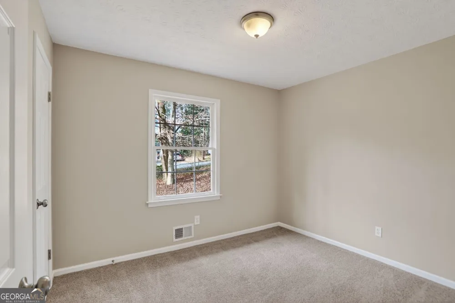
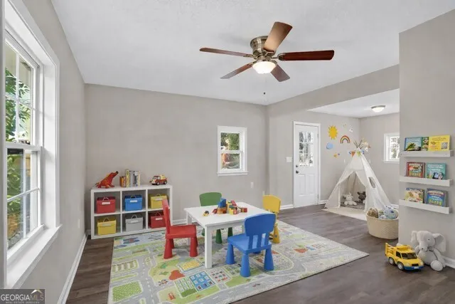
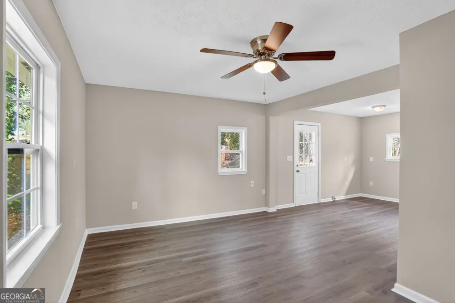
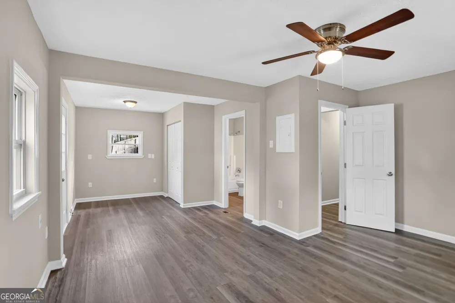
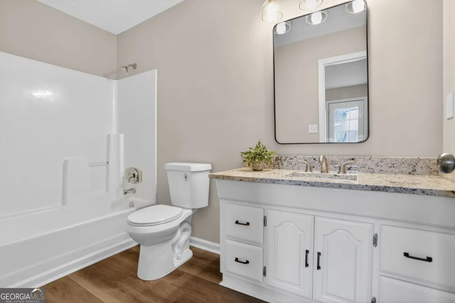
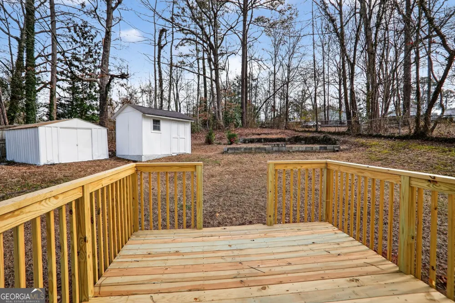
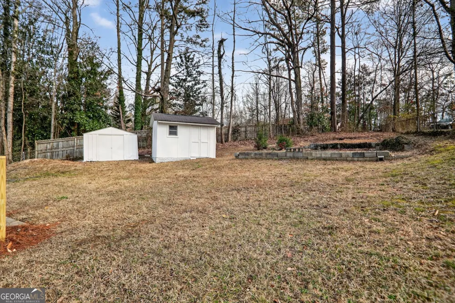
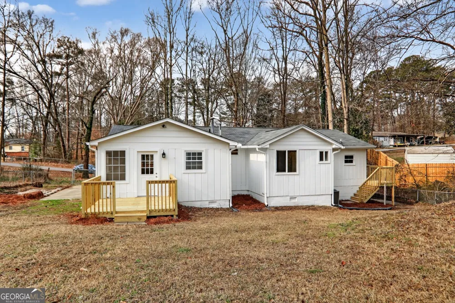
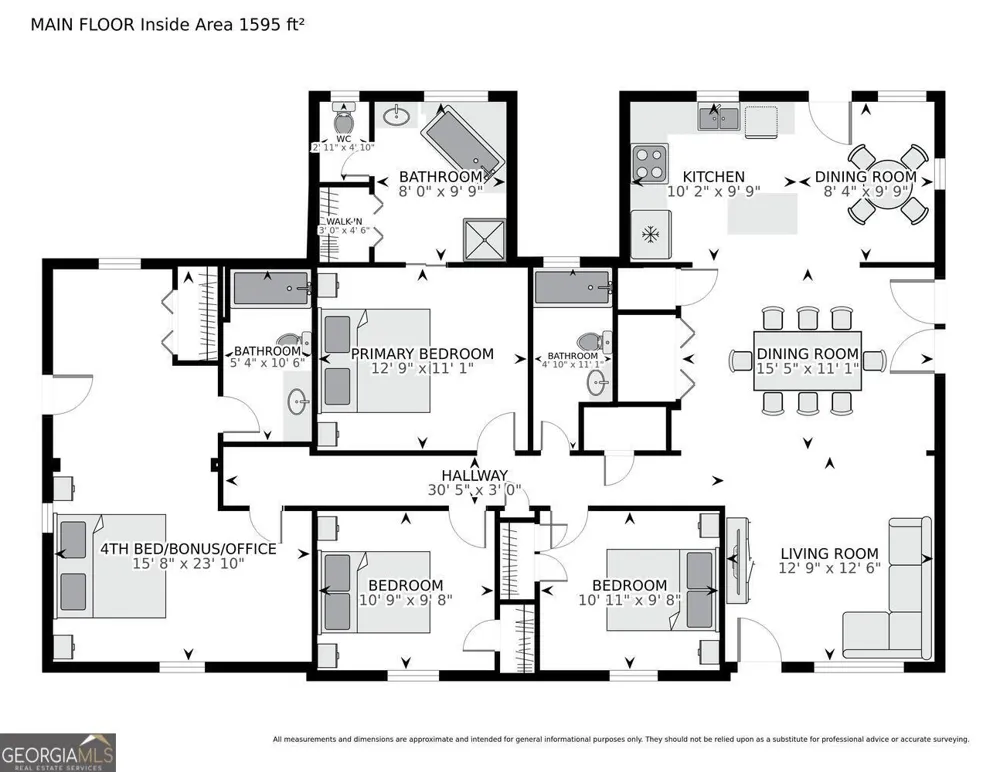
    Stop paying Smyrna premiums! Mableton is the smart alternative to neighboring high-priced areas, and this property puts you right at the epicenter of convenience and value. Commuters will love the instant access to I-20, while weekend adventurers are surrounded by the Silver Comet Trail, Sweetwater Creek State Park, The Battery, and Six Flags. While standard neighborhood inventory offers less space for more money, this meticulously upgraded property delivers instant value out of the gate. Priced below neighboring 3 bedroom 2 bath homes in the neighborhood. This home isn't just a cosmetic flip-it is a contractor-certified renovation featuring an inspected electrical system, a certified roof inspection, newer HVAC (2024) and a dry crawl space. The ultra-rare layout features two independent primary suites alongside 2 additional bedrooms and 3 spa-like baths. New kitchen with granite countertops, island and stainless steel appliances, all 3 bathrooms have been updated, new LVP flooring/carpet throughout. This home offers a flowing, open-concept floor plan highlighted by all new fixtures, custom cabinetry, granite throughout and new flooring. The heart of the home is the chef-inspired kitchen, featuring a large central island, crisp white cabinetry, gleaming stone countertops, and a suite of brand-new stainless steel appliances. It opens seamlessly into the dining and family rooms, making it perfect for entertaining. Retreat to the luxurious Owner's Suite on the main level, complete a walk-in closet, and a spa-like en-suite bath. Complemented by three custom rear decks and a fully fenced yard, this move-in-ready canvas stands completely alone against local competition. Vacant, pristine, and ready for a quick close. Act fast to secure this unmatched Cobb County opportunity!

    Property Details
    Interior
    Master On Main Level,Pulldown Attic Stairs
    Cooling
    Central Air,Electric
    Heating
    Central,Natural Gas
    Cooling Features
    Central Air,Electric
    Bedrooms
    4
    Bathrooms
    3.0
    Full Baths
    3
    Bedrooms on Main Level
    4
    Lot Features
    Level,Private
    Stories
    1
    Lot Description
    Level,Private
    Exterior Features
    Other
    Exterior Materials
    Other
    Acres
    0.16
    Square Feet
    1606
    Parking Spaces
    4
    Property Type
    Purchase
    Style
    Ranch
    Basement
    1
    Basement Description
    Crawl Space
    Year Built
    1980
    Foundation
    Block
    Roof
    Composition
    Sewer Information
    Public Sewer
    Utility Source
    Public
    Utility Features
    Cable Available,Electricity Available,Natural Gas Available,Sewer Available,Water Available
    Appliances
    Dishwasher,Microwave,Oven/Range (Combo)
    Subdivision
    PISGAH ROAD
    Elementary School
    Harmony Leland
    Middle School
    Lindley
    High School
    Pebblebrook
    County
    Cobb
    Region
    Mableton
    Original List Price
    $389,900
    Days on Market (Cumulative)
    228
    Taxes Annual
    $3,983
    MLS #
    10682389
    Location
    Legal

    The data relating to real estate for sale on this web site comes in part from the Broker Reciprocity Program of GAMLS. All real estate listings are marked with the GAMLS Broker Reciprocity thumbnail logo and detailed information about them includes the name of the listing brokers. The broker providing these data believes them to be correct, but advises interested parties to confirm them before relying on them in a purchase decision. Copyright 2023 GAMLS. All rights reserved.


    Provided By
    Listed by Rhonda Smith (#SMITHRHONDAM)
    Listing Office: HomeSmart (#PHPA01)

    De'Etra Moore | DJM Diamond Realty Inc Have a question about this home?

    Interested in Purchasing 6355 Sweetbriar DR?

    Get an estimate on monthly payments on this property.

    $
    years
    Down Payment
    $
    %
    Interest Rate
    %
    Tax Rate
    %
    $
    $annually
    $monthly
    Estimated Monthly Payment
    $0.00
    Loan Amount
    $0.00