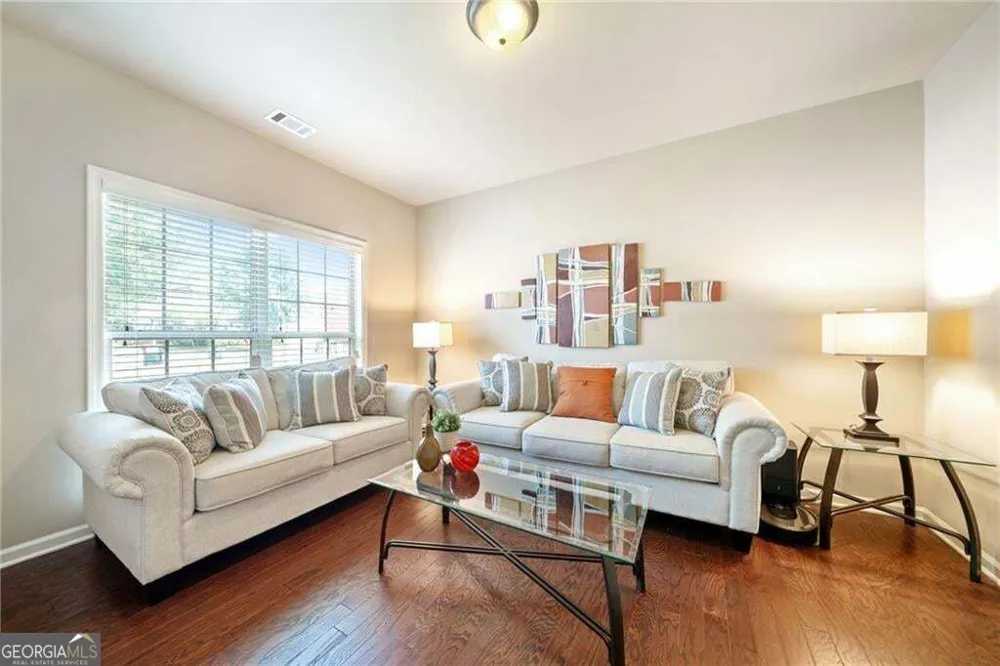
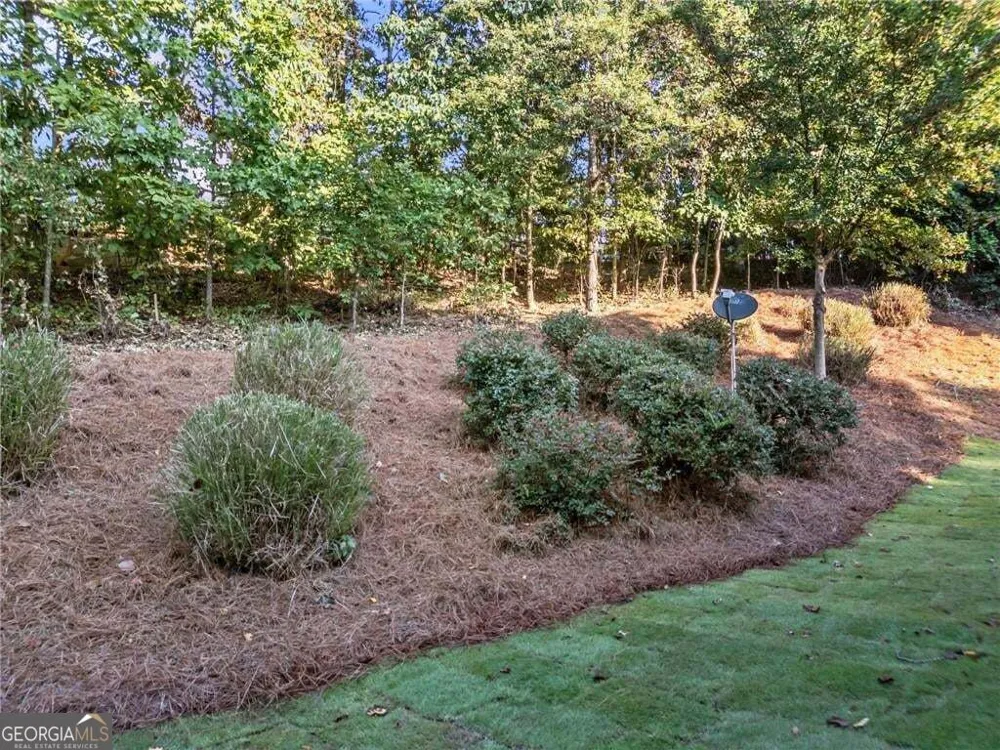
Welcome to 5265 Winflow Way, Suwanee, GA 30024, a beautifully upgraded 6-bedroom, 5-bathroom residence perfectly situated on a quiet cul-de-sac in one of Suwanee's most sought-after communities, offering an exceptional blend of luxury, space, and functionality. A grand two-story foyer welcomes you into an elegant formal dining room and a versatile den or home office, while a main-level guest suite with a full bath provides the ideal setup for visitors, extended family, or multi-generational living. At the heart of the home is a stunning chef's kitchen featuring stone countertops, a large center island, stainless steel appliances, abundant cabinetry, and a spacious walk-in pantry, seamlessly flowing into the impressive two-story family room highlighted by a cozy gas fireplace and a dramatic wall of windows that fill the home with abundant natural light. Upstairs, the luxurious owner's retreat offers vaulted ceilings, dual walk-in closets, and a spa-inspired bath complete with double vanities, a soaking tub, and a separate shower, while generously sized secondary bedrooms provide comfort and privacy, including one with a private ensuite bath. The fully finished daylight basement significantly expands the living space with an additional bedroom, full bath, and multiple flexible areas ideal for a media room, home gym, game room, or recreation space, and is already stubbed for a future kitchen or wet bar, offering excellent potential for an in-law suite, guest quarters, or extended living arrangement. Step outside to enjoy the private, professionally landscaped backyard featuring an extended deck perfect for entertaining, a covered patio for year-round enjoyment, and a charming front porch that enhances the home's curb appeal. Recent improvements include a roof that is only three years old and a recently updated dishwasher, providing added value and peace of mind. Conveniently located just minutes from parks, walking trails, recreation centers, shopping, dining, and major commuter routes, and zoned for the highly acclaimed Lambert High School district, this exceptional home offers the perfect combination of location, luxury, and lifestyle.
Property Details
- Interior
- Double Vanity,High Ceilings,Tray Ceiling(s),Walk-In Closet(s)
- Fireplaces
- 1
- Cooling
- Central Air
- Heating
- Central
- Cooling Features
- Central Air
- Bedrooms
- 6
- Bathrooms
- 5.0
- Full Baths
- 5
- Bedrooms on Main Level
- 1
- Lot Features
- Cul-De-Sac
- Stories
- 2
- Lot Description
- Cul-De-Sac
- Exterior Features
- Other
- Exterior Materials
- Other
- Acres
- 0.2
- Square Feet
- 4010
- Parking Features
- Garage
- Parking
- Garage
- Parking Spaces
- 2
- Parking Type
- Garage
- Property Type
- Rental
- Style
- Traditional
- Basement
- 1
- Basement Description
- Bath Finished,Daylight,Exterior Entry,Finished,Interior Entry,Full
- Basement Finished
- 1
- Year Built
- 2012
- Roof
- Composition
- Sewer Information
- Public Sewer
- Utility Source
- Public
- Utility Features
- Cable Available,Electricity Available,High Speed Internet,Natural Gas Available,Phone Available,Sewer Available,Underground Util
- Appliances
- Dishwasher,Microwave,Gas Water Heater
- Subdivision
- WATERFORD BLUFF
- Elementary School
- Sharon
- Middle School
- Riverwatch
- High School
- Lambert
- County
- Forsyth
- Region
- Suwanee
- Date Available
- September 13, 2026
- Original List Price
- $3,900
- HOA
- 1
Location
Legal
The data relating to real estate for sale on this web site comes in part from the Broker Reciprocity Program of GAMLS. All real estate listings are marked with the GAMLS Broker Reciprocity thumbnail logo and detailed information about them includes the name of the listing brokers. The broker providing these data believes them to be correct, but advises interested parties to confirm them before relying on them in a purchase decision. Copyright 2023 GAMLS. All rights reserved.
Provided By
Listed by Lavanya Thadiparthi (#BATTULALAVAN)
Listing Office: Sekhars Realty, Inc. (#SEKH01)