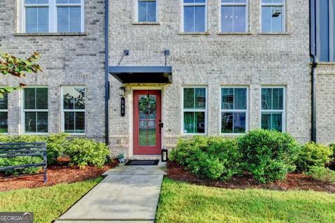
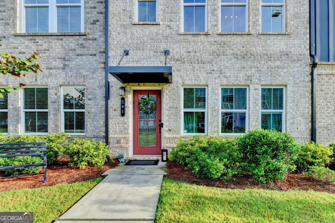
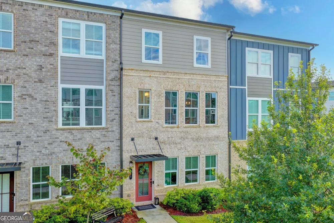
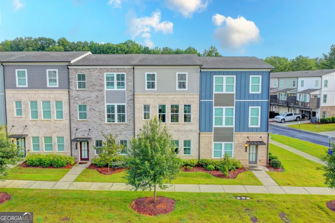
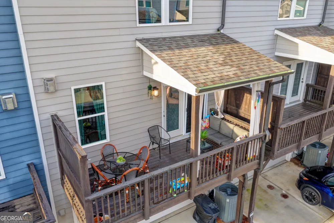
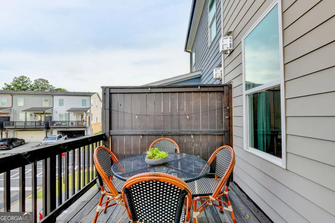
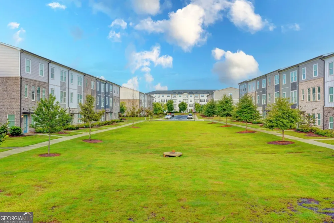
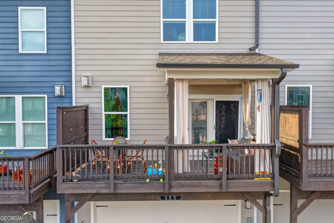
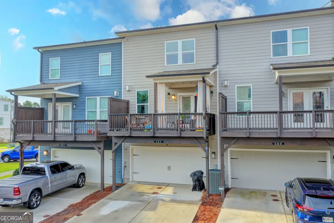
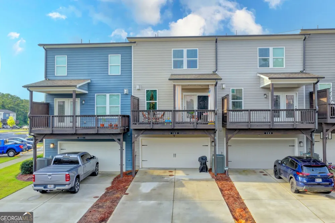
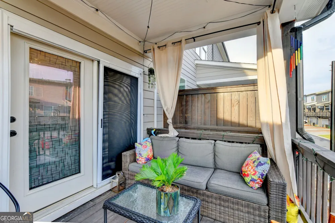
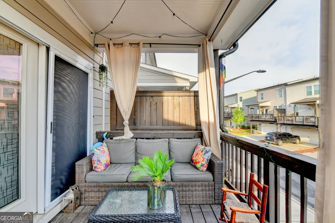
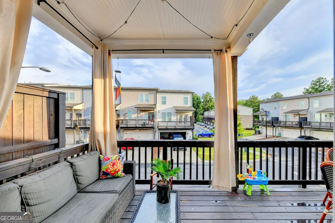
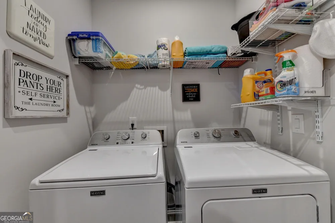
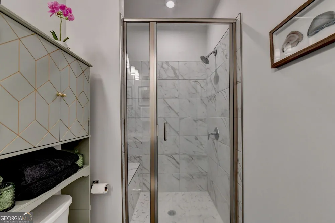
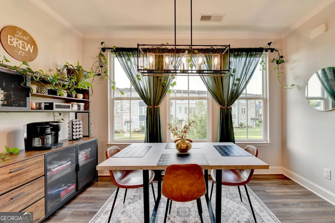
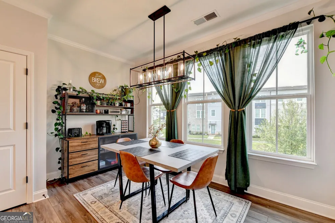
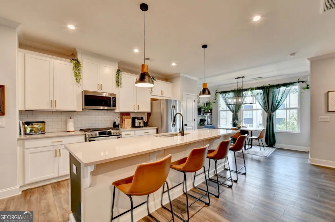
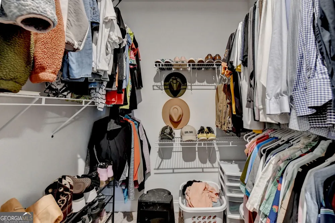
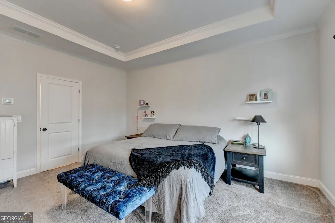
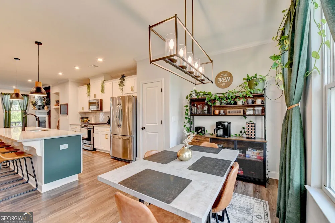
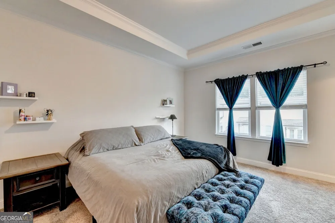
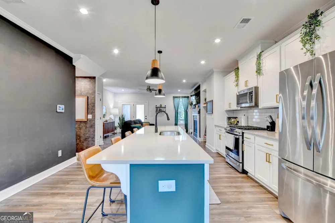
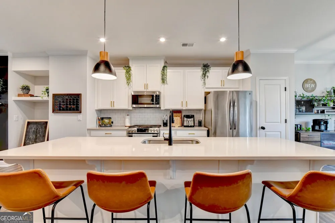
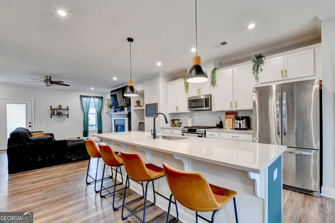
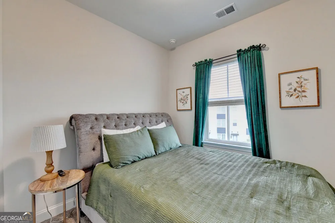
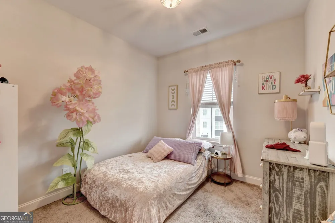
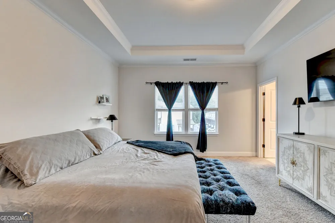
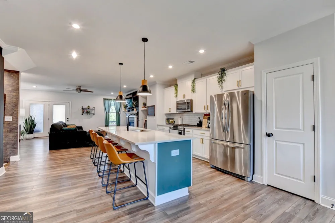
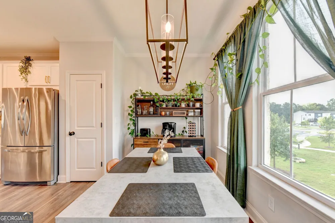
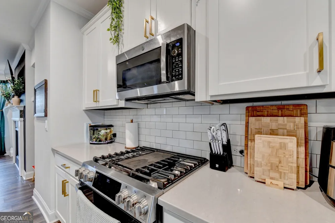
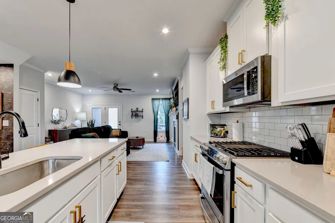
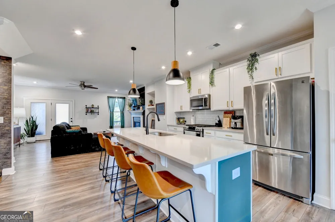
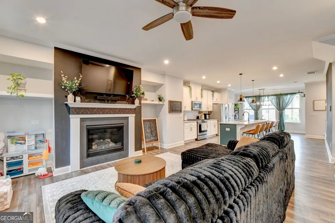
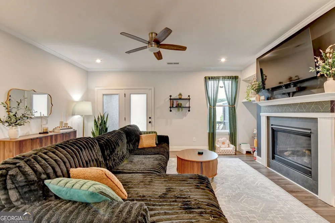
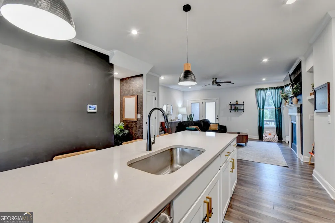
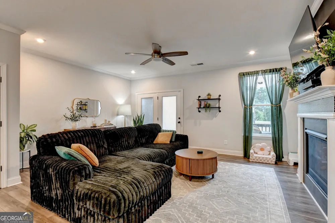
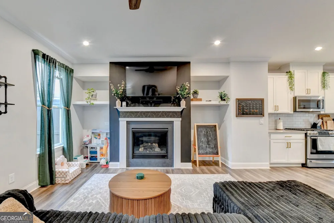
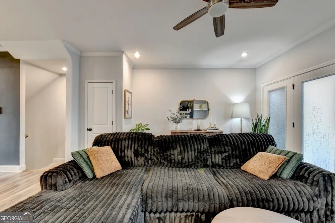
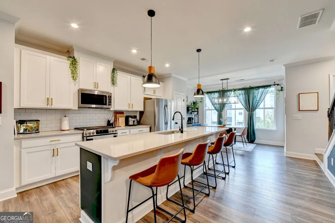
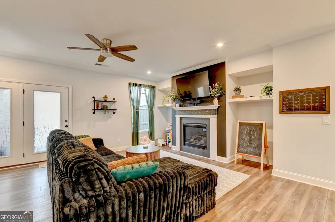
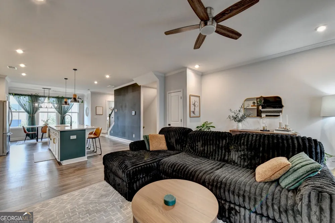
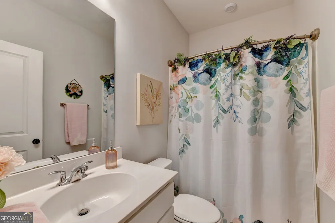
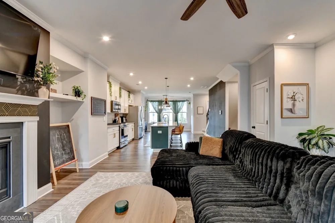
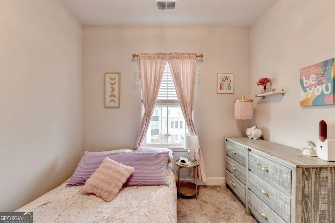
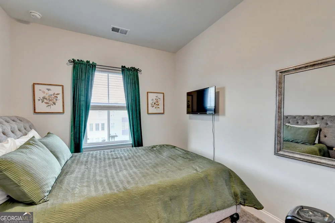
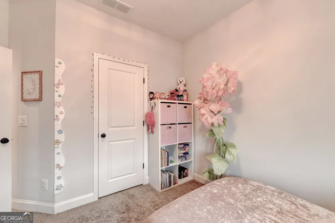
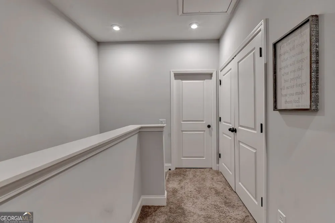
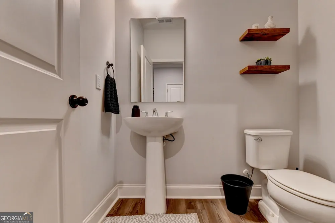
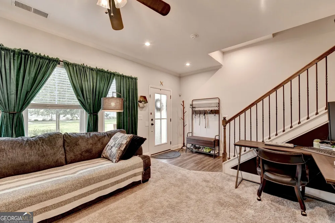
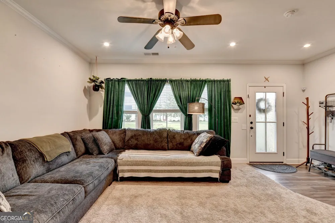
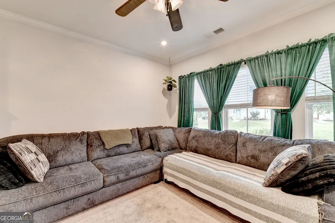
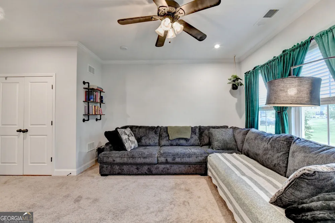
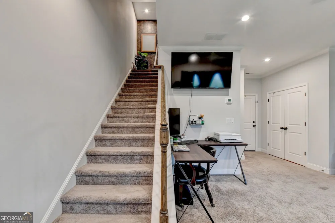
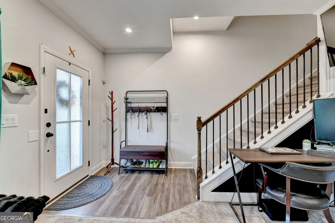
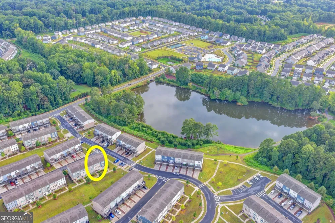
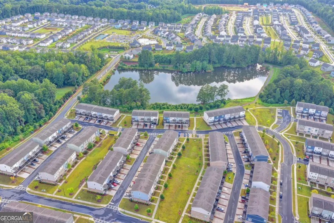
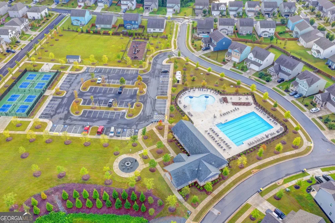
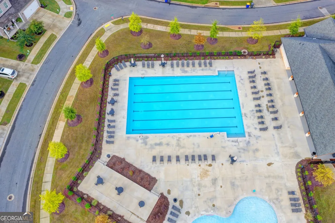
We warmly invite all buyers and agents to preview this exceptional home this weekend. Come tour the property and let's discuss how we can make this your next chapter! The sellers are motivated to create a win-win scenario and are entirely open to negotiating all aspects of the sale. We are ready to consider covering buyer closing costs, providing HOA fee credits, or accommodating an extended closing date to suit your timeline. Bring your offers! Welcome to your dream home in the heart of Waverly at Buice Lake-a vibrant, close-knit Acworth community where neighbors become lifelong friends. Spanning three beautifully designed levels, this residence has been thoughtfully enhanced with custom upgrades and clever storage solutions that set it completely apart from every other unit in the neighborhood. Arriving on the main living level, you are greeted by abundant natural light and an airy, open-concept floor plan. The chef-inspired kitchen features Quartz countertops, sleek cabinetry, and stainless steel appliances. What truly distinguishes this home, however, is the **custom-added walk-in pantry**-an exclusive feature designed by the owner that exists in NO OTHER unit in the development! This brilliant addition provides incredible storage capacity, ensuring your main living space remains uncluttered and effortlessly functional. Seamlessly transition into the spacious dining and living areas, or step out onto your private covered porch. The owner thoughtfully added a custom screen door, blending indoor comfort with outdoor tranquility-enhanced by whimsical lighting, it is the perfect backdrop for morning coffee or evening sunsets. Upstairs, you will find generous, light-filled bedrooms. The primary suite serves as a peaceful retreat featuring a private ensuite bathroom. Storage is a standout feature throughout, with custom shelving and unique hanging fixtures added in the primary closet and the dedicated laundry area, turning everyday tasks into a model of convenience. The lower level offers a versatile, multi-functional space-ideal for a dedicated home office, private media room, gym, or guest suite. Whatever your lifestyle demands, this layout adapts effortlessly. Beyond these walls lies the legendary Waverly lifestyle. Enjoy scenic trails around Buice Lake, a resort-style pool, 4 pickleball courts, lighted tennis courts, and a community clubhouse with a fire pit. Downtown Woodstock and Acworth are just minutes away with their charming shops and restaurants, while quick access to Towne Lake Pkwy, Bells Ferry Rd, and I-575 keeps commuting effortless. Every detail in this home has been elevated with practical luxury and timeless style. Stop by this weekend and let's talk about making this unique property yours!
Property Details
- Interior
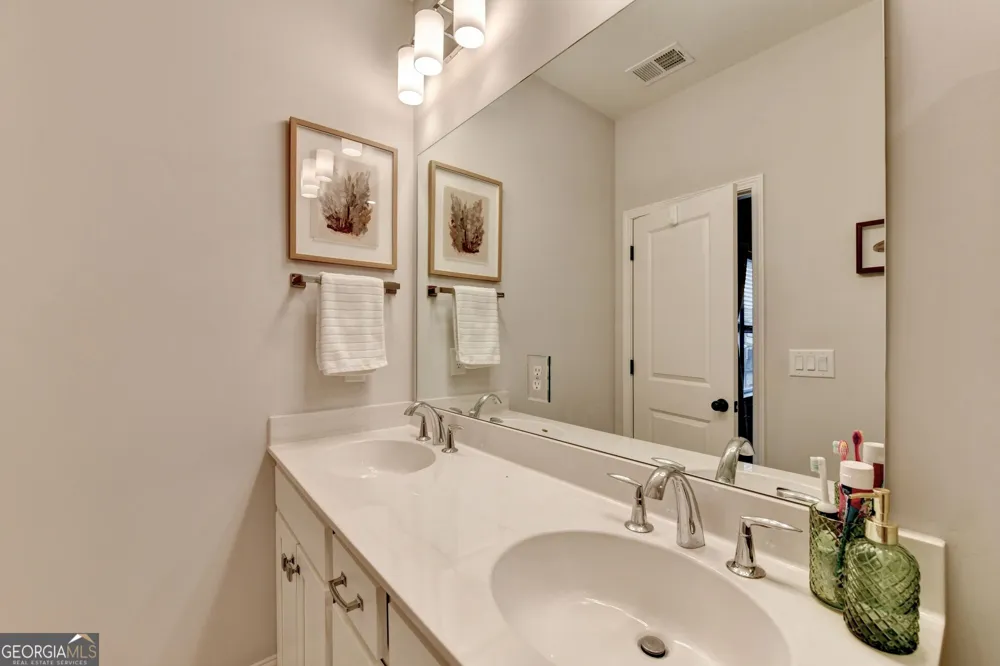
- Double Vanity,High Ceilings,Split Bedroom Plan,Vaulted Ceiling(s),Walk-In Closet(s)
- Fireplaces
- 1
- Cooling
- Ceiling Fan(s),Central Air
- Heating
- Central,Forced Air
- Cooling Features
- Ceiling Fan(s),Central Air
- Bedrooms
- 3
- Bathrooms
- 3.0
- Full Baths
- 2
- Half Baths
- 2
- Lot Features
- Level
- Stories
- Three Or More
- Lot Description
- Level
- Exterior Features
- Balcony,Lighting
- Exterior Materials
- Balcony,Lighting
- Pool Shared
- 1
- Acres
- 0.02
- Parking Features
- Assigned, Garage, Garage Door Opener, Side/Rear Entrance
- Parking
- Assigned,Garage,Garage Door Opener,Side/Rear Entrance
- Parking Spaces
- 2
- Parking Type
- Garage
- Property Type
- Purchase
- Style
- Craftsman
- Year Built
- 2023
- Foundation
- Slab
- Roof
- Composition
- Sewer Information
- Public Sewer
- Utility Source
- Public
- Utility Features
- Cable Available,Electricity Available,High Speed Internet,Natural Gas Available,Phone Available,Sewer Available,Underground Util
- Appliances
- Dishwasher,Disposal,Dryer,Gas Water Heater,Microwave,Refrigerator,Washer
- Subdivision
- Waverly at Buice Lake
- Community Features
- Clubhouse,Lake,Park,Pickleball Court(s),Playground,Pool,Sidewalks,Tennis Court(s),Walk To Public Transit,Walk To Schools,Walk To
- Elementary School
- Clark Creek
- Middle School
- Booth
- High School
- Etowah
- County
- Cherokee
- Region
- Acworth
- Original List Price
- $385,000
- Days on Market (Cumulative)
- 35
- Taxes Annual
- $3,799
- HOA
- 1
- HOA Fees
- 3000
Location
Legal
The data relating to real estate for sale on this web site comes in part from the Broker Reciprocity Program of GAMLS. All real estate listings are marked with the GAMLS Broker Reciprocity thumbnail logo and detailed information about them includes the name of the listing brokers. The broker providing these data believes them to be correct, but advises interested parties to confirm them before relying on them in a purchase decision. Copyright 2023 GAMLS. All rights reserved.
Provided By
Listed by Cindy Roddenberry (#RODDENBERRYC)
Listing Office: HomeSmart (#PALM02)