(404) 580-3654 deetramoore@djmdiamondrealty.com DJM Diamond Realty Inc
    Traffic Dashboard
    Home
    • Home
    • Search
    • Communities
    • Buying
    • Selling
    • About
      • Learn More
      • Meet De'Etra
      • Our Testimonials
      • Career Opportunities
    • Articles
    • Contact
    Traffic Dashboard
    De'Etra Moore
    (404) 580-3654 deetramoore@djmdiamondrealty.com
    • Atlanta, GA
    Explore
    • Property Search
    • Communities
    • Buying
    • Selling
    About
    • About
    • Contact Us
    • Testimonials
    • Home
    Local Guide
    • Search by City
    • Search by Subdivision
    • Search by Zip
    • Search by Area
    Legal
    • Privacy
    • Terms
    • DMCA
    • Accessibility
    • Fair Housing
    Account
    • Dashboard
    • Logout
    • Login
    De'Etra Moore | DJM Diamond Realty Inc - Footer Logo
    ©2026 DJM Diamond Realty Inc. All rights reserved.
    Website built by CloseHack.
    Georgia MLS

    The data relating to real estate for sale on this web site comes in part from the Broker Reciprocity Program of GAMLS. All real estate listings are marked with the GAMLS Broker Reciprocity thumbnail logo and detailed information about them includes the name of the listing brokers. The broker providing these data believes them to be correct, but advises interested parties to confirm them before relying on them in a purchase decision. Copyright 2023 GAMLS. All rights reserved.

    Return
    • All Types
    • House+2 more
    • Price
    • Bed/Bath
    • Size
    • Dates
    • Filters
    • Amenities
    • Save
    • Share
    Listings
    No results
    Sort
    Home / Kathleen / 420 Cambrian DR
    420 Cambrian DR Kathleen, GA 31047 420 Cambrian DR Kathleen, GA 31047 420 Cambrian DR Kathleen, GA 31047 420 Cambrian DR Kathleen, GA 31047 420 Cambrian DR Kathleen, GA 31047 420 Cambrian DR Kathleen, GA 31047 420 Cambrian DR Kathleen, GA 31047 420 Cambrian DR Kathleen, GA 31047 420 Cambrian DR Kathleen, GA 31047 420 Cambrian DR Kathleen, GA 31047 420 Cambrian DR Kathleen, GA 31047 420 Cambrian DR Kathleen, GA 31047 420 Cambrian DR Kathleen, GA 31047 420 Cambrian DR Kathleen, GA 31047 420 Cambrian DR Kathleen, GA 31047 420 Cambrian DR Kathleen, GA 31047 420 Cambrian DR Kathleen, GA 31047 420 Cambrian DR Kathleen, GA 31047 420 Cambrian DR Kathleen, GA 31047 420 Cambrian DR Kathleen, GA 31047 420 Cambrian DR Kathleen, GA 31047 420 Cambrian DR Kathleen, GA 31047 420 Cambrian DR Kathleen, GA 31047 420 Cambrian DR Kathleen, GA 31047 420 Cambrian DR Kathleen, GA 31047 420 Cambrian DR Kathleen, GA 31047 420 Cambrian DR Kathleen, GA 31047 420 Cambrian DR Kathleen, GA 31047 420 Cambrian DR Kathleen, GA 31047 420 Cambrian DR Kathleen, GA 31047 420 Cambrian DR Kathleen, GA 31047 420 Cambrian DR Kathleen, GA 31047 420 Cambrian DR Kathleen, GA 31047 420 Cambrian DR Kathleen, GA 31047 420 Cambrian DR Kathleen, GA 31047 420 Cambrian DR Kathleen, GA 31047 420 Cambrian DR Kathleen, GA 31047 View All Photos

    $570,000

    | Active

    420 Cambrian DR

    Kathleen, GA 31047

    3,665
    Square Feet
    5
    Beds
    4.5
    Baths
    0.34
    Acres
    14
    Days on Market
    10836975
    MLS#
    House
    Structure
    Residential
    Zone
    Contact

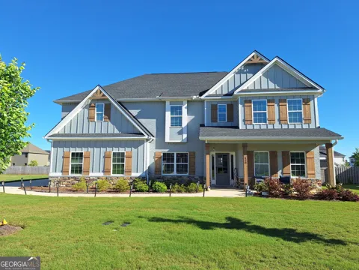
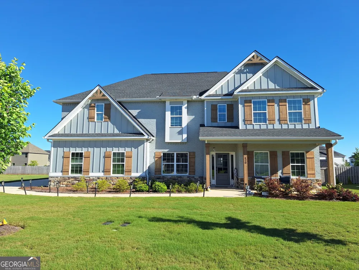
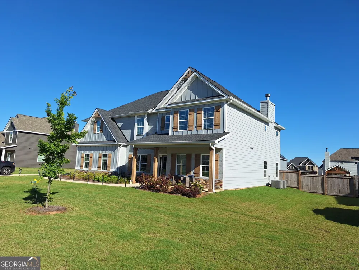
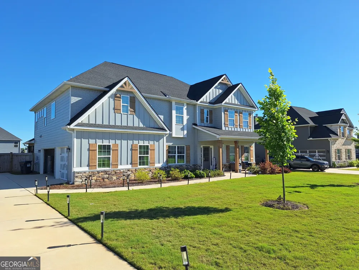
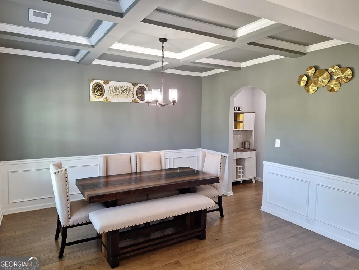
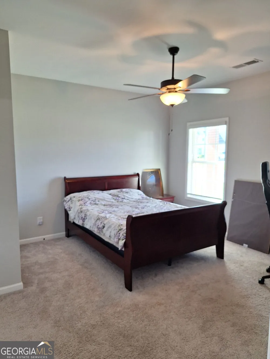
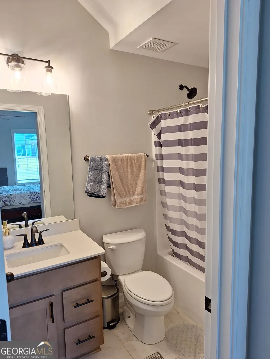
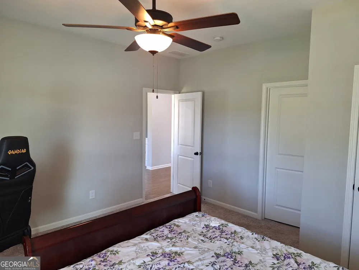
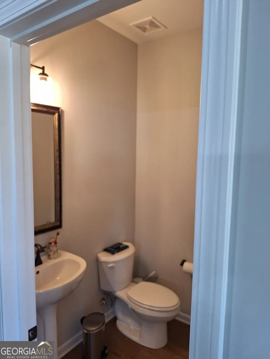
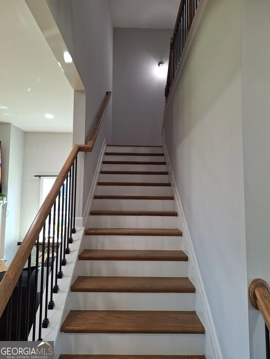
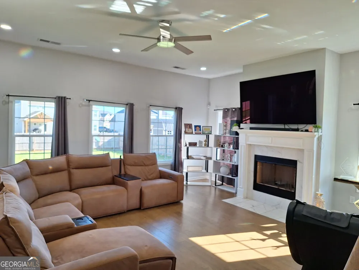
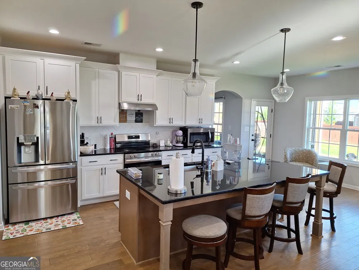
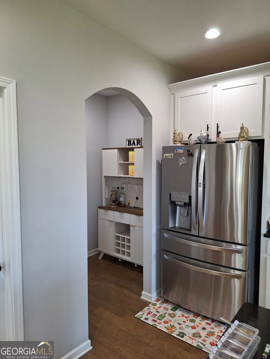
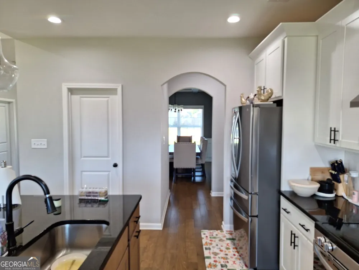
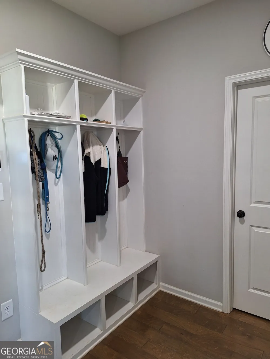
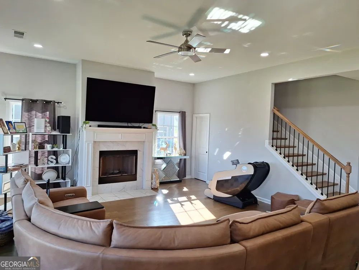
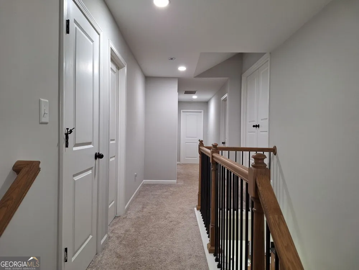
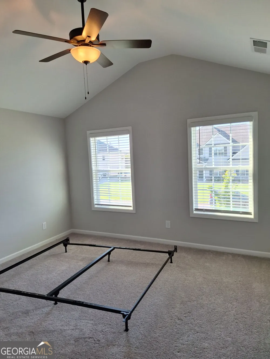
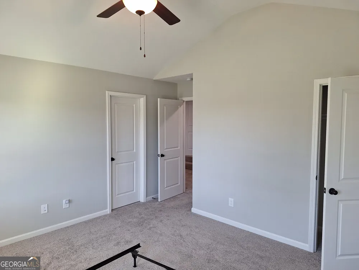
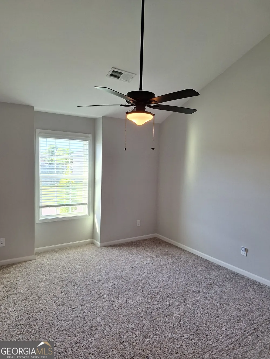
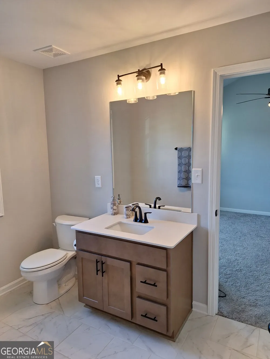
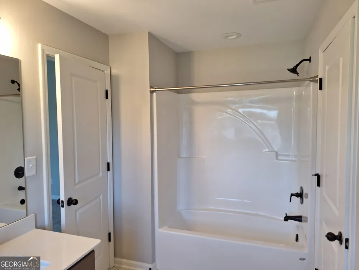
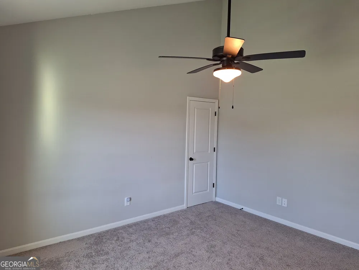
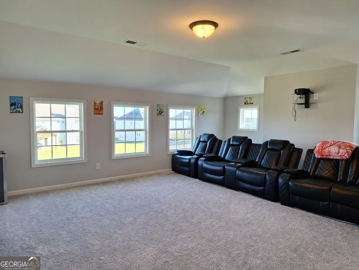
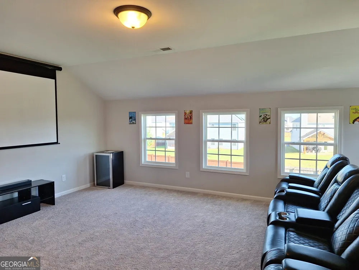
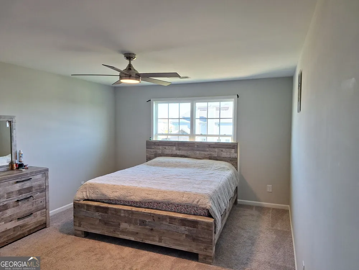
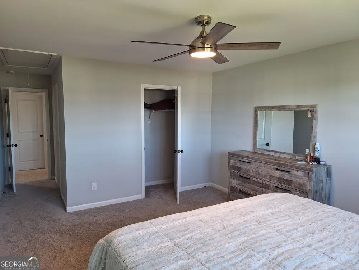
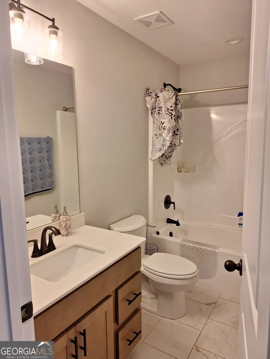
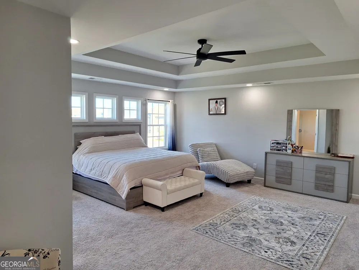
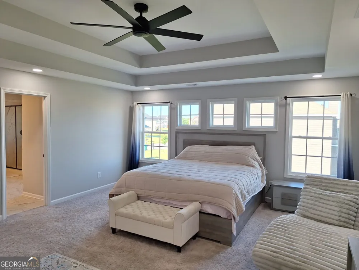
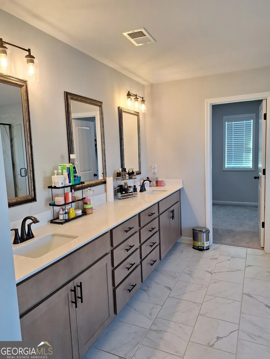
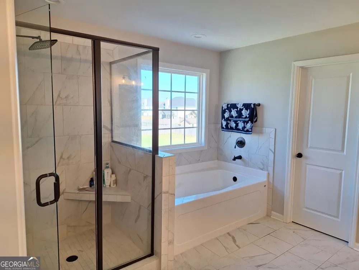
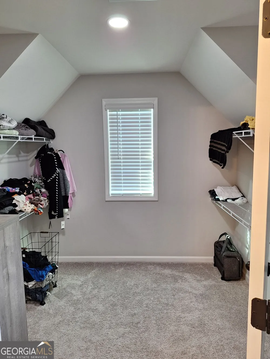
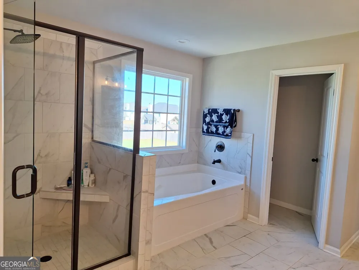
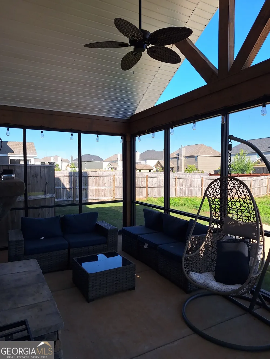
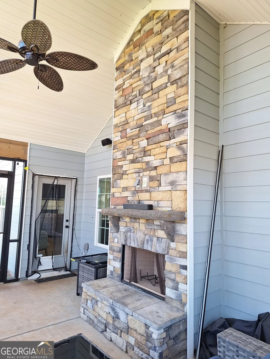
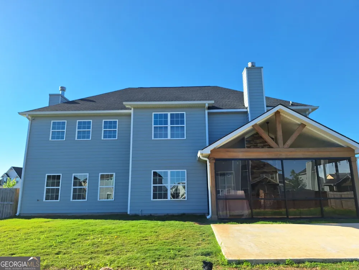
    Welcome home to this beautiful, practically new 5-bedroom, 4.5-bath home offering approximately 3,665 square feet of thoughtfully designed living space. From the moment you step inside, you'll appreciate the spacious open-concept layout, abundant natural light, and flexibility this home provides. The main level features a convenient bedroom and full bath, making it ideal for guests, a home office, or multigenerational living. Upstairs, you'll find four additional bedrooms, including a generously sized primary suite, along with a spacious bonus room that can easily be transformed into a media room, playroom, home gym, office, or additional living space. The primary suite provides a comfortable retreat at the end of the day, with plenty of room to relax and unwind. The en-suite bathroom features a double vanity and walk-in closet. One of the home's standout features is the enclosed back porch-a versatile space designed for year-round enjoyment. Whether you're entertaining friends and family, relaxing by the fireplace, or simply enjoying a quiet evening, this space adds another dimension to the home's living and entertaining areas. With its spacious floor plan, abundant windows, flexible bonus room, main-level bedroom, and impressive indoor-outdoor entertaining space, this home offers the room, comfort, and versatility you've been looking for. Come see it for yourself!

    Property Details
    Interior
    Double Vanity,Tile Bath,Walk-In Closet(s)
    Fireplaces
    2
    Cooling
    Ceiling Fan(s),Central Air,Electric
    Heating
    Central,Electric
    Cooling Features
    Ceiling Fan(s),Central Air,Electric
    Bedrooms
    5
    Bathrooms
    4.5
    Full Baths
    4
    Half Baths
    1
    Bedrooms on Main Level
    1
    Lot Features
    Level
    Stories
    2
    Lot Description
    Level
    Acres
    0.34
    Square Feet
    3665
    Parking Features
    Attached, Garage, Garage Door Opener
    Parking
    Attached,Garage,Garage Door Opener
    Parking Type
    Garage
    Property Type
    Purchase
    Style
    Other
    Year Built
    2023
    Roof
    Composition
    Sewer Information
    Public Sewer
    Utility Source
    Public
    Utility Features
    Cable Available,Electricity Available,Phone Available,Propane,Sewer Connected
    Appliances
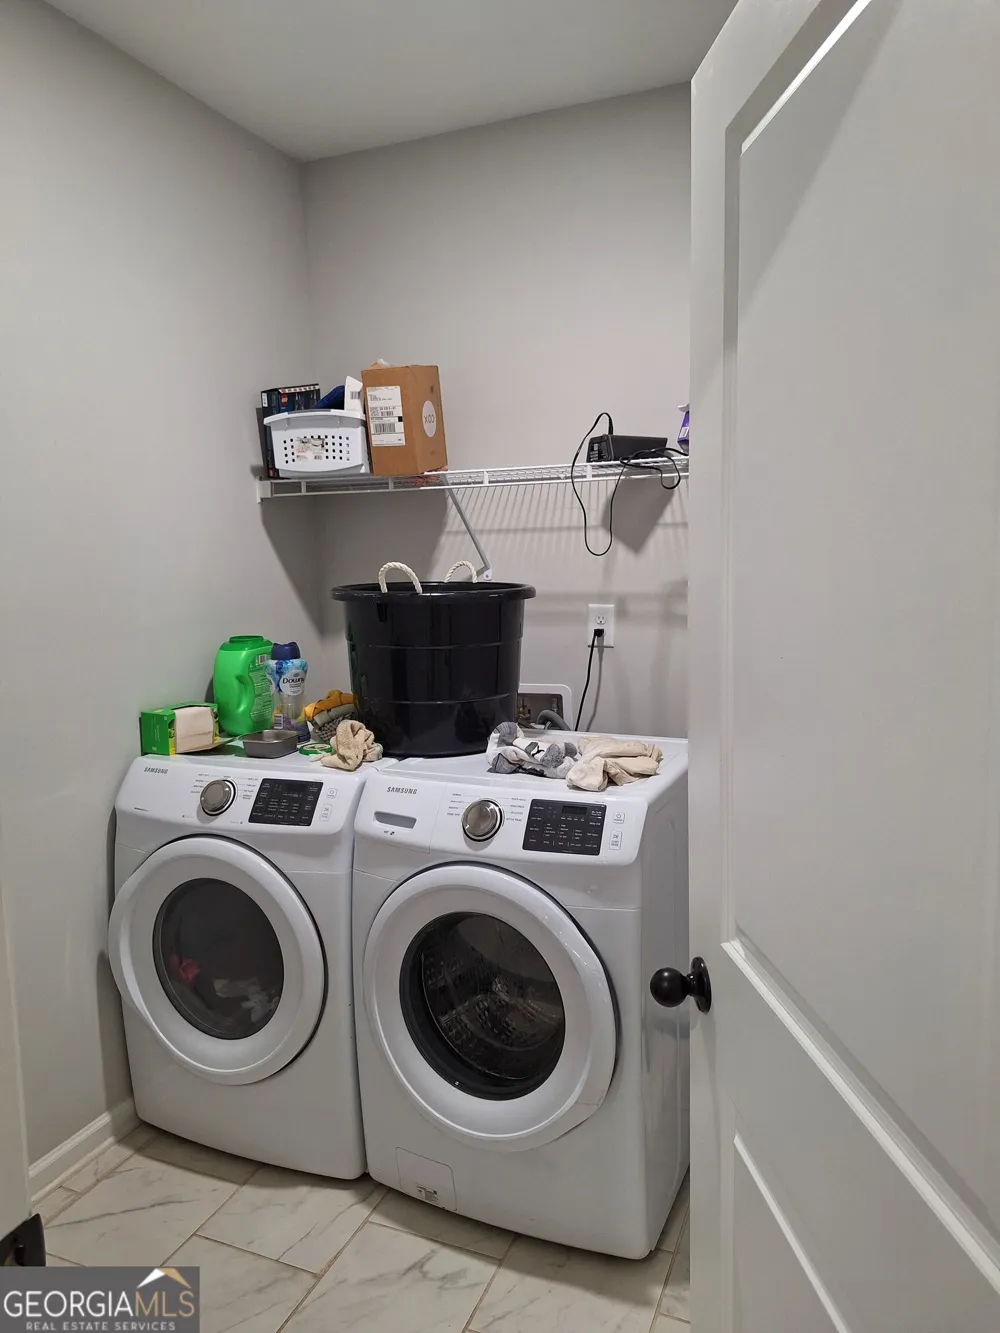
    Dryer,Electric Water Heater,Oven/Range (Combo),Washer
    Subdivision
    Mossy Meadows
    Elementary School
    Perdue
    Middle School
    Mossy Creek
    High School
    Houston
    County
    Houston
    Region
    Kathleen
    Original List Price
    $570,000
    Days on Market (Cumulative)
    14
    Taxes Annual
    $2,401
    HOA
    1
    HOA Fees
    230
    MLS #
    10836975
    Location
    Legal

    The data relating to real estate for sale on this web site comes in part from the Broker Reciprocity Program of GAMLS. All real estate listings are marked with the GAMLS Broker Reciprocity thumbnail logo and detailed information about them includes the name of the listing brokers. The broker providing these data believes them to be correct, but advises interested parties to confirm them before relying on them in a purchase decision. Copyright 2023 GAMLS. All rights reserved.


    Provided By
    Listed by Curtis Howard (#HOWARDCURTIS)
    Listing Office: Southern Classic Realtors (#MFRE01)

    De'Etra Moore | DJM Diamond Realty Inc Have a question about this home?

    Interested in Purchasing 420 Cambrian DR?

    Get an estimate on monthly payments on this property.

    $
    years
    Down Payment
    $
    %
    Interest Rate
    %
    Tax Rate
    %
    $
    $annually
    $monthly
    Estimated Monthly Payment
    $0.00
    Loan Amount
    $0.00