(404) 580-3654 deetramoore@djmdiamondrealty.com DJM Diamond Realty Inc
    Traffic Dashboard
    Home
    • Home
    • Search
    • Communities
    • Buying
    • Selling
    • About
      • Learn More
      • Meet De'Etra
      • Our Testimonials
      • Career Opportunities
    • Articles
    • Contact
    Traffic Dashboard
    De'Etra Moore
    (404) 580-3654 deetramoore@djmdiamondrealty.com
    • Atlanta, GA
    Explore
    • Property Search
    • Communities
    • Buying
    • Selling
    About
    • About
    • Contact Us
    • Testimonials
    • Home
    Local Guide
    • Search by City
    • Search by Subdivision
    • Search by Zip
    • Search by Area
    Legal
    • Privacy
    • Terms
    • DMCA
    • Accessibility
    • Fair Housing
    Account
    • Dashboard
    • Logout
    • Login
    De'Etra Moore | DJM Diamond Realty Inc - Footer Logo
    ©2026 DJM Diamond Realty Inc. All rights reserved.
    Website built by CloseHack.
    Georgia MLS

    The data relating to real estate for sale on this web site comes in part from the Broker Reciprocity Program of GAMLS. All real estate listings are marked with the GAMLS Broker Reciprocity thumbnail logo and detailed information about them includes the name of the listing brokers. The broker providing these data believes them to be correct, but advises interested parties to confirm them before relying on them in a purchase decision. Copyright 2023 GAMLS. All rights reserved.

    Return
    • All Types
    • House+2 more
    • Price
    • Bed/Bath
    • Size
    • Dates
    • Filters
    • Amenities
    • Save
    • Share
    Listings
    No results
    Sort
    Home / Oakwood / 3642 Canyon Springs RD
    3642 Canyon Springs RD Oakwood, GA 30566 3642 Canyon Springs RD Oakwood, GA 30566 3642 Canyon Springs RD Oakwood, GA 30566 3642 Canyon Springs RD Oakwood, GA 30566 3642 Canyon Springs RD Oakwood, GA 30566 3642 Canyon Springs RD Oakwood, GA 30566 3642 Canyon Springs RD Oakwood, GA 30566 3642 Canyon Springs RD Oakwood, GA 30566 3642 Canyon Springs RD Oakwood, GA 30566 3642 Canyon Springs RD Oakwood, GA 30566 3642 Canyon Springs RD Oakwood, GA 30566 3642 Canyon Springs RD Oakwood, GA 30566 3642 Canyon Springs RD Oakwood, GA 30566 3642 Canyon Springs RD Oakwood, GA 30566 3642 Canyon Springs RD Oakwood, GA 30566 3642 Canyon Springs RD Oakwood, GA 30566 3642 Canyon Springs RD Oakwood, GA 30566 3642 Canyon Springs RD Oakwood, GA 30566 3642 Canyon Springs RD Oakwood, GA 30566 3642 Canyon Springs RD Oakwood, GA 30566 3642 Canyon Springs RD Oakwood, GA 30566 3642 Canyon Springs RD Oakwood, GA 30566 3642 Canyon Springs RD Oakwood, GA 30566 3642 Canyon Springs RD Oakwood, GA 30566 3642 Canyon Springs RD Oakwood, GA 30566 3642 Canyon Springs RD Oakwood, GA 30566 3642 Canyon Springs RD Oakwood, GA 30566 3642 Canyon Springs RD Oakwood, GA 30566 3642 Canyon Springs RD Oakwood, GA 30566 3642 Canyon Springs RD Oakwood, GA 30566 3642 Canyon Springs RD Oakwood, GA 30566 3642 Canyon Springs RD Oakwood, GA 30566 3642 Canyon Springs RD Oakwood, GA 30566 3642 Canyon Springs RD Oakwood, GA 30566 3642 Canyon Springs RD Oakwood, GA 30566 3642 Canyon Springs RD Oakwood, GA 30566 3642 Canyon Springs RD Oakwood, GA 30566 3642 Canyon Springs RD Oakwood, GA 30566 3642 Canyon Springs RD Oakwood, GA 30566 3642 Canyon Springs RD Oakwood, GA 30566 3642 Canyon Springs RD Oakwood, GA 30566 3642 Canyon Springs RD Oakwood, GA 30566 3642 Canyon Springs RD Oakwood, GA 30566 3642 Canyon Springs RD Oakwood, GA 30566 3642 Canyon Springs RD Oakwood, GA 30566 View All Photos

    $315,000

    | Active

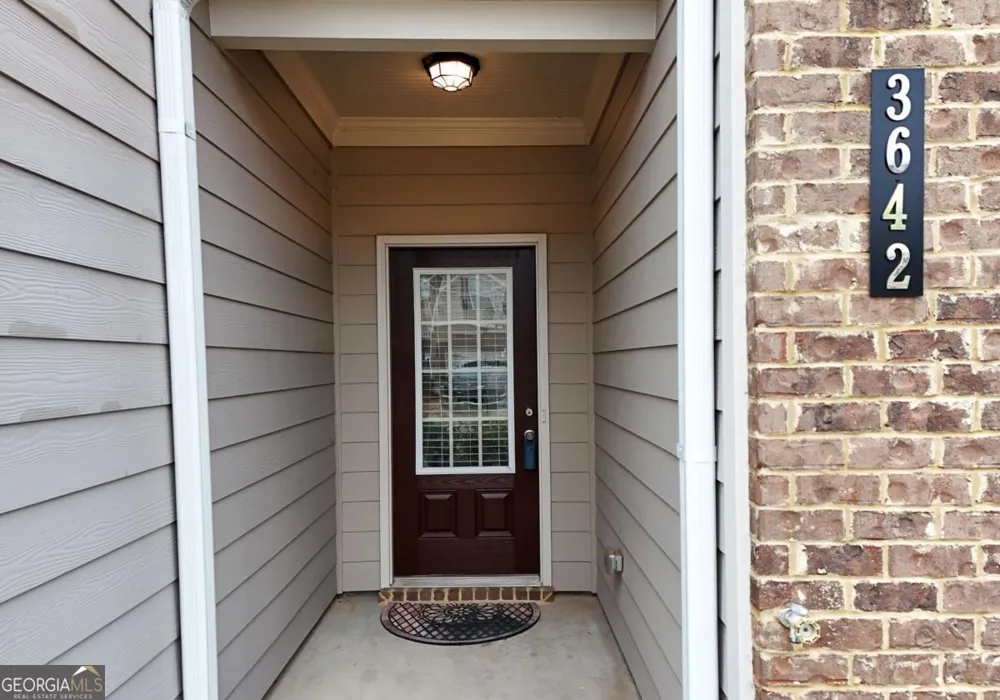
    3642 Canyon Springs RD

    Oakwood, GA 30566

    1,660
    Square Feet
    4
    Beds
    2.5
    Baths
    0.07
    Acres
    255
    Days on Market
    10665694
    MLS#
    Condo
    Structure
    Residential
    Zone
    Contact

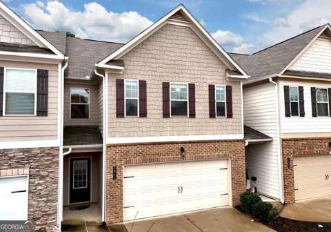
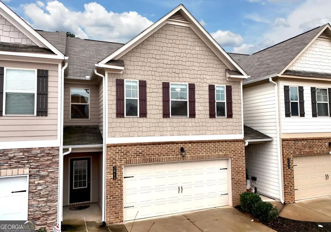
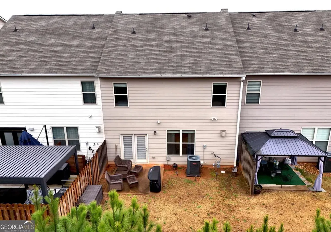
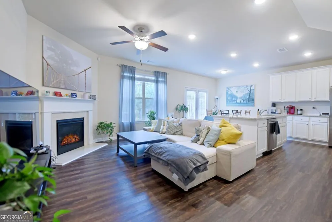
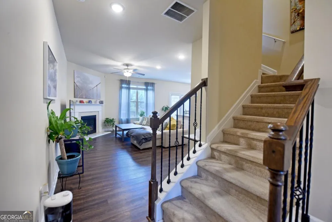
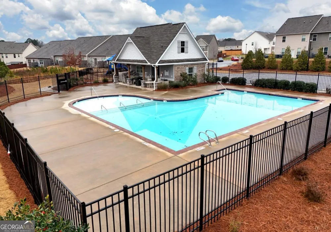
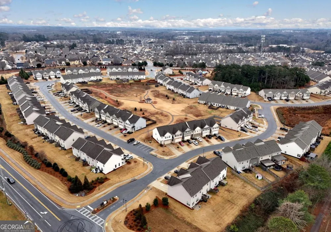
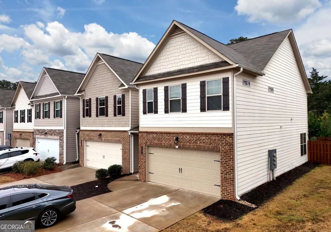
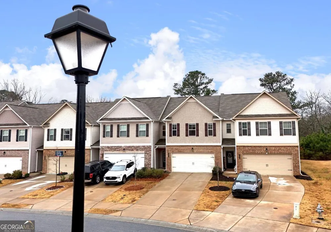
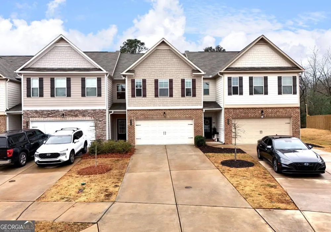
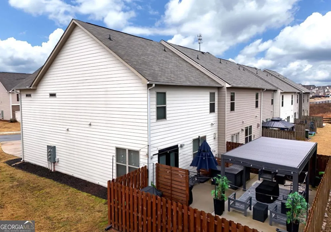
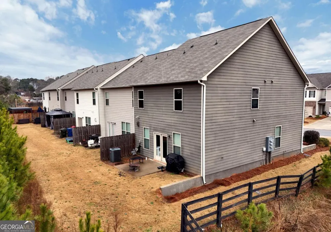
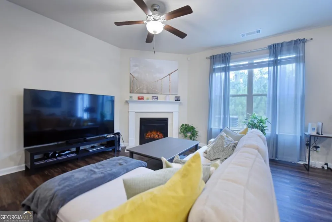
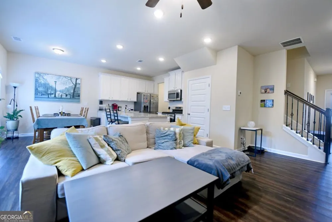
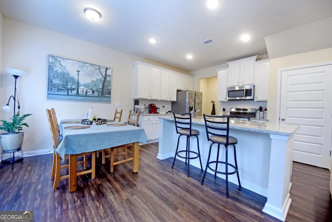
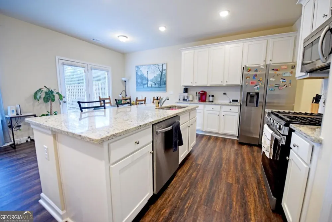
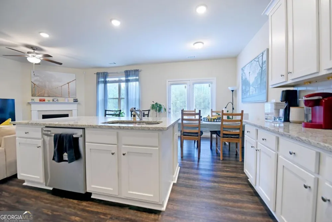
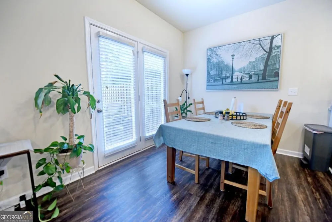
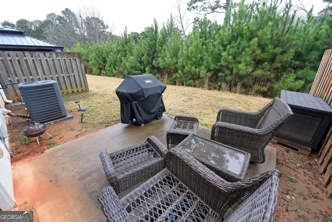
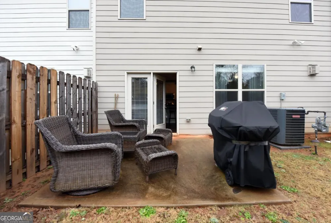
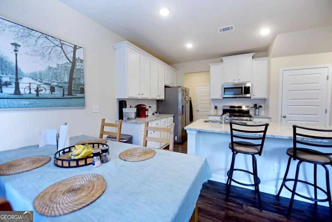
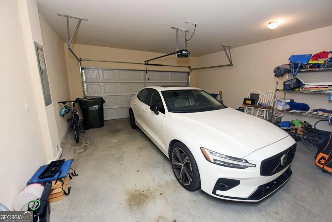
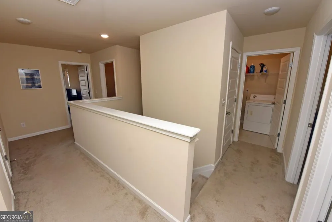
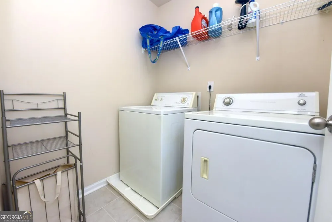
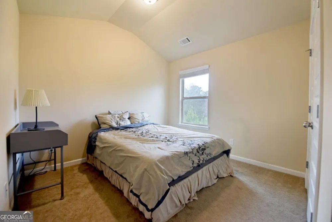
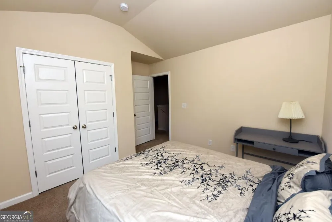
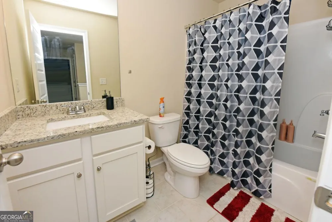
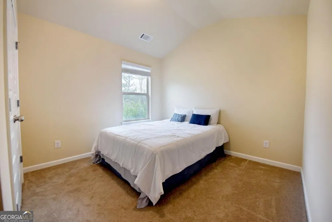
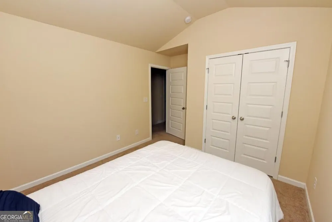
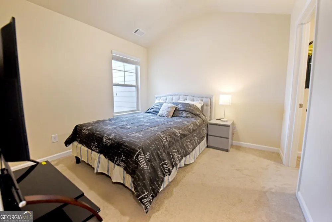
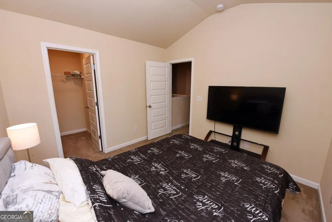
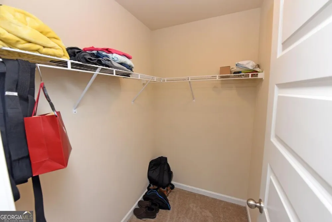
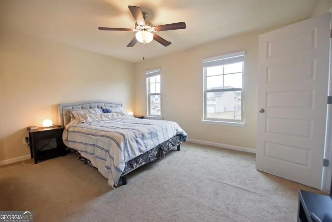
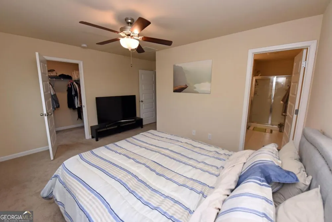
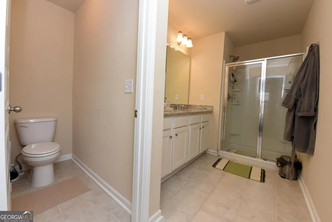
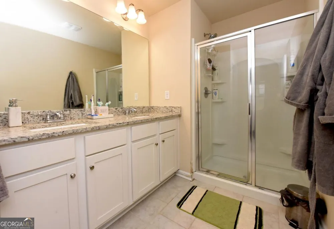
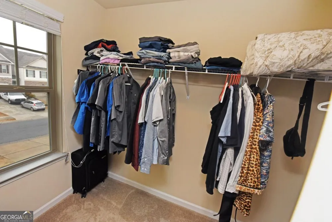
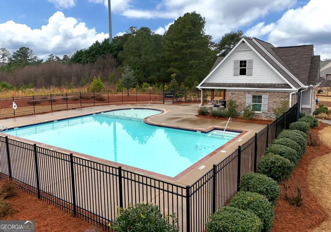
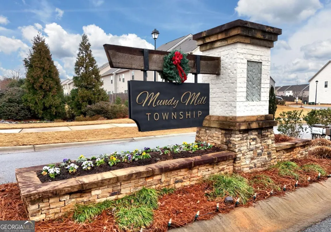
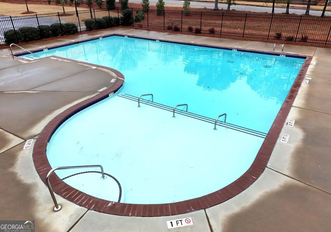
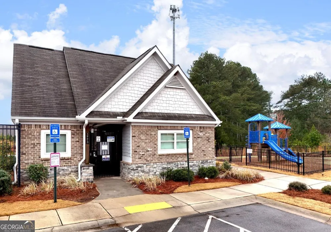
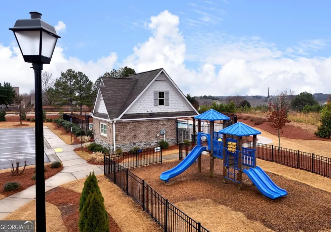
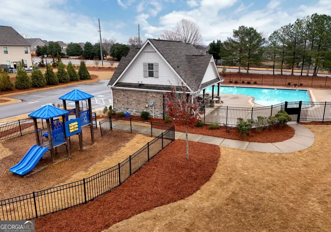
    MUNDY MILL Township opportunity! This beautiful townhome is ideally located between Gainesville and Oakwood, offering convenience to shopping, medical facilities, and major highways. Featuring 4BR/2.5BA and approx. 1,660 sq ft, the home boasts a welcoming great room with a corner gas log fireplace, LVP flooring, and a dining area with sliding doors leading to the backyard. The kitchen is well-appointed with stainless steel appliances, gas stove, granite countertops, and a pantry. Upstairs includes four spacious bedrooms, two full baths, and a convenient laundry room. Enjoy a low $1,200/year HOA covering yard maintenance along with access to community amenities including a pool, pool house, and playground-set in a desirable and well-kept townhome community.

    Property Details
    Interior
    Split Foyer,Two Story Foyer
    Fireplaces
    1
    Cooling
    Ceiling Fan(s),Central Air,Electric
    Heating
    Central,Natural Gas
    Cooling Features
    Ceiling Fan(s),Central Air,Electric
    Bedrooms
    4
    Bathrooms
    2.5
    Full Baths
    2
    Half Baths
    1
    Lot Features
    Level
    Stories
    2
    Lot Description
    Level
    Pool Shared
    1
    Acres
    0.07
    Square Feet
    1660
    Parking Features
    Garage
    Parking
    Garage
    Parking Type
    Garage
    Property Type
    Purchase
    Style
    Other
    Year Built
    2021
    Foundation
    Slab
    Roof
    Composition
    Sewer Information
    Public Sewer
    Utility Source
    Public
    Utility Features
    Cable Available
    Appliances
    Dishwasher,Disposal,Dryer,Electric Water Heater,Microwave,Refrigerator,Washer
    Subdivision
    Mundy Mill
    Community Features
    Playground,Pool
    Elementary School
    Other
    Middle School
    Other
    High School
    Other
    County
    Hall
    Region
    Oakwood
    Original List Price
    $329,900
    Days on Market (Cumulative)
    255
    Taxes Annual
    $3,147
    HOA
    1
    HOA Fees
    1200
    MLS #
    10665694
    Location
    Legal

    The data relating to real estate for sale on this web site comes in part from the Broker Reciprocity Program of GAMLS. All real estate listings are marked with the GAMLS Broker Reciprocity thumbnail logo and detailed information about them includes the name of the listing brokers. The broker providing these data believes them to be correct, but advises interested parties to confirm them before relying on them in a purchase decision. Copyright 2023 GAMLS. All rights reserved.


    Provided By
    Listed by Mindy Allen (#ALLENEDITH)
    Listing Office: Re/Max Town & Country (#RMTC07)

    De'Etra Moore | DJM Diamond Realty Inc Have a question about this home?

    Interested in Purchasing 3642 Canyon Springs RD?

    Get an estimate on monthly payments on this property.

    $
    years
    Down Payment
    $
    %
    Interest Rate
    %
    Tax Rate
    %
    $
    $annually
    $monthly
    Estimated Monthly Payment
    $0.00
    Loan Amount
    $0.00