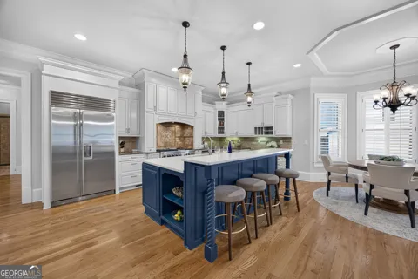
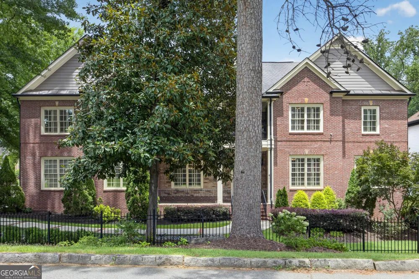
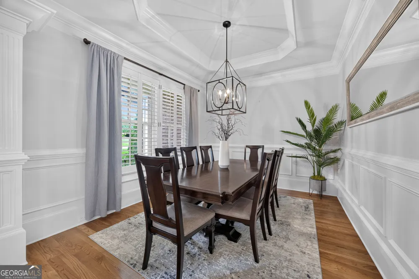
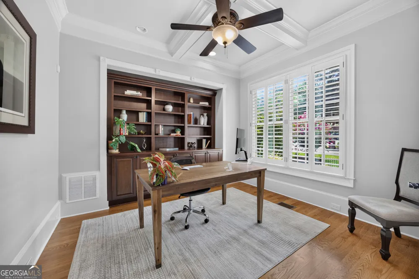
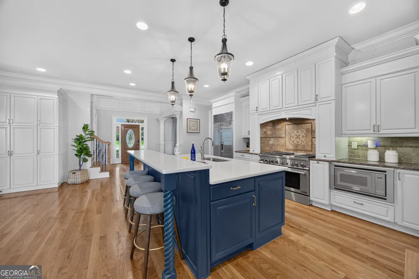
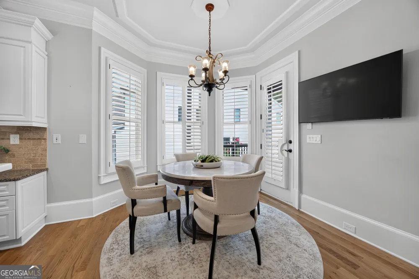
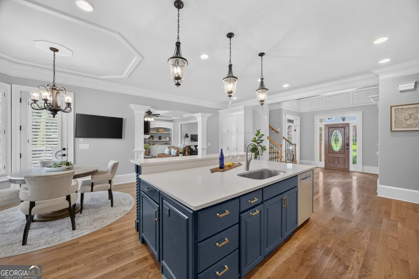
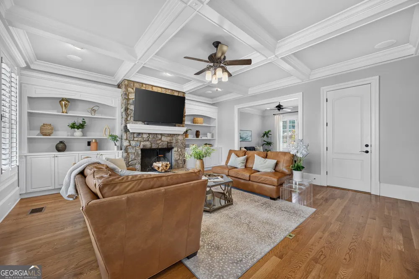
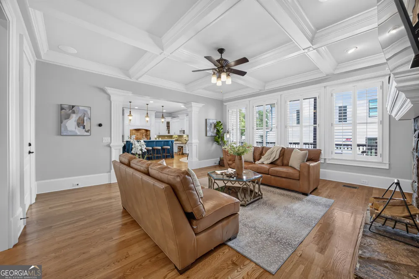
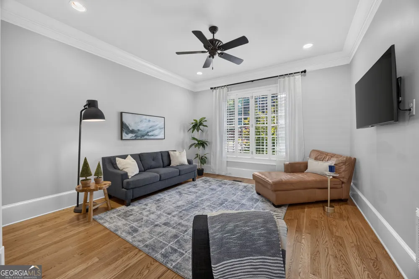
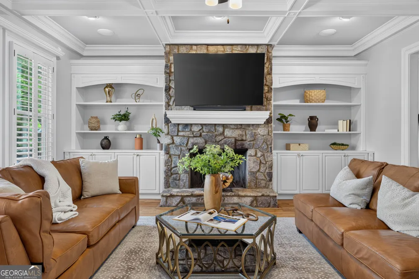
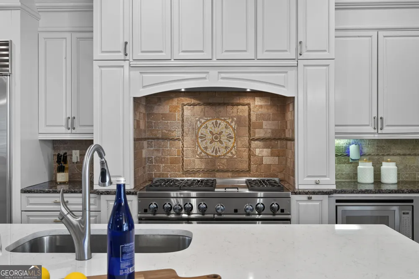
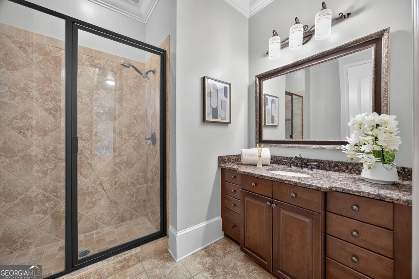
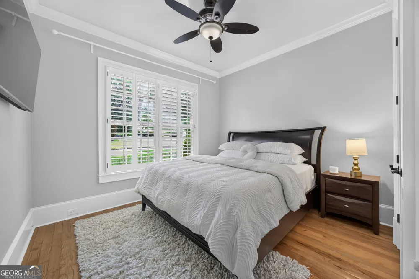
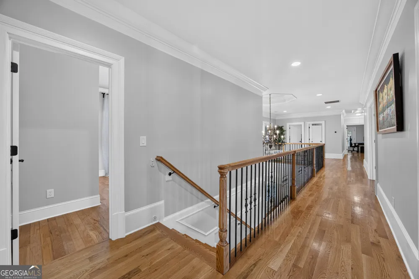
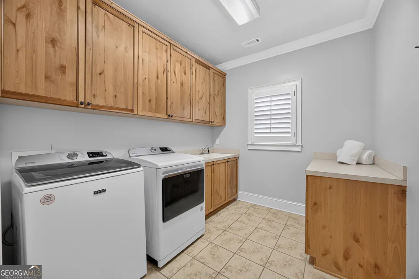
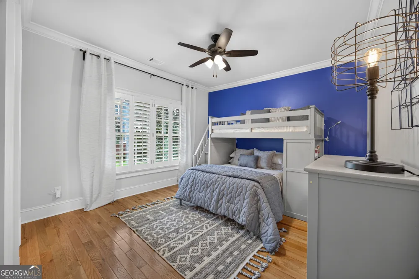
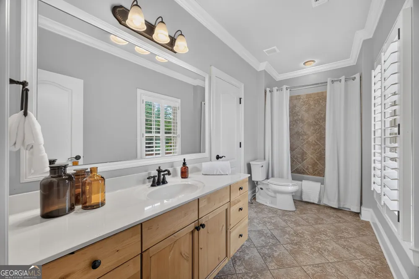
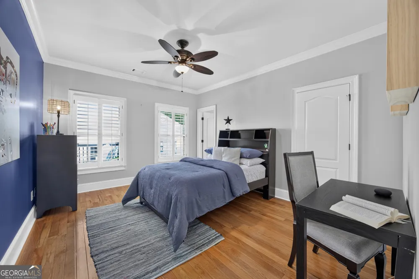
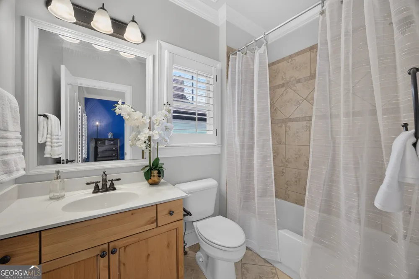
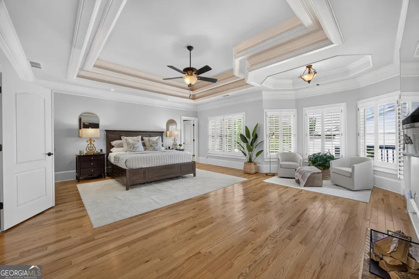
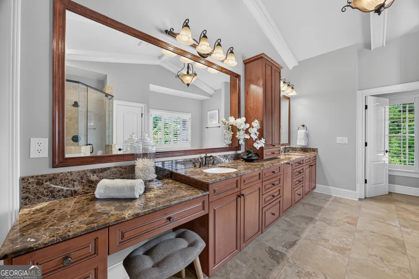
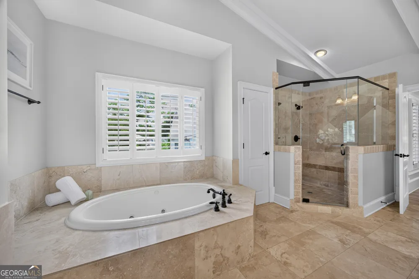
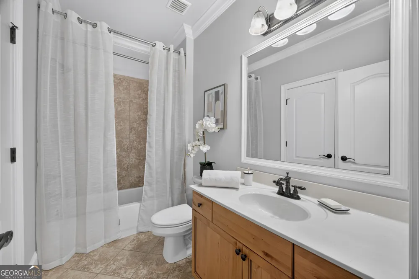
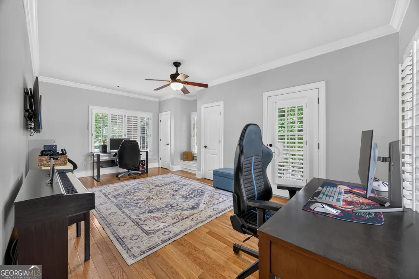
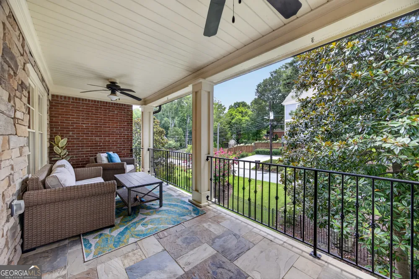
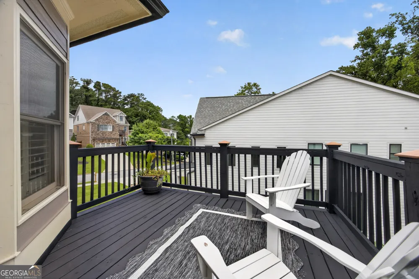
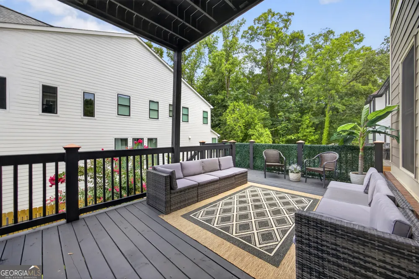
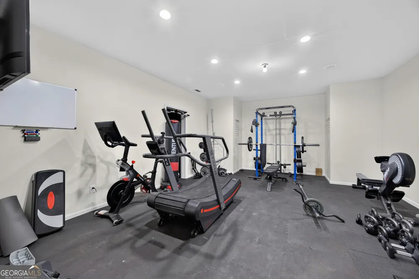
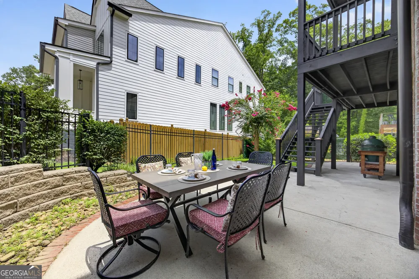
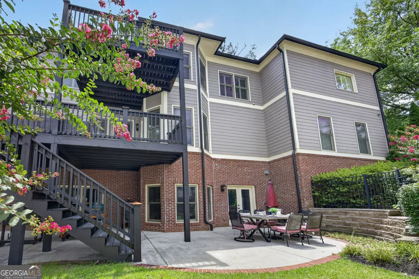
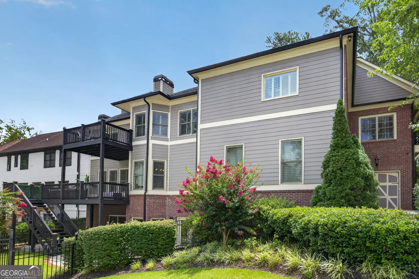
*** Price Improvement!! Seize the rare opportunity to own an exceptional luxury residence in the heart of Historic Lynwood Park. This impressive three-level home offers six bedrooms, five full baths, a three-car garage, and an exceptional blend of elegance, comfort, and versatility-all within one of Brookhaven's most desirable neighborhoods. A dramatic two-story foyer welcomes you into a beautifully appointed interior featuring hardwood floors, plantation shutters, custom built-ins, coffered ceilings, and refined architectural details. The formal dining room showcases elegant wainscoting, while multiple living spaces offer flexibility for both everyday living and entertaining. At the heart of the home, the gourmet kitchen features stainless steel appliances, an oversized island, abundant cabinetry, and a charming breakfast nook, all opening seamlessly to the spacious family room. A second living room provides additional space for a media room, home office, recreation area, or quiet retreat. The expansive primary suite is a private sanctuary with hardwood flooring, a lighted tray ceiling, gas-log fireplace, and direct access to the private deck. The spa-inspired primary bath features recently updated cabinetry, a double-headed shower, Jacuzzi tub, and oversized closet with a secondary stackable laundry hookup. The thoughtfully designed upper-level laundry room includes a utility sink, cabinetry, and dedicated folding area. Outside, the recently updated double deck extends the living space and creates an ideal setting for relaxing or entertaining. A lockable fence surrounds the property, adding privacy and security. The location is truly special. Step outside and enjoy the unique lifestyle of Historic Lynwood Park, just steps from the community center, water park and splash pad, soccer fields, tennis and basketball courts, and other neighborhood amenities. Enjoy the best of neighborhood living while remaining close to Brookhaven's exceptional dining, shopping, entertainment, and business destinations. Now offered at $1,750,000, this is a rare opportunity to experience the space, lifestyle, and sense of community that make Lynwood Park so special. Come experience it in person-you may find the lifestyle is every bit as impressive as the home.
Property Details
- Interior
- Beamed Ceilings,Bookcases,Double Vanity,Pulldown Attic Stairs,Tray Ceiling(s),Vaulted Ceiling(s),Walk-In Closet(s)
- Fireplaces
- 2
- Cooling
- Ceiling Fan(s),Central Air,Zoned
- Heating
- Central,Forced Air,Natural Gas,Zoned
- Cooling Features
- Ceiling Fan(s),Central Air,Zoned
- Bedrooms
- 6
- Bathrooms
- 5.0
- Full Baths
- 5
- Bedrooms on Main Level
- 1
- Lot Features
- Corner Lot,Private
- Stories
- Three Or More
- Lot Description
- Corner Lot,Private
- Exterior Features
- Balcony
- Exterior Materials
- Balcony
- Pool Shared
- 1
- Acres
- 0.27
- Parking Features
- Garage, Kitchen Level, Side/Rear Entrance
- Parking
- Garage,Kitchen Level,Side/Rear Entrance
- Parking Spaces
- 3
- Parking Type
- Garage
- Property Type
- Purchase
- Style
- Brick 3 Side,Traditional
- Basement
- 1
- Basement Description
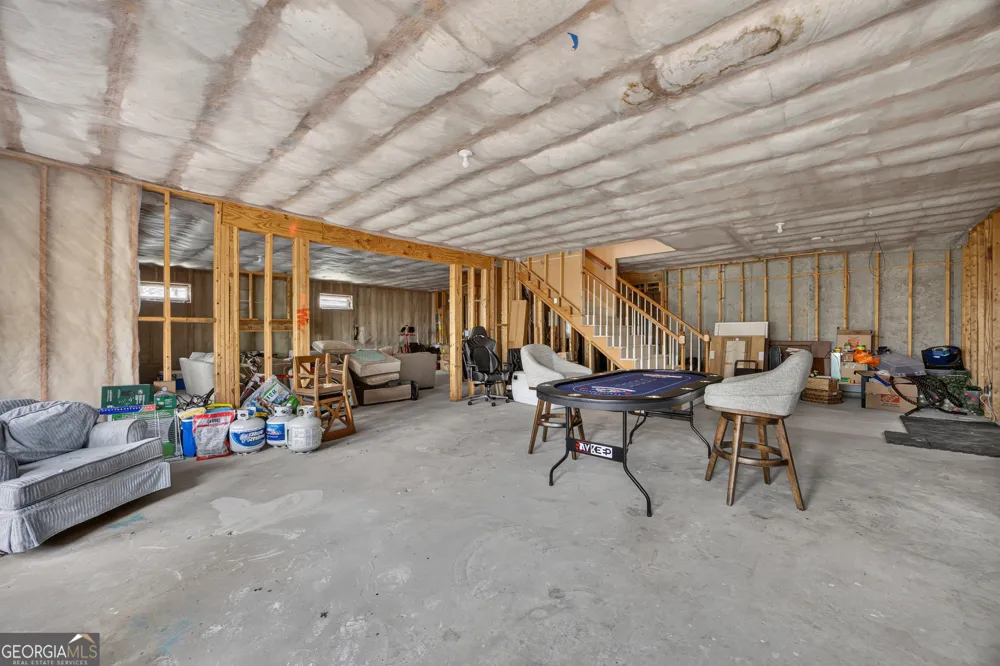
- Bath/Stubbed,Daylight,Exterior Entry,Full,Interior Entry,Unfinished
- Basement Finished
- 1
- Year Built
- 2006
- Foundation
- Slab
- Roof
- Composition
- Sewer Information
- Public Sewer
- Utility Source
- Public
- Utility Features
- Cable Available,Electricity Available,Natural Gas Available,Sewer Available,Water Available
- Appliances
- Dishwasher,Disposal,Double Oven,Microwave,Refrigerator
- Subdivision
- Lynwood Park
- Community Features
- Playground,Pool,Sidewalks,Street Lights,Tennis Court(s),Walk To Public Transit,Walk To Schools,Walk To Shopping
- Elementary School
- Montgomery
- Middle School
- Chamblee
- High School
- Chamblee
- County
- DeKalb
- Region
- Brookhaven
- Original List Price
- $1,775,000
- Days on Market (Cumulative)
- 52
- Taxes Annual
- $28,990
Location
Legal
The data relating to real estate for sale on this web site comes in part from the Broker Reciprocity Program of GAMLS. All real estate listings are marked with the GAMLS Broker Reciprocity thumbnail logo and detailed information about them includes the name of the listing brokers. The broker providing these data believes them to be correct, but advises interested parties to confirm them before relying on them in a purchase decision. Copyright 2023 GAMLS. All rights reserved.
Provided By
Listed by Nikita Todd (#TODDNIKITA)
Listing Office: Keller Williams Realty (#KWWC01)