(404) 580-3654 deetramoore@djmdiamondrealty.com DJM Diamond Realty Inc
    Traffic Dashboard
    Home
    • Home
    • Search
    • Communities
    • Buying
    • Selling
    • About
      • Learn More
      • Meet De'Etra
      • Our Testimonials
      • Career Opportunities
    • Articles
    • Contact
    Traffic Dashboard
    De'Etra Moore
    (404) 580-3654 deetramoore@djmdiamondrealty.com
    • Atlanta, GA
    Explore
    • Property Search
    • Communities
    • Buying
    • Selling
    About
    • About
    • Contact Us
    • Testimonials
    • Home
    Local Guide
    • Search by City
    • Search by Subdivision
    • Search by Zip
    • Search by Area
    Legal
    • Privacy
    • Terms
    • DMCA
    • Accessibility
    • Fair Housing
    Account
    • Dashboard
    • Logout
    • Login
    De'Etra Moore | DJM Diamond Realty Inc - Footer Logo
    ©2026 DJM Diamond Realty Inc. All rights reserved.
    Website built by CloseHack.
    Georgia MLS

    The data relating to real estate for sale on this web site comes in part from the Broker Reciprocity Program of GAMLS. All real estate listings are marked with the GAMLS Broker Reciprocity thumbnail logo and detailed information about them includes the name of the listing brokers. The broker providing these data believes them to be correct, but advises interested parties to confirm them before relying on them in a purchase decision. Copyright 2023 GAMLS. All rights reserved.

    Return
    • All Types
    • House+2 more
    • Price
    • Bed/Bath
    • Size
    • Dates
    • Filters
    • Amenities
    • Save
    • Share
    Listings
    No results
    Sort
    Home / Rising Fawn / 3099 Sunset DR
    3099 Sunset DR Rising Fawn, GA 30738 3099 Sunset DR Rising Fawn, GA 30738 3099 Sunset DR Rising Fawn, GA 30738 3099 Sunset DR Rising Fawn, GA 30738 3099 Sunset DR Rising Fawn, GA 30738 3099 Sunset DR Rising Fawn, GA 30738 3099 Sunset DR Rising Fawn, GA 30738 3099 Sunset DR Rising Fawn, GA 30738 3099 Sunset DR Rising Fawn, GA 30738 3099 Sunset DR Rising Fawn, GA 30738 3099 Sunset DR Rising Fawn, GA 30738 3099 Sunset DR Rising Fawn, GA 30738 3099 Sunset DR Rising Fawn, GA 30738 3099 Sunset DR Rising Fawn, GA 30738 3099 Sunset DR Rising Fawn, GA 30738 3099 Sunset DR Rising Fawn, GA 30738 3099 Sunset DR Rising Fawn, GA 30738 3099 Sunset DR Rising Fawn, GA 30738 3099 Sunset DR Rising Fawn, GA 30738 3099 Sunset DR Rising Fawn, GA 30738 3099 Sunset DR Rising Fawn, GA 30738 3099 Sunset DR Rising Fawn, GA 30738 3099 Sunset DR Rising Fawn, GA 30738 3099 Sunset DR Rising Fawn, GA 30738 3099 Sunset DR Rising Fawn, GA 30738 3099 Sunset DR Rising Fawn, GA 30738 3099 Sunset DR Rising Fawn, GA 30738 3099 Sunset DR Rising Fawn, GA 30738 3099 Sunset DR Rising Fawn, GA 30738 3099 Sunset DR Rising Fawn, GA 30738 3099 Sunset DR Rising Fawn, GA 30738 3099 Sunset DR Rising Fawn, GA 30738 3099 Sunset DR Rising Fawn, GA 30738 3099 Sunset DR Rising Fawn, GA 30738 3099 Sunset DR Rising Fawn, GA 30738 3099 Sunset DR Rising Fawn, GA 30738 3099 Sunset DR Rising Fawn, GA 30738 3099 Sunset DR Rising Fawn, GA 30738 3099 Sunset DR Rising Fawn, GA 30738 3099 Sunset DR Rising Fawn, GA 30738 3099 Sunset DR Rising Fawn, GA 30738 3099 Sunset DR Rising Fawn, GA 30738 3099 Sunset DR Rising Fawn, GA 30738 3099 Sunset DR Rising Fawn, GA 30738 3099 Sunset DR Rising Fawn, GA 30738 3099 Sunset DR Rising Fawn, GA 30738 3099 Sunset DR Rising Fawn, GA 30738 3099 Sunset DR Rising Fawn, GA 30738 3099 Sunset DR Rising Fawn, GA 30738 3099 Sunset DR Rising Fawn, GA 30738 3099 Sunset DR Rising Fawn, GA 30738 3099 Sunset DR Rising Fawn, GA 30738 3099 Sunset DR Rising Fawn, GA 30738 3099 Sunset DR Rising Fawn, GA 30738 3099 Sunset DR Rising Fawn, GA 30738 3099 Sunset DR Rising Fawn, GA 30738 3099 Sunset DR Rising Fawn, GA 30738 3099 Sunset DR Rising Fawn, GA 30738 3099 Sunset DR Rising Fawn, GA 30738 3099 Sunset DR Rising Fawn, GA 30738 3099 Sunset DR Rising Fawn, GA 30738 3099 Sunset DR Rising Fawn, GA 30738 3099 Sunset DR Rising Fawn, GA 30738 3099 Sunset DR Rising Fawn, GA 30738 3099 Sunset DR Rising Fawn, GA 30738 3099 Sunset DR Rising Fawn, GA 30738 3099 Sunset DR Rising Fawn, GA 30738 3099 Sunset DR Rising Fawn, GA 30738 3099 Sunset DR Rising Fawn, GA 30738 3099 Sunset DR Rising Fawn, GA 30738 3099 Sunset DR Rising Fawn, GA 30738 3099 Sunset DR Rising Fawn, GA 30738 3099 Sunset DR Rising Fawn, GA 30738 3099 Sunset DR Rising Fawn, GA 30738 3099 Sunset DR Rising Fawn, GA 30738 3099 Sunset DR Rising Fawn, GA 30738 3099 Sunset DR Rising Fawn, GA 30738 3099 Sunset DR Rising Fawn, GA 30738 3099 Sunset DR Rising Fawn, GA 30738 3099 Sunset DR Rising Fawn, GA 30738 3099 Sunset DR Rising Fawn, GA 30738 3099 Sunset DR Rising Fawn, GA 30738 3099 Sunset DR Rising Fawn, GA 30738 3099 Sunset DR Rising Fawn, GA 30738 3099 Sunset DR Rising Fawn, GA 30738 3099 Sunset DR Rising Fawn, GA 30738 View All Photos

    $935,000

    | Active

    3099 Sunset DR

    Rising Fawn, GA 30738

    2,900
    Square Feet
    5
    Beds
    3
    Baths
    3.90
    Acres
    126
    Days on Market
    10838187
    MLS#
    House
    Structure
    Residential
    Zone
    Contact

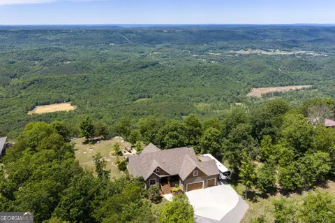
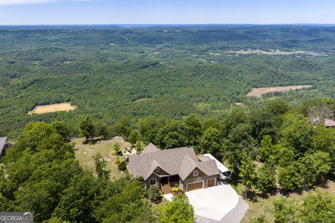
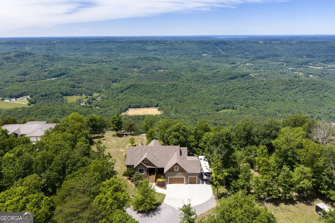
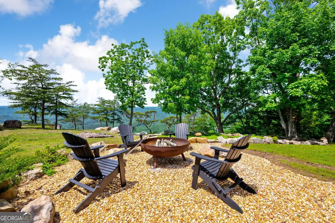
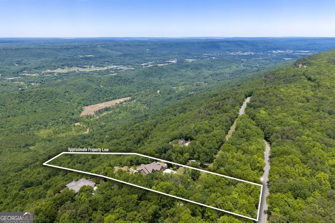
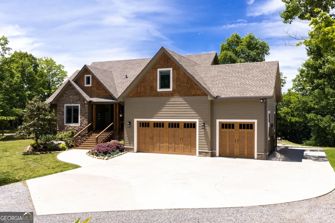
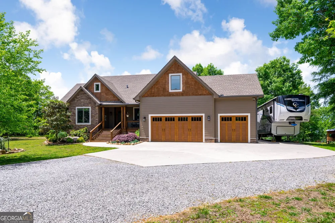
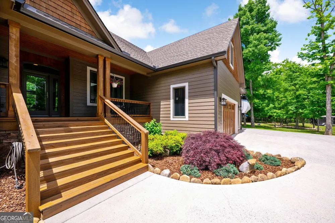
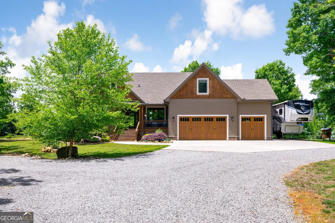
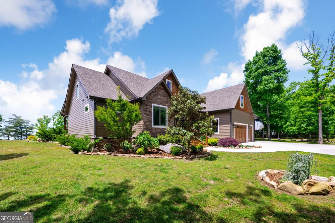
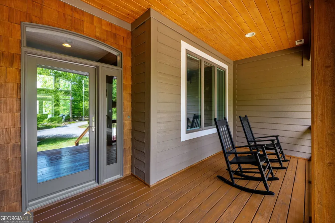
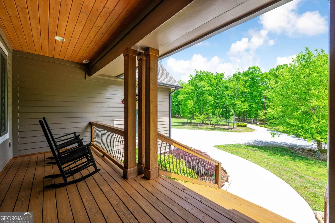
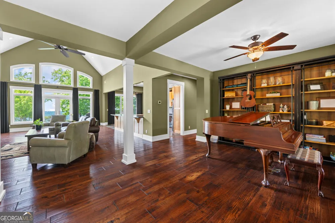
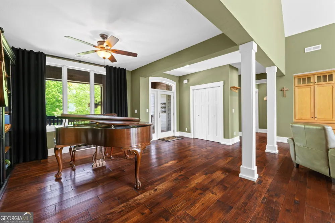
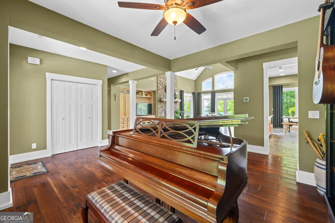
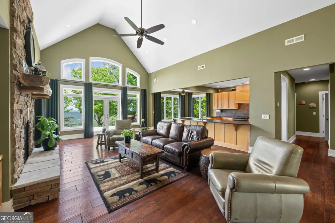
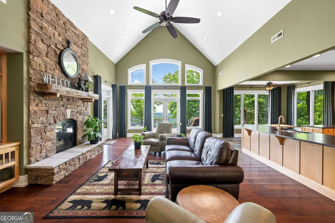
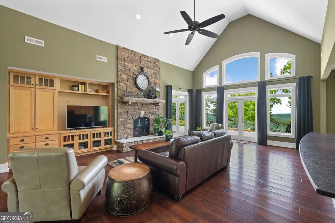
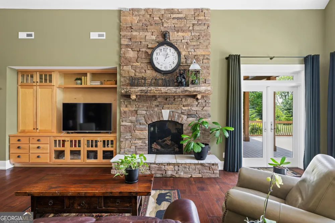
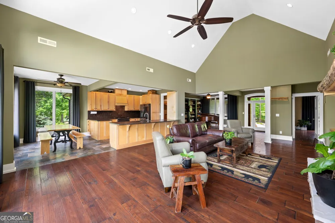
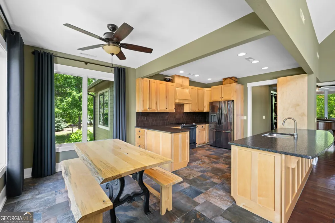
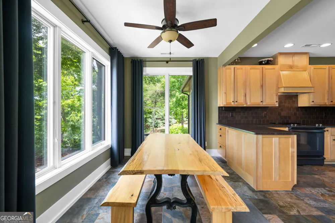
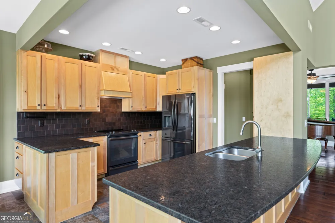
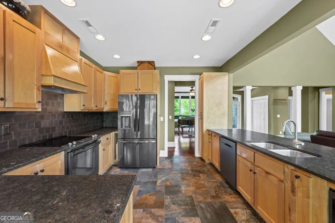
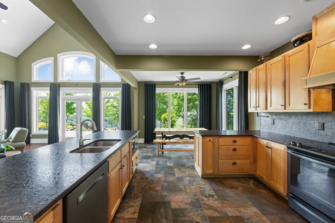
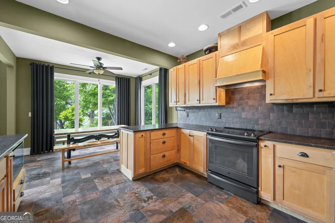
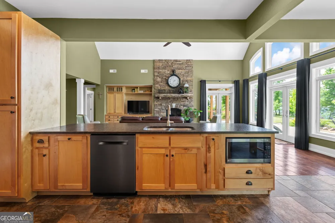
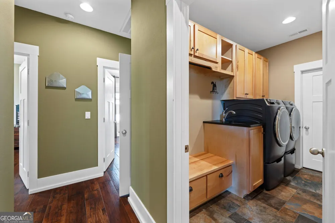
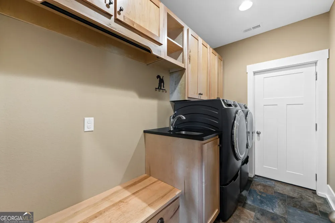
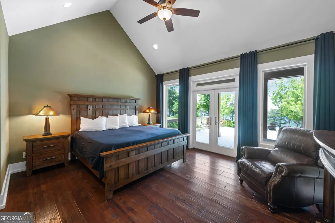
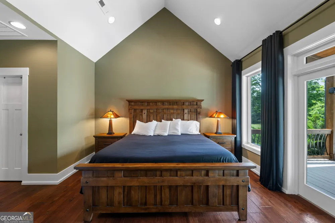
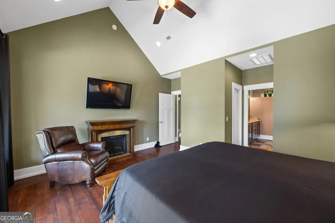
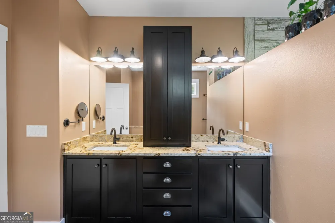
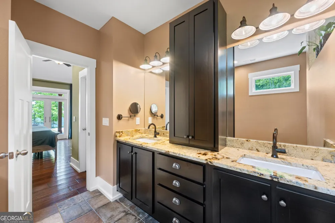
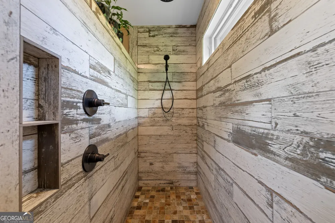
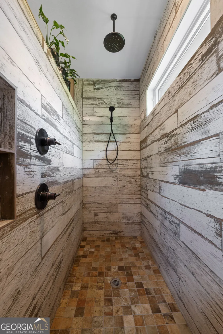
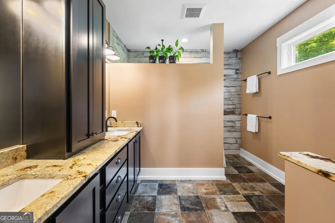
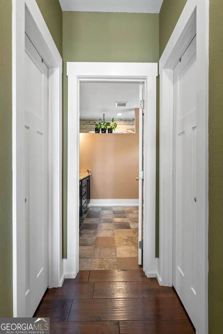
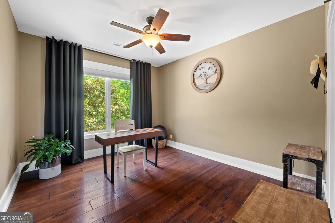
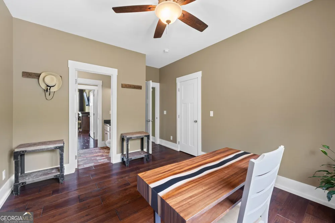
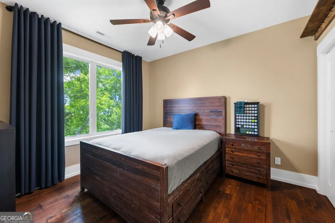
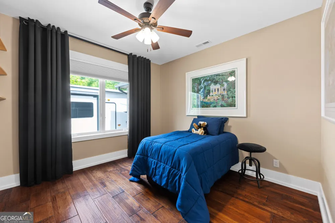
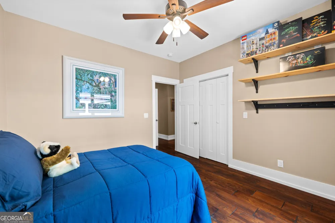
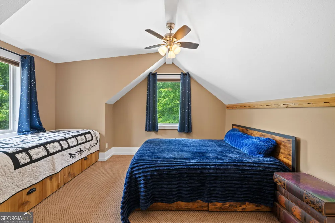
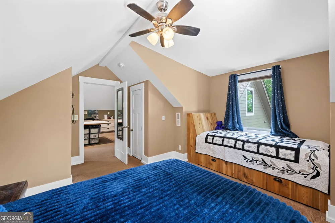
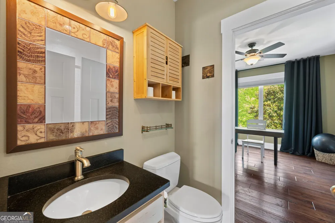
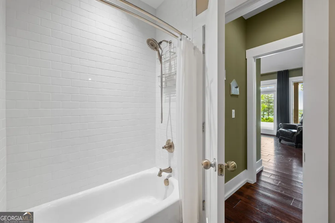
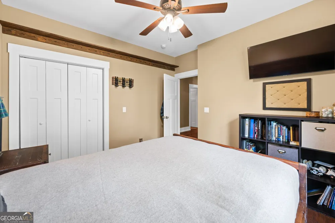
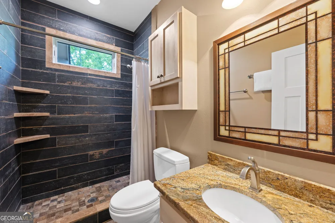
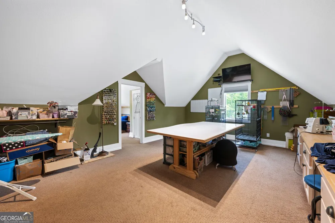
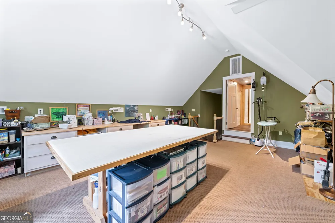
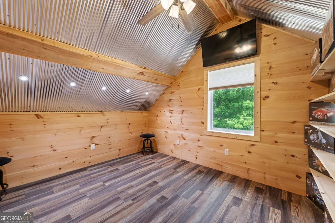
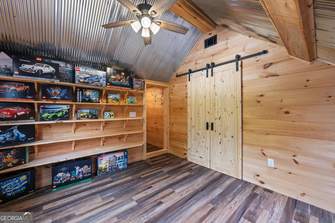
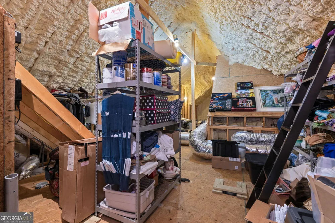
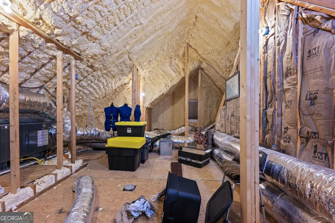
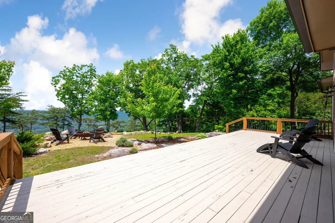
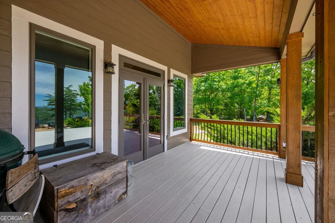
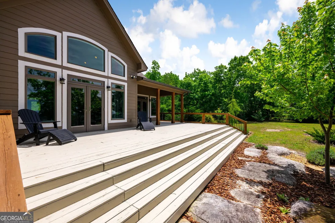
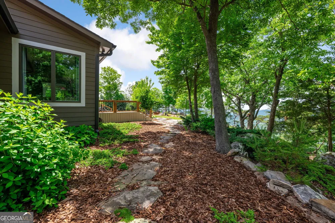
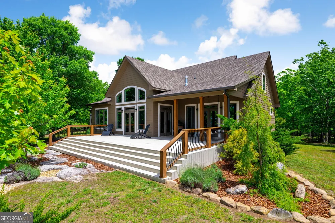
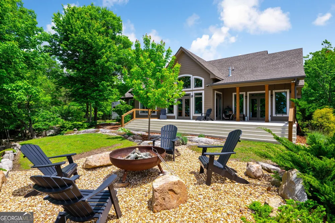
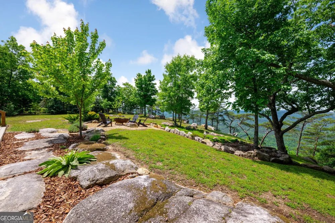
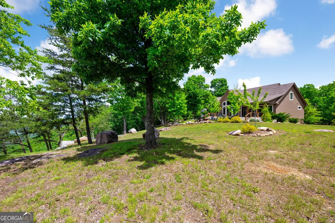
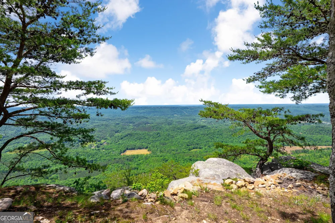
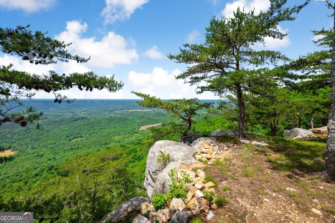
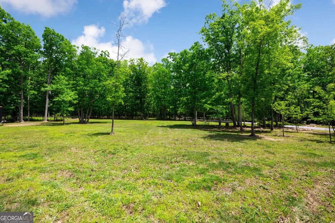
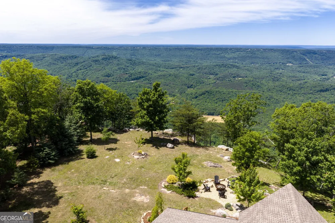
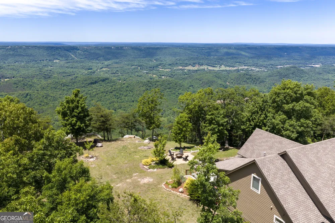
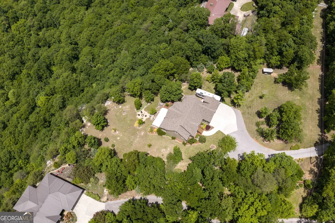
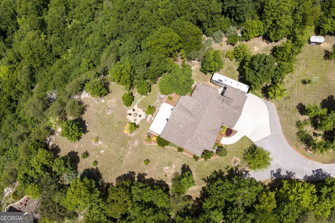
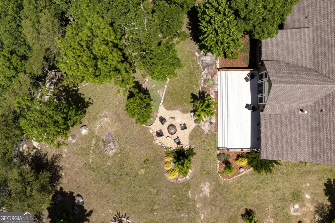
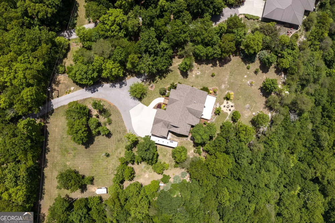
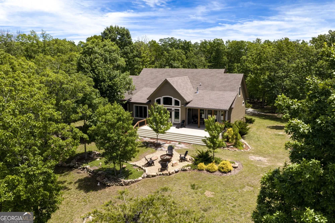
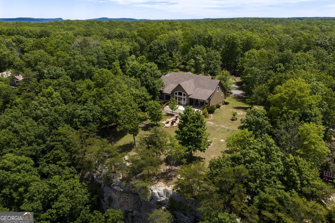
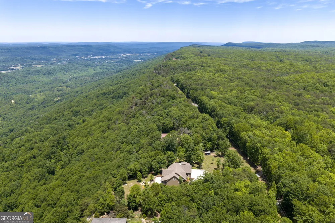
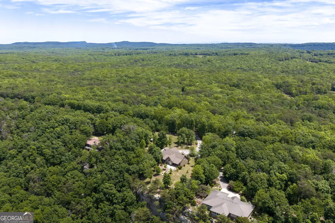
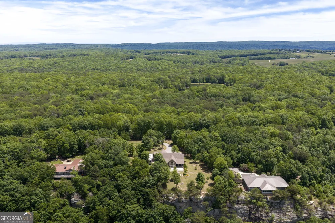
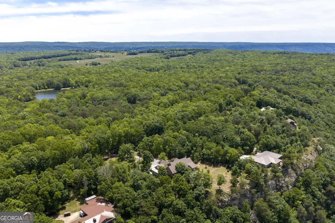
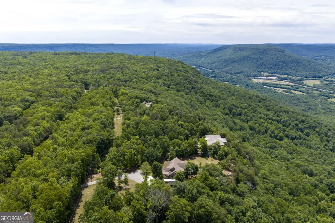
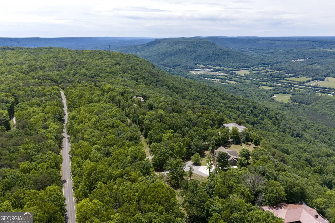
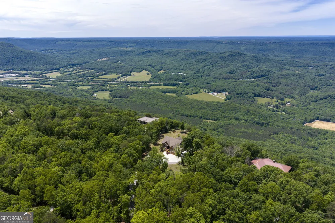
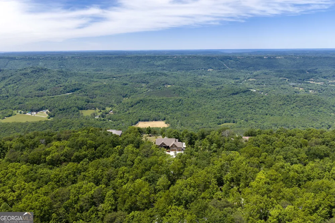
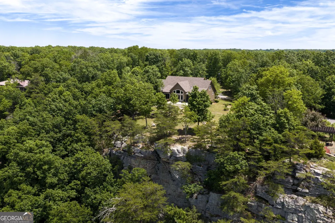
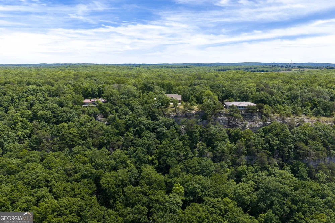
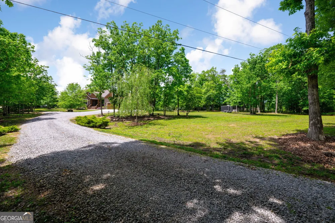
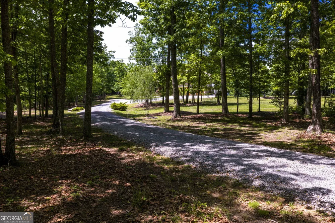
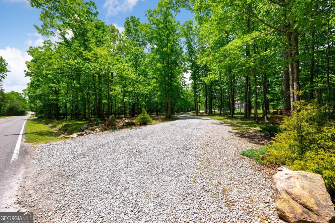
    Welcome to 3099 Sunset Dr in Rising Fawn, a custom built home perched on the bluff of Lookout Mountain offering a rare combination of thoughtful construction, privacy, and breathtaking natural surroundings. Built in 2016 and situated on 3.9 acres, this property delivers the kind of setting that is increasingly hard to find, where wildlife such as deer, turkey, and fox are a regular part of daily life, and the views and quiet create a true retreat from the pace of everyday living. Designed with both comfort and functionality in mind, the home features a split bedroom floor plan that provides privacy and separation between the primary suite and additional bedrooms. The spacious primary suite offers a comfortable retreat, while the overall layout allows for easy everyday living and entertaining. A three car garage adds both convenience and flexibility for storage, vehicles, or hobbies. The main living area is anchored by a gas fireplace and filled with natural light, highlighted by a wall of Andersen windows that frame the surrounding landscape and bring the bluff views into the home. Hickory hardwood flooring runs through the main living spaces, while ceramic tile flooring and showers in the bathrooms provide durability and clean design. The kitchen is anchored by maple cabinetry and designed to be both functional and timeless. Built by Jamie McBryar with quality and longevity in mind, the home features 2x6 construction throughout and full spray foam insulation. It is equipped with a split HVAC system with gas heat and electric air, two zone controls, and has been consistently maintained with biannual servicing. Two on demand water heaters provide efficiency, with one recently installed and the other just two years old, both flushed annually. The septic system is just two years old. The crawl space is fully walkable and accessible from the garage. Outdoor living is just as intentional, with a back deck featuring a porch swing that will remain and a fire pit area that invites evenings outdoors. The backyard offers usable space while still capturing the beauty of the bluff setting, creating a balance between functionality and scenery. The property also includes an RV hookup with full water and waste connections and a gas tank located on the right side of the home. Located approximately 15 minutes from McLemore Golf Club, the home offers access to one of the region's premier golf destinations, known for its cliffside course, luxury amenities, and scenic setting. Cloudland Canyon State Park is also nearby, offering hiking trails, waterfalls, and outdoor recreation that draws visitors from across the Southeast. Chattanooga is approximately 30 minutes away, providing convenient access to dining, shopping, and riverfront attractions while still enjoying the privacy and natural beauty of Lookout Mountain. This is a home where construction quality, thoughtful design, and setting come together in a way that is difficult to replicate, offering a unique opportunity to own a true Lookout Mountain property.

    Property Details
    Interior
    High Ceilings,Master On Main Level,Separate Shower,Walk-In Closet(s)
    Fireplaces
    2
    Cooling
    Ceiling Fan(s),Electric
    Heating
    Central,Propane
    Cooling Features
    Ceiling Fan(s),Electric
    Bedrooms
    5
    Bathrooms
    3.0
    Full Baths
    3
    Bedrooms on Main Level
    4
    View
    Mountain(s)
    Lot Features
    Level,Private,Steep Slope
    Stories
    One and One Half
    Lot Description
    Level,Private,Steep Slope
    Acres
    3.9
    Square Feet
    2900
    Parking Features
    Attached, Garage, Garage Door Opener, Off Street, RV/Boat Parking
    Parking
    Attached,Garage,Garage Door Opener,Off Street,RV/Boat Parking
    Parking Spaces
    3
    Parking Type
    Garage
    Property Type
    Purchase
    Style
    Craftsman
    Year Built
    2016
    Foundation
    Pillar/Post/Pier
    Roof
    Tar/Gravel
    Sewer Information
    Septic Tank
    Utility Source
    Public
    Utility Features
    Cable Available,Electricity Available,Phone Available,Propane,Water Available
    Appliances
    Dishwasher,Electric Water Heater,Microwave,Oven/Range (Combo),Refrigerator,Stainless Steel Appliance(s),Tankless Water Heater
    Subdivision
    Bee Gap Bluff
    Elementary School
    Dade
    Middle School
    Dade
    High School
    Dade
    County
    Dade
    Region
    Rising Fawn
    Original List Price
    $965,000
    Days on Market (Cumulative)
    126
    Taxes Annual
    $4,602
    MLS #
    10838187
    Location
    Legal

    The data relating to real estate for sale on this web site comes in part from the Broker Reciprocity Program of GAMLS. All real estate listings are marked with the GAMLS Broker Reciprocity thumbnail logo and detailed information about them includes the name of the listing brokers. The broker providing these data believes them to be correct, but advises interested parties to confirm them before relying on them in a purchase decision. Copyright 2023 GAMLS. All rights reserved.


    Provided By
    Listed by Stevie Rifenberick (#SR8168)
    Listing Office: Keller Williams Realty (#GCKW01)

    De'Etra Moore | DJM Diamond Realty Inc Have a question about this home?

    Interested in Purchasing 3099 Sunset DR?

    Get an estimate on monthly payments on this property.

    $
    years
    Down Payment
    $
    %
    Interest Rate
    %
    Tax Rate
    %
    $
    $annually
    $monthly
    Estimated Monthly Payment
    $0.00
    Loan Amount
    $0.00