(404) 580-3654 deetramoore@djmdiamondrealty.com DJM Diamond Realty Inc
    Traffic Dashboard
    Home
    • Home
    • Search
    • Communities
    • Buying
    • Selling
    • About
      • Learn More
      • Meet De'Etra
      • Our Testimonials
      • Career Opportunities
    • Articles
    • Contact
    Traffic Dashboard
    De'Etra Moore
    (404) 580-3654 deetramoore@djmdiamondrealty.com
    • Atlanta, GA
    Explore
    • Property Search
    • Communities
    • Buying
    • Selling
    About
    • About
    • Contact Us
    • Testimonials
    • Home
    Local Guide
    • Search by City
    • Search by Subdivision
    • Search by Zip
    • Search by Area
    Legal
    • Privacy
    • Terms
    • DMCA
    • Accessibility
    • Fair Housing
    Account
    • Dashboard
    • Logout
    • Login
    De'Etra Moore | DJM Diamond Realty Inc - Footer Logo
    ©2026 DJM Diamond Realty Inc. All rights reserved.
    Website built by CloseHack.
    Georgia MLS

    The data relating to real estate for sale on this web site comes in part from the Broker Reciprocity Program of GAMLS. All real estate listings are marked with the GAMLS Broker Reciprocity thumbnail logo and detailed information about them includes the name of the listing brokers. The broker providing these data believes them to be correct, but advises interested parties to confirm them before relying on them in a purchase decision. Copyright 2023 GAMLS. All rights reserved.

    Return
    • All Types
    • House+2 more
    • Price
    • Bed/Bath
    • Size
    • Dates
    • Filters
    • Amenities
    • Save
    • Share
    Listings
    No results
    Sort
    Home / Oxford / 285 Dial Mill RD
    285 Dial Mill RD Oxford, GA 30054 285 Dial Mill RD Oxford, GA 30054 285 Dial Mill RD Oxford, GA 30054 285 Dial Mill RD Oxford, GA 30054 285 Dial Mill RD Oxford, GA 30054 285 Dial Mill RD Oxford, GA 30054 285 Dial Mill RD Oxford, GA 30054 285 Dial Mill RD Oxford, GA 30054 285 Dial Mill RD Oxford, GA 30054 285 Dial Mill RD Oxford, GA 30054 285 Dial Mill RD Oxford, GA 30054 285 Dial Mill RD Oxford, GA 30054 285 Dial Mill RD Oxford, GA 30054 285 Dial Mill RD Oxford, GA 30054 285 Dial Mill RD Oxford, GA 30054 285 Dial Mill RD Oxford, GA 30054 285 Dial Mill RD Oxford, GA 30054 285 Dial Mill RD Oxford, GA 30054 285 Dial Mill RD Oxford, GA 30054 285 Dial Mill RD Oxford, GA 30054 285 Dial Mill RD Oxford, GA 30054 285 Dial Mill RD Oxford, GA 30054 285 Dial Mill RD Oxford, GA 30054 285 Dial Mill RD Oxford, GA 30054 285 Dial Mill RD Oxford, GA 30054 285 Dial Mill RD Oxford, GA 30054 285 Dial Mill RD Oxford, GA 30054 285 Dial Mill RD Oxford, GA 30054 285 Dial Mill RD Oxford, GA 30054 285 Dial Mill RD Oxford, GA 30054 285 Dial Mill RD Oxford, GA 30054 285 Dial Mill RD Oxford, GA 30054 285 Dial Mill RD Oxford, GA 30054 285 Dial Mill RD Oxford, GA 30054 285 Dial Mill RD Oxford, GA 30054 285 Dial Mill RD Oxford, GA 30054 285 Dial Mill RD Oxford, GA 30054 285 Dial Mill RD Oxford, GA 30054 285 Dial Mill RD Oxford, GA 30054 285 Dial Mill RD Oxford, GA 30054 285 Dial Mill RD Oxford, GA 30054 285 Dial Mill RD Oxford, GA 30054 285 Dial Mill RD Oxford, GA 30054 285 Dial Mill RD Oxford, GA 30054 285 Dial Mill RD Oxford, GA 30054 285 Dial Mill RD Oxford, GA 30054 285 Dial Mill RD Oxford, GA 30054 285 Dial Mill RD Oxford, GA 30054 285 Dial Mill RD Oxford, GA 30054 285 Dial Mill RD Oxford, GA 30054 285 Dial Mill RD Oxford, GA 30054 285 Dial Mill RD Oxford, GA 30054 285 Dial Mill RD Oxford, GA 30054 285 Dial Mill RD Oxford, GA 30054 285 Dial Mill RD Oxford, GA 30054 285 Dial Mill RD Oxford, GA 30054 285 Dial Mill RD Oxford, GA 30054 285 Dial Mill RD Oxford, GA 30054 285 Dial Mill RD Oxford, GA 30054 285 Dial Mill RD Oxford, GA 30054 285 Dial Mill RD Oxford, GA 30054 285 Dial Mill RD Oxford, GA 30054 285 Dial Mill RD Oxford, GA 30054 285 Dial Mill RD Oxford, GA 30054 285 Dial Mill RD Oxford, GA 30054 285 Dial Mill RD Oxford, GA 30054 285 Dial Mill RD Oxford, GA 30054 285 Dial Mill RD Oxford, GA 30054 285 Dial Mill RD Oxford, GA 30054 285 Dial Mill RD Oxford, GA 30054 285 Dial Mill RD Oxford, GA 30054 285 Dial Mill RD Oxford, GA 30054 285 Dial Mill RD Oxford, GA 30054 285 Dial Mill RD Oxford, GA 30054 285 Dial Mill RD Oxford, GA 30054 285 Dial Mill RD Oxford, GA 30054 285 Dial Mill RD Oxford, GA 30054 285 Dial Mill RD Oxford, GA 30054 285 Dial Mill RD Oxford, GA 30054 285 Dial Mill RD Oxford, GA 30054 285 Dial Mill RD Oxford, GA 30054 285 Dial Mill RD Oxford, GA 30054 285 Dial Mill RD Oxford, GA 30054 285 Dial Mill RD Oxford, GA 30054 285 Dial Mill RD Oxford, GA 30054 285 Dial Mill RD Oxford, GA 30054 285 Dial Mill RD Oxford, GA 30054 285 Dial Mill RD Oxford, GA 30054 285 Dial Mill RD Oxford, GA 30054 285 Dial Mill RD Oxford, GA 30054 285 Dial Mill RD Oxford, GA 30054 285 Dial Mill RD Oxford, GA 30054 285 Dial Mill RD Oxford, GA 30054 285 Dial Mill RD Oxford, GA 30054 285 Dial Mill RD Oxford, GA 30054 285 Dial Mill RD Oxford, GA 30054 285 Dial Mill RD Oxford, GA 30054 285 Dial Mill RD Oxford, GA 30054 285 Dial Mill RD Oxford, GA 30054 285 Dial Mill RD Oxford, GA 30054 285 Dial Mill RD Oxford, GA 30054 285 Dial Mill RD Oxford, GA 30054 285 Dial Mill RD Oxford, GA 30054 285 Dial Mill RD Oxford, GA 30054 285 Dial Mill RD Oxford, GA 30054 285 Dial Mill RD Oxford, GA 30054 285 Dial Mill RD Oxford, GA 30054 285 Dial Mill RD Oxford, GA 30054 285 Dial Mill RD Oxford, GA 30054 285 Dial Mill RD Oxford, GA 30054 285 Dial Mill RD Oxford, GA 30054 285 Dial Mill RD Oxford, GA 30054 285 Dial Mill RD Oxford, GA 30054 285 Dial Mill RD Oxford, GA 30054 285 Dial Mill RD Oxford, GA 30054 285 Dial Mill RD Oxford, GA 30054 285 Dial Mill RD Oxford, GA 30054 285 Dial Mill RD Oxford, GA 30054 285 Dial Mill RD Oxford, GA 30054 285 Dial Mill RD Oxford, GA 30054 285 Dial Mill RD Oxford, GA 30054 285 Dial Mill RD Oxford, GA 30054 285 Dial Mill RD Oxford, GA 30054 285 Dial Mill RD Oxford, GA 30054 285 Dial Mill RD Oxford, GA 30054 285 Dial Mill RD Oxford, GA 30054 285 Dial Mill RD Oxford, GA 30054 285 Dial Mill RD Oxford, GA 30054 View All Photos

    $1,247,500

    | Active

    285 Dial Mill RD

    Oxford, GA 30054

    4,700
    Square Feet
    4
    Beds
    3.5
    Baths
    5.62
    Acres
    234
    Days on Market
    10678182
    MLS#
    House
    Structure
    Residential
    Zone
    Contact

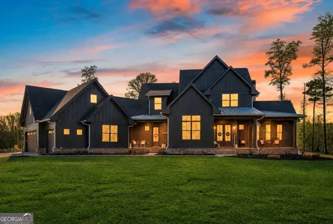
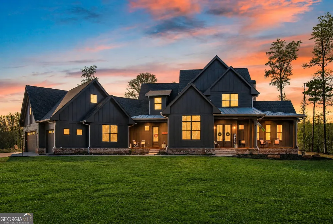
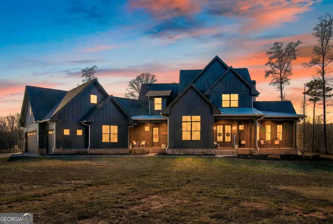
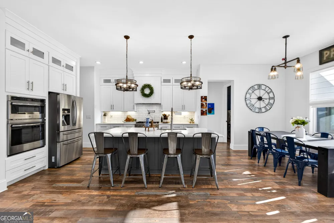
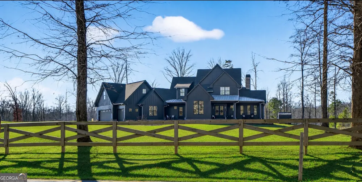
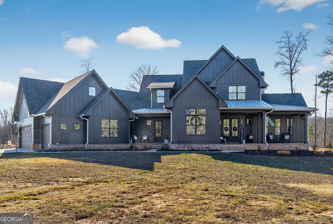
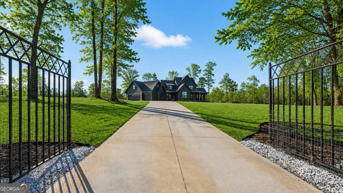
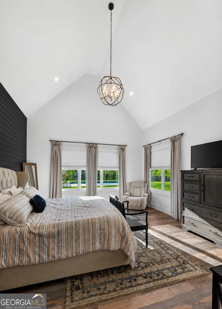
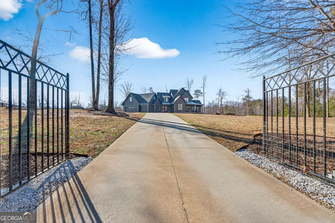
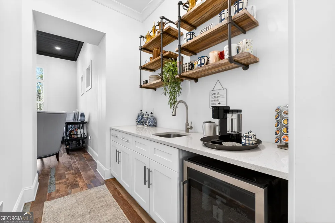
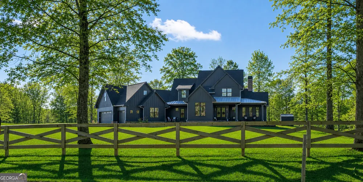
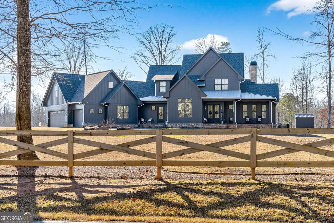
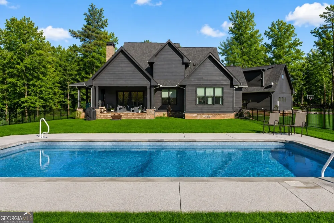
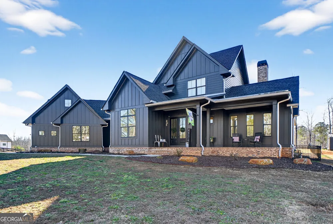
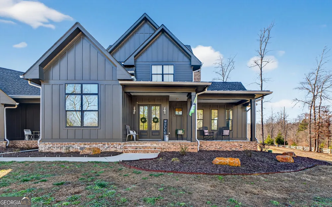
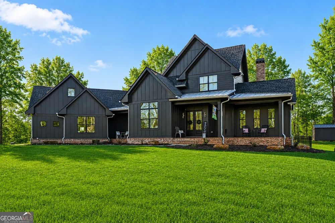
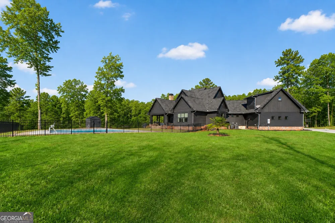
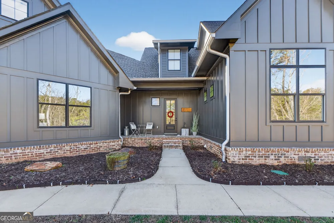
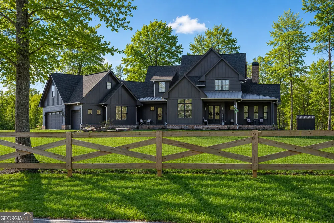
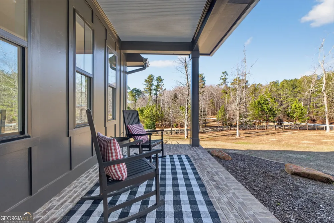
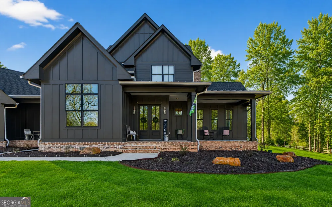
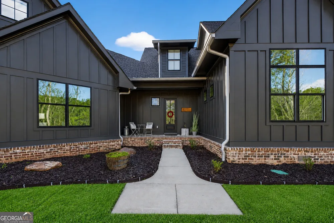
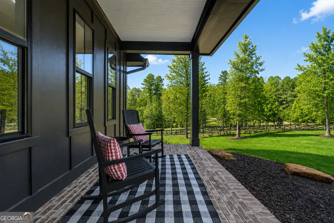
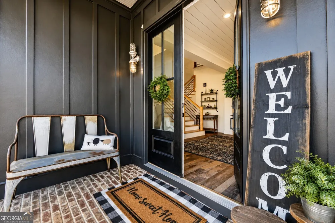
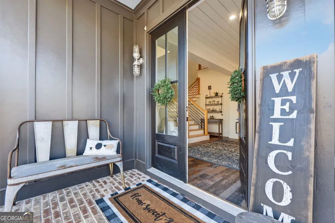
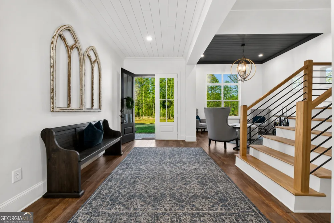
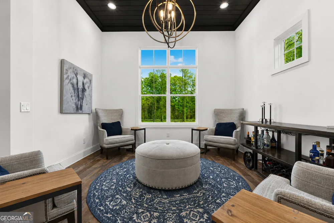
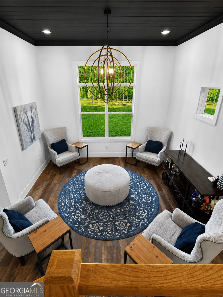
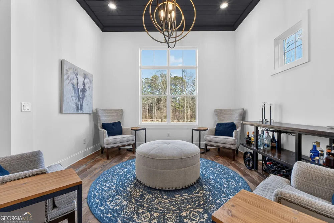
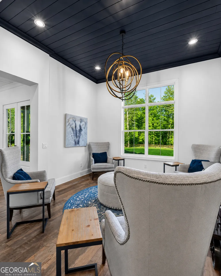
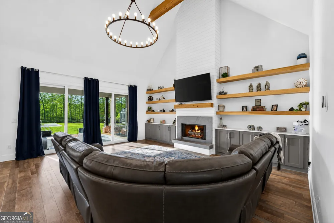
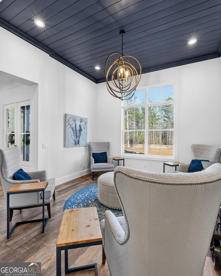
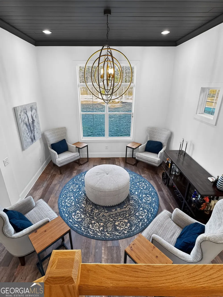
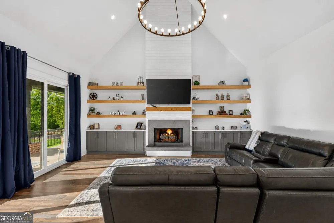
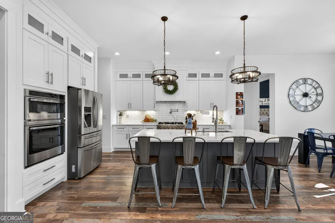
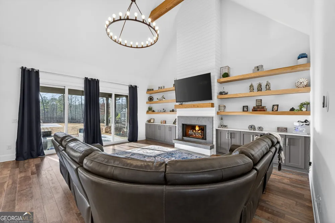
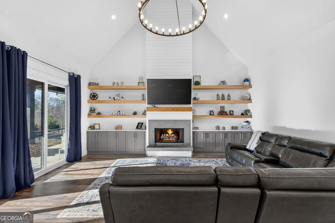
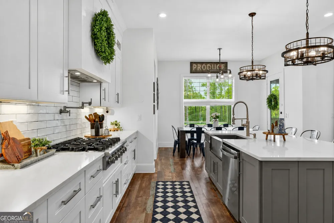
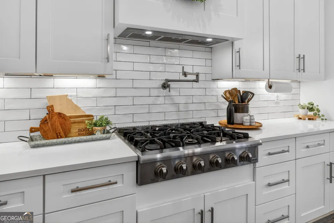
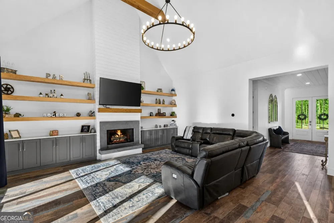
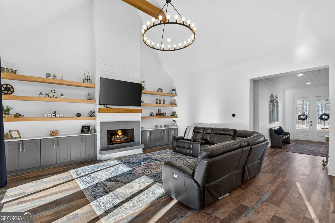
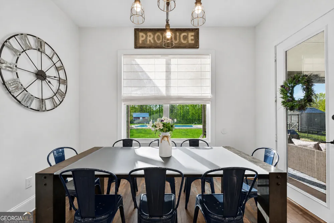
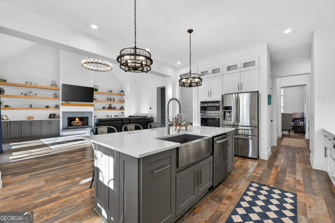
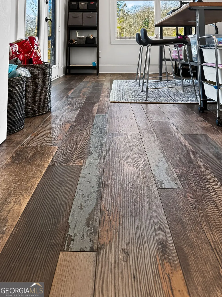
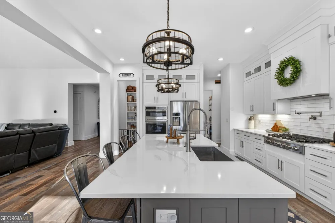
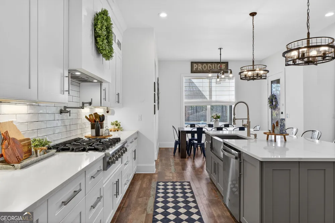
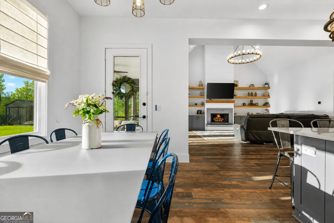
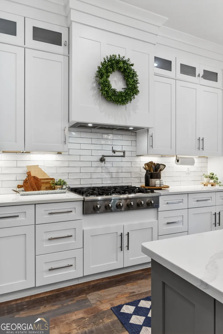
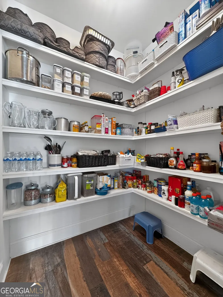
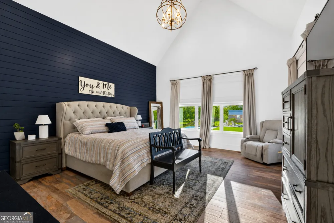
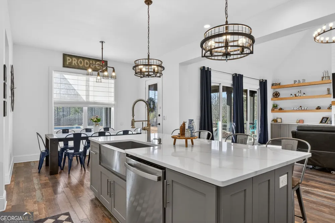
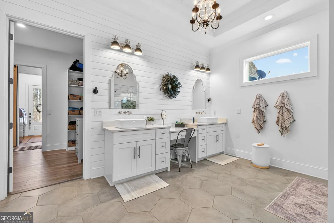
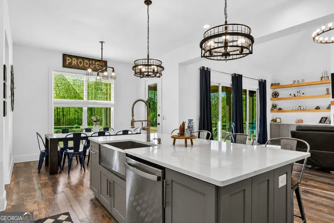
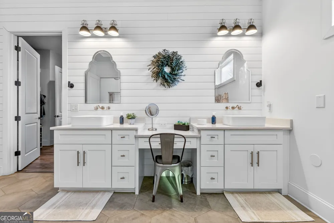
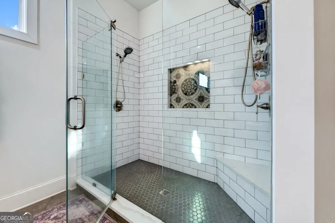
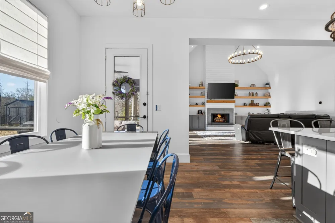
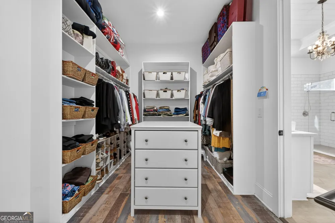
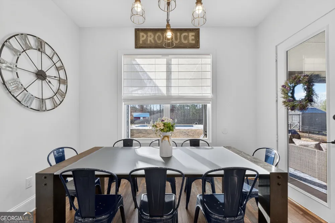
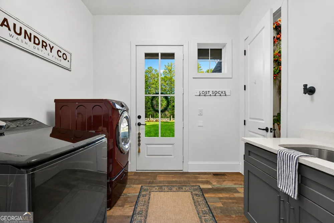
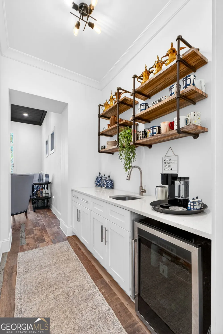
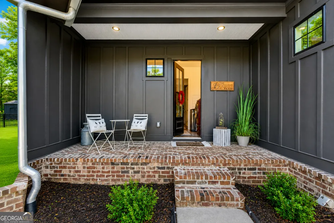
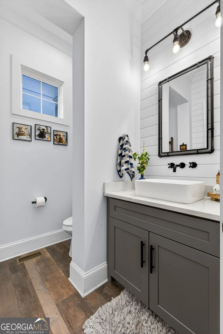
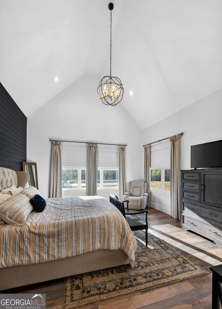
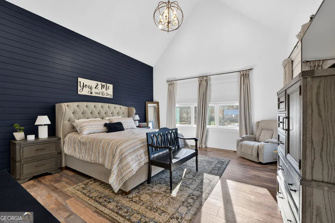
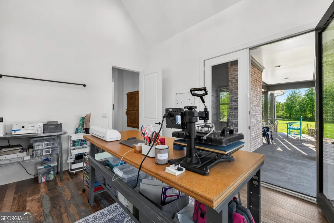
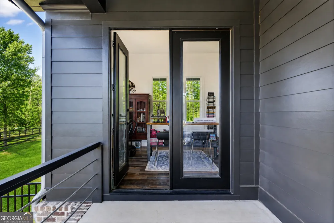
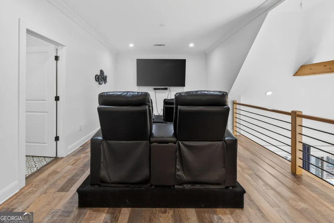
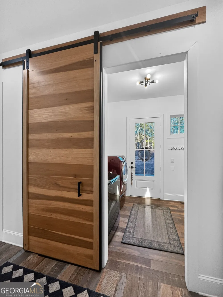
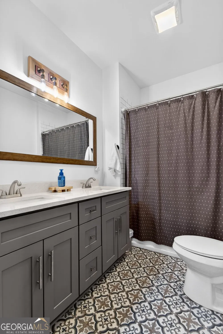
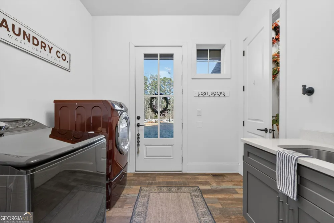
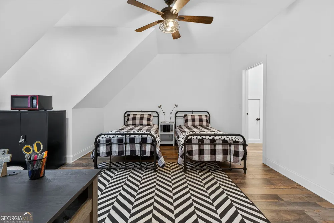
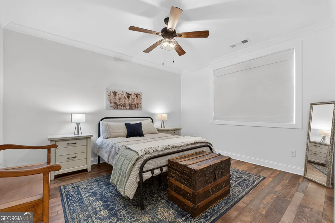
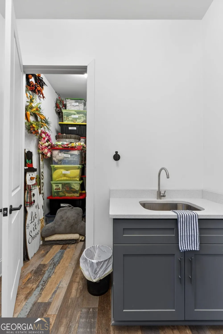
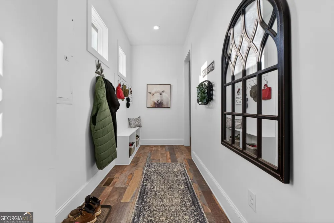
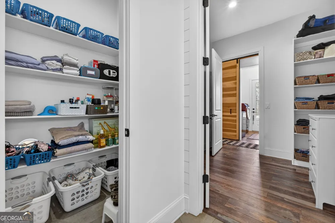
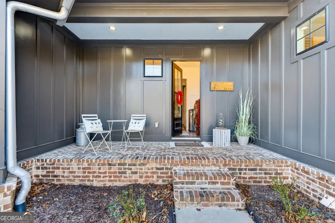
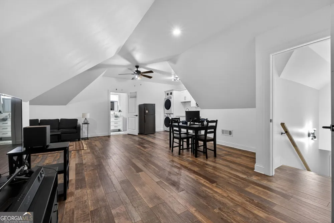
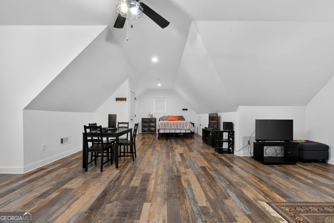
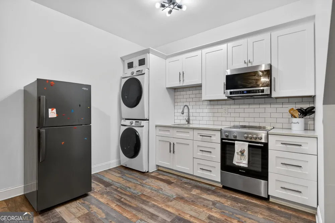
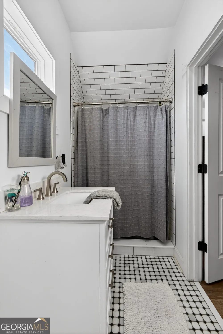
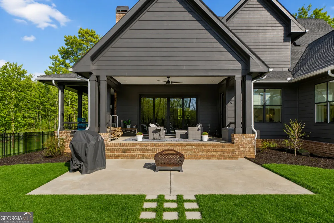
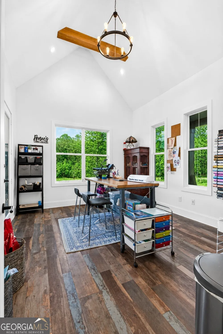
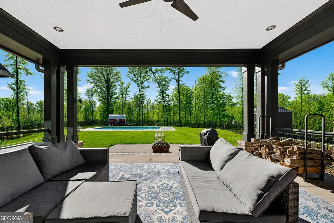
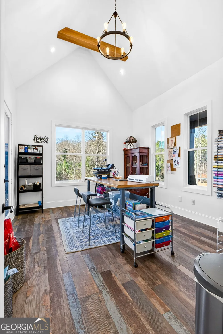
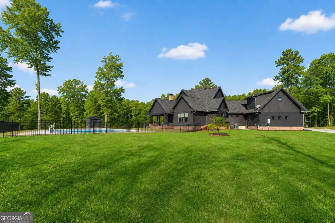
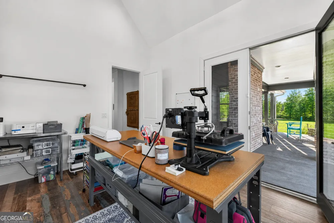
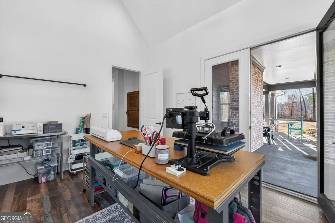
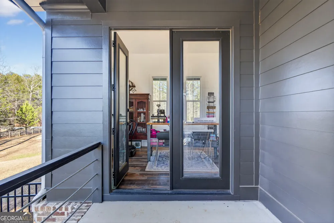
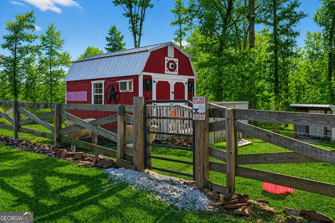
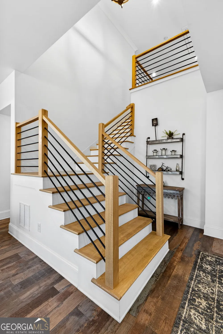
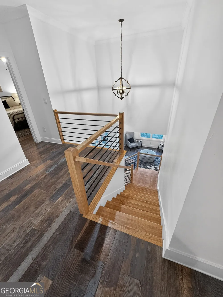
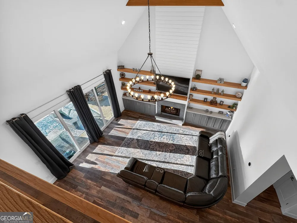
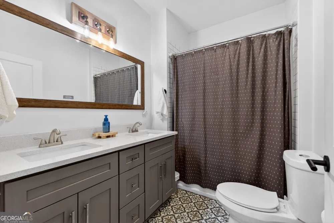
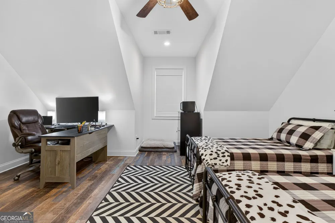
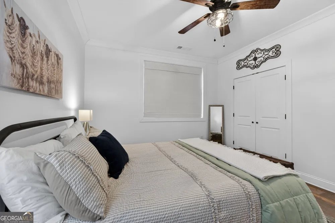
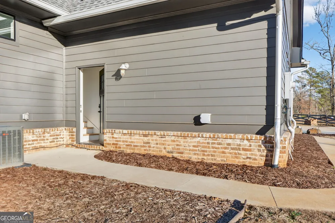
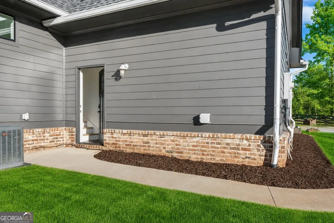
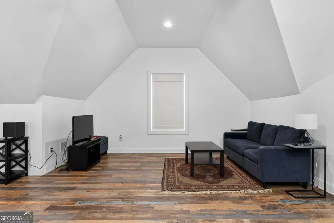
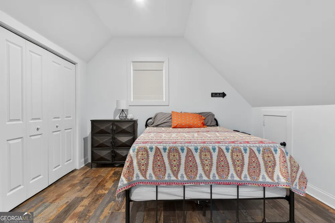
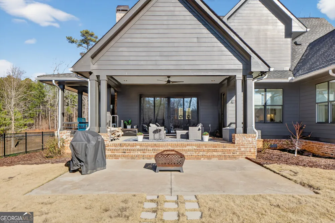
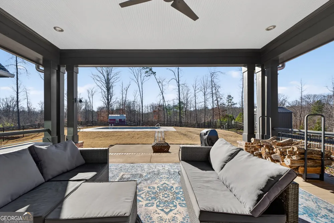
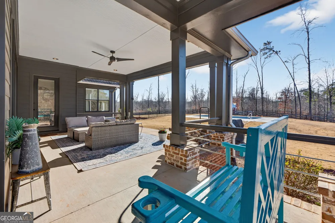
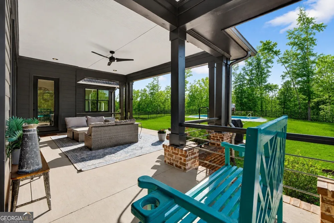
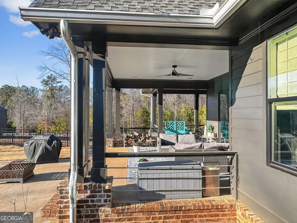
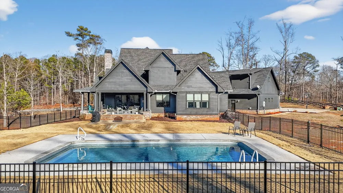
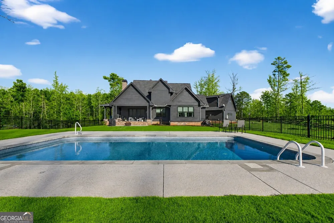
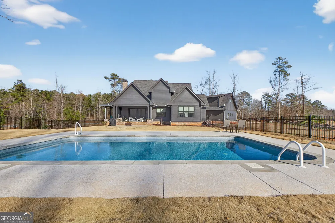
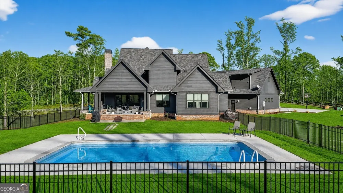
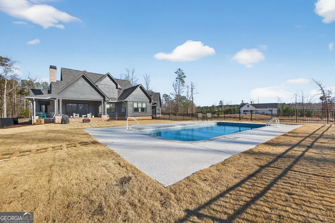
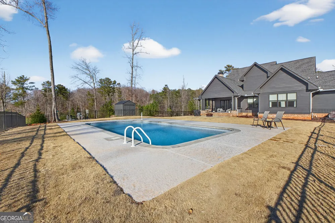
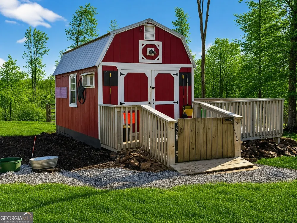
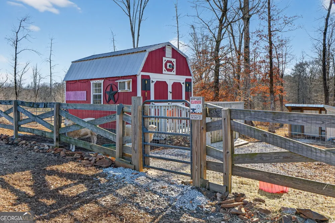
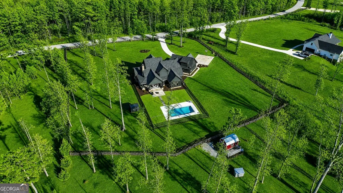
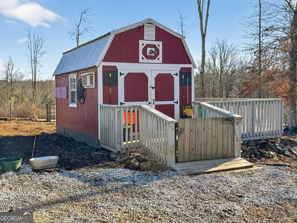
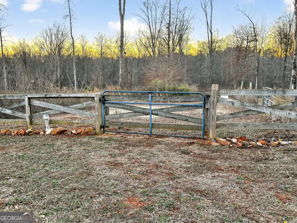
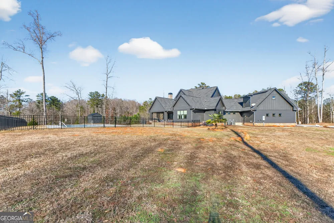
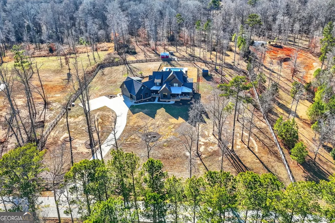
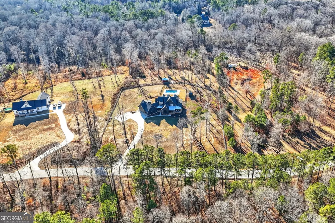
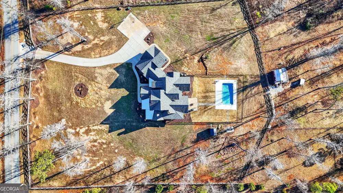
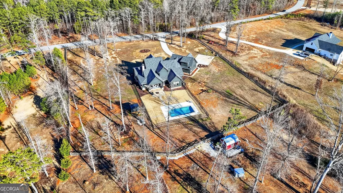
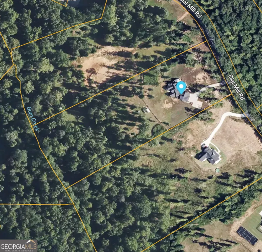
    Dreaming of Building Your Own Home on Acreage? Why spend years buying land, building, fencing, and adding amenities when your dream property is already here? Welcome to 285 Dial Mill Rd! Black Farm House * 4700 Square Feet * 4 Bedrooms * 3.5 Baths * 5.5+ Acres * Heated Pool * Private Apartment * Gated * Cross Pasture Fencing Just 35 miles from Atlanta, minutes from historic downtown Covington, with easy access to I-20, this home combines privacy and country living with everyday convenience. And for Georgia fans, it's a Bulldogs dream less than one hour from Sanford Stadium! Priced at less than $266 per square foot, this 5-year-old estate offers over 4,700 square feet, 5.5+ acres, a nearly new heated pool, private apartment, hobby barn, cross-pasture fencing, and automatic gated entrance. When you consider today's cost of land, construction, fencing, a pool, and these additional improvements, recreating this property at this price would be difficult. Inside, this home is impressive, with a thoughtfully bespoke design and layout that blends comfort, function, and style. The main-level owner's suite offers a private retreat with a spa-inspired bath and generous double walk-in closet, while a dedicated office provides the perfect space to work from home or easily accommodate overnight guests. At the heart of the home, the chef's kitchen is thoughtfully designed to support both everyday living and well-being, blending beauty, function, and intentional architecture. High-end and integrated appliances, abundant storage, expansive counter space, and furniture-style cabinetry create a refined, custom look while keeping everyday necessities beautifully organized and out of sight. The oversized island anchors the space with plenty of room for cooking, gathering, and entertaining. Dedicated wellness bar adds another thoughtful layer, creating a beautiful space for morning coffee, smoothies, hydration, supplements, or an evening wind-down. It's a kitchen designed not only around what you see, but around everything you don't with smart storage, seamless integration, and purposeful details that make daily life feel easier and more enjoyable. A separate apartment with its own private entrance adds another level of versatility and value to the property. Complete with a fully functional kitchen and full bath, the space can comfortably function as an independent living area for extended family, long-term guests, or older children who want added privacy. It also creates excellent flexibility for a private home office, guest suite, multigenerational living arrangement, or potential rental income. With its own entrance and essential living amenities, the apartment feels like a true secondary residence rather than simply an extra room. Outside, the property is designed for both relaxation and functionality. Enjoy the less-than-one-year-old heated pool, perfect for summer afternoons, weekend gatherings, or simply unwinding at home. The covered porches extend the living space outdoors, creating inviting places for morning coffee, evening dinners, and year-round entertaining while overlooking the peaceful acreage. A heated and cooled hobby barn adds even more versatility, with space that can be used for animals, tack and feed storage, a workshop, hobby space, or climate-controlled storage. The automatic security gate provides added privacy and convenience, while recently planted fast-growing 7-foot evergreens further enhance the setting and will create an even greater sense of privacy. Build memories, not walls! Don't keep waiting to make your dream a reality. Life doesn't give you a second chance at the moments that matter. Schedule a time to see your new home today.

    Property Details
    Interior
    Double Vanity,High Ceilings,Master On Main Level,Pulldown Attic Stairs,Rear Stairs,Separate Shower,Tile Bath,Two Story Foyer,Wal
    Fireplaces
    1
    Cooling
    Ceiling Fan(s),Gas
    Heating
    Forced Air,Natural Gas
    Cooling Features
    Ceiling Fan(s),Gas
    Bedrooms
    4
    Bathrooms
    3.5
    Full Baths
    3
    Half Baths
    1
    Bedrooms on Main Level
    1
    Lot Features
    Level,Open Lot,Pasture,Private
    Stories
    2
    Lot Description
    Level,Open Lot,Pasture,Private
    Pool
    1
    Pool Description
    Heated,In Ground,Salt Water
    Pool Features
    Heated,In Ground,Salt Water
    Acres
    5.62
    Square Feet
    4700
    Parking Features
    Attached, Garage, Garage Door Opener, Guest, Kitchen Level, Off Street, Parking Pad, Side/Rear Entrance, Storage
    Parking
    Attached,Garage,Garage Door Opener,Guest,Kitchen Level,Off Street,Parking Pad,Side/Rear Entrance,Storage
    Parking Spaces
    6
    Parking Type
    Garage
    Property Type
    Purchase
    Style
    Country/Rustic,Other
    Basement
    1
    Basement Description
    Crawl Space
    Year Built
    2021
    Roof
    Composition
    Sewer Information
    Septic Tank
    Utility Source
    Public
    Utility Features
    Electricity Available,High Speed Internet,Natural Gas Available,Propane,Underground Utilities,Water Available
    Appliances
    Convection Oven,Dishwasher,Disposal,Dryer,Gas Water Heater,Microwave,Oven (Wall),Refrigerator,Stainless Steel Appliance(s),Washe
    Elementary School
    Flint Hill
    Middle School
    Cousins
    High School
    Newton
    County
    Newton
    Region
    Oxford
    Original List Price
    $1,250,000
    Days on Market (Cumulative)
    234
    Taxes Annual
    $5,823
    MLS #
    10678182
    Location
    Legal

    The data relating to real estate for sale on this web site comes in part from the Broker Reciprocity Program of GAMLS. All real estate listings are marked with the GAMLS Broker Reciprocity thumbnail logo and detailed information about them includes the name of the listing brokers. The broker providing these data believes them to be correct, but advises interested parties to confirm them before relying on them in a purchase decision. Copyright 2023 GAMLS. All rights reserved.


    Provided By
    Listed by Jennifer Greene (#MERCERJENNIF)
    Listing Office: Augusta Partners, LLC (#KWAG01)

    De'Etra Moore | DJM Diamond Realty Inc Have a question about this home?

    Interested in Purchasing 285 Dial Mill RD?

    Get an estimate on monthly payments on this property.

    $
    years
    Down Payment
    $
    %
    Interest Rate
    %
    Tax Rate
    %
    $
    $annually
    $monthly
    Estimated Monthly Payment
    $0.00
    Loan Amount
    $0.00