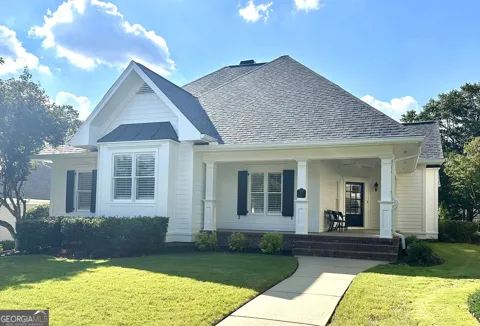
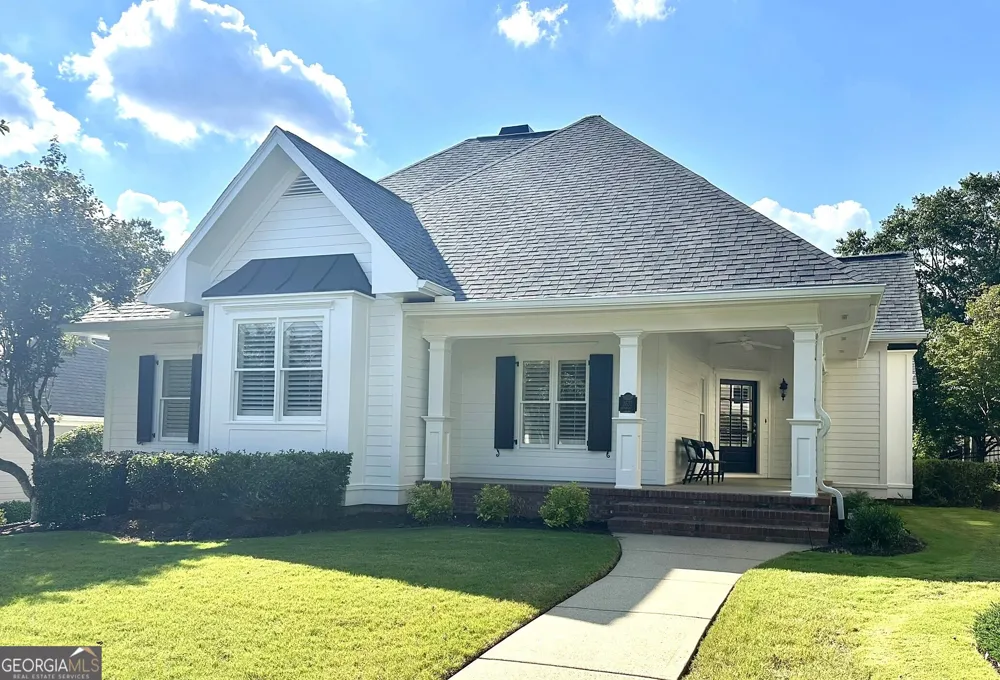
Enjoy resort style living in the gated, golf course community of Chateau Elan. NEWLY RENOVATED with beautiful refinished hardwood floors, KitchenAid stainless steel appliances, quartz countertops, updated lighting, fresh paint, plantation shutters and more. This 3 bedroom 2 full bath offers comfort and elegance in the cozy Village at Chateau Elan setting with sidewalks and rear garage entrances. The spacious primary suite offers private, french door access to a cozy covered porch. Additional bedrooms, dining room, great room and kitchen all offer terrific daylight to make this house a home! Newly sodded backyard is fenced, private, and even dons a willow tree, a perfect peaceful oasis. Convenient rear 2 car garage plus additional unfinished room above the garage for your storage needs. *1 year minimum lease required. No Pets. Sports Club amenities are available for an additional fee. Available immediately.
Property Details
- Interior
- Double Vanity,Master On Main Level,Separate Shower,Soaking Tub
- Fireplaces
- 1
- Cooling
- Central Air
- Heating
- Central
- Cooling Features
- Central Air
- Bedrooms
- 3
- Bathrooms
- 2.0
- Full Baths
- 2
- Bedrooms on Main Level
- 3
- Lot Features
- Private
- Stories
- 1
- Lot Description
- Private
- Exterior Features
- Sprinkler System
- Exterior Materials
- Sprinkler System
- Pool Shared
- 1
- Acres
- 0.22
- Square Feet
- 2053
- Parking Features
- Attached, Garage, Garage Door Opener, Side/Rear Entrance
- Parking
- Attached,Garage,Garage Door Opener,Side/Rear Entrance
- Parking Spaces
- 2
- Parking Type
- Garage
- Property Type
- Rental
- Style
- Ranch
- Year Built
- 2001
- Roof
- Composition
- Sewer Information
- Public Sewer
- Utility Source
- Public
- Utility Features
- Cable Available,Electricity Available,Natural Gas Available,Sewer Connected,Underground Utilities,Water Available
- Appliances
- Dishwasher,Disposal,Double Oven,Ice Maker,Microwave,Oven (Wall),Refrigerator,Stainless Steel Appliance(s)
- Subdivision
- Chateau Elan
- Community Features
- Clubhouse,Fitness Center,Gated,Golf,Playground,Pool,Street Lights,Tennis Court(s)
- Elementary School
- Duncan Creek
- Middle School
- Frank N Osborne
- High School
- Mill Creek
- County
- Gwinnett
- Region
- Braselton
- Date Available
- July 20, 2026
- Original List Price
- $3,600
- Terms
- 12
- Days on Market (Cumulative)
- 54
- HOA
- 1
Location
Legal
The data relating to real estate for sale on this web site comes in part from the Broker Reciprocity Program of GAMLS. All real estate listings are marked with the GAMLS Broker Reciprocity thumbnail logo and detailed information about them includes the name of the listing brokers. The broker providing these data believes them to be correct, but advises interested parties to confirm them before relying on them in a purchase decision. Copyright 2023 GAMLS. All rights reserved.
Last Updated: Sep 15, 2026 6:31 AM. Source: GAMLS
Provided By
Listed by Mary Ellen Heishman (#HEISHMANMARY)
Listing Office: Funari Realty LLC (#FRTF01)