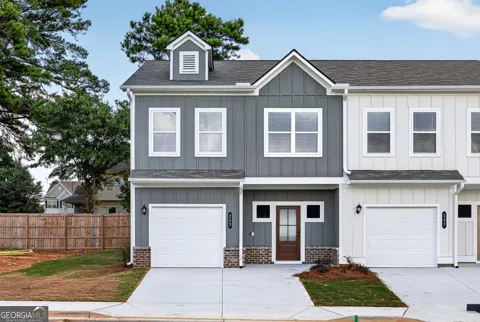
Move-In Ready! The Woodmont floorplan by Smith Douglas Homes in the desirable Fuller Station community. These homes are selling fast, so don't miss your opportunity to make this beautiful end-unit townhome your own! Featuring a wide covered front porch, modern exterior style, and abundant natural light throughout the home, this home offers the perfect combination of comfort, style, and convenience. Owners entering from the garage will walk directly into the kitchen, saving steps while carrying groceries. The open-concept fireside family room features a linear fireplace, while the kitchen and dining room offer a seamless flow for entertaining. The large kitchen island, strategically placed sink and dishwasher, and thoughtful layout create an ideal space for preparing meals. Upgraded cabinetry, granite countertops, tile backsplash, and full kitchen appliances are just some of the features that make this home truly move-in ready. Luxury Vinyl flooring throughout the main level creates a seamless flow from room to room, while large windows bring in beautiful natural light throughout the living spaces. Upstairs, this home features a generous loft that lends flexible space for a fitness area, hobby space, or in-home workspace. The owner's suite is located at the back of the home and features a spacious ensuite bath with both a shower and tub, a large 40x40 window that fills the space with natural light, a linen closet, and private water closet. At the front of the home are two additional bedrooms, a full bath, and a laundry room. Both stories feature 9-foot ceiling heights. Lawn maintenance is included in your HOA, and the community pool is scheduled to open next summer! Full kitchen appliances are included, adding even more convenience to this move-in-ready home. Seller incentive available with use of preferred lender
Property Details
- Interior
- Double Vanity,High Ceilings,Pulldown Attic Stairs,Tray Ceiling(s),Walk-In Closet(s)
- Fireplaces
- 1
- Cooling
- Central Air
- Heating
- Central,Electric
- Cooling Features
- Central Air
- Bedrooms
- 3
- Bathrooms
- 2.5
- Full Baths
- 2
- Half Baths
- 1
- Stories
- 2
- Pool Shared
- 1
- Square Feet
- 1703
- Parking Features
- Garage
- Parking
- Garage
- Parking Spaces
- 1
- Parking Type
- Garage
- Property Type
- Purchase
- Style
- Traditional
- Year Built
- 2026
- Foundation
- Slab
- Roof
- Composition
- Sewer Information
- Public Sewer
- Utility Source
- Public
- Utility Features
- Electricity Available,Sewer Available,Water Available
- Appliances
- Dishwasher,Disposal,Microwave,Oven/Range (Combo)
- Subdivision
- Fuller Station
- Community Features
- Pool,Walk To Shopping
- Elementary School
- Bay Creek
- Middle School
- Loganville
- High School
- Loganville
- County
- Walton
- Region
- Loganville
- Original List Price
- $284,990
- Days on Market (Cumulative)
- 21
- Taxes Annual
- $11
- HOA Fees
- 1728
Location
Legal
The data relating to real estate for sale on this web site comes in part from the Broker Reciprocity Program of GAMLS. All real estate listings are marked with the GAMLS Broker Reciprocity thumbnail logo and detailed information about them includes the name of the listing brokers. The broker providing these data believes them to be correct, but advises interested parties to confirm them before relying on them in a purchase decision. Copyright 2023 GAMLS. All rights reserved.
Provided By
Listed by Brenda Robinson (#AW7623)
Listing Office: SDC Realty (#SDCR01)