(404) 580-3654 deetramoore@djmdiamondrealty.com DJM Diamond Realty Inc
    Traffic Dashboard
    Home
    • Home
    • Search
    • Communities
    • Buying
    • Selling
    • About
      • Learn More
      • Meet De'Etra
      • Our Testimonials
      • Career Opportunities
    • Articles
    • Contact
    Traffic Dashboard
    De'Etra Moore
    (404) 580-3654 deetramoore@djmdiamondrealty.com
    • Atlanta, GA
    Explore
    • Property Search
    • Communities
    • Buying
    • Selling
    About
    • About
    • Contact Us
    • Testimonials
    • Home
    Local Guide
    • Search by City
    • Search by Subdivision
    • Search by Zip
    • Search by Area
    Legal
    • Privacy
    • Terms
    • DMCA
    • Accessibility
    • Fair Housing
    Account
    • Dashboard
    • Logout
    • Login
    De'Etra Moore | DJM Diamond Realty Inc - Footer Logo
    ©2026 DJM Diamond Realty Inc. All rights reserved.
    Website built by CloseHack.
    Georgia MLS

    The data relating to real estate for sale on this web site comes in part from the Broker Reciprocity Program of GAMLS. All real estate listings are marked with the GAMLS Broker Reciprocity thumbnail logo and detailed information about them includes the name of the listing brokers. The broker providing these data believes them to be correct, but advises interested parties to confirm them before relying on them in a purchase decision. Copyright 2023 GAMLS. All rights reserved.

    Return
    • All Types
    • House+2 more
    • Price
    • Bed/Bath
    • Size
    • Dates
    • Filters
    • Amenities
    • Save
    • Share
    Listings
    No results
    Sort
    Home / Hawkinsville / 22 Savannah CIR
    22 Savannah CIR Hawkinsville, GA 31036 22 Savannah CIR Hawkinsville, GA 31036 22 Savannah CIR Hawkinsville, GA 31036 22 Savannah CIR Hawkinsville, GA 31036 22 Savannah CIR Hawkinsville, GA 31036 22 Savannah CIR Hawkinsville, GA 31036 22 Savannah CIR Hawkinsville, GA 31036 22 Savannah CIR Hawkinsville, GA 31036 22 Savannah CIR Hawkinsville, GA 31036 22 Savannah CIR Hawkinsville, GA 31036 22 Savannah CIR Hawkinsville, GA 31036 22 Savannah CIR Hawkinsville, GA 31036 22 Savannah CIR Hawkinsville, GA 31036 22 Savannah CIR Hawkinsville, GA 31036 22 Savannah CIR Hawkinsville, GA 31036 22 Savannah CIR Hawkinsville, GA 31036 22 Savannah CIR Hawkinsville, GA 31036 22 Savannah CIR Hawkinsville, GA 31036 22 Savannah CIR Hawkinsville, GA 31036 22 Savannah CIR Hawkinsville, GA 31036 22 Savannah CIR Hawkinsville, GA 31036 22 Savannah CIR Hawkinsville, GA 31036 22 Savannah CIR Hawkinsville, GA 31036 22 Savannah CIR Hawkinsville, GA 31036 22 Savannah CIR Hawkinsville, GA 31036 22 Savannah CIR Hawkinsville, GA 31036 22 Savannah CIR Hawkinsville, GA 31036 22 Savannah CIR Hawkinsville, GA 31036 22 Savannah CIR Hawkinsville, GA 31036 22 Savannah CIR Hawkinsville, GA 31036 22 Savannah CIR Hawkinsville, GA 31036 22 Savannah CIR Hawkinsville, GA 31036 22 Savannah CIR Hawkinsville, GA 31036 22 Savannah CIR Hawkinsville, GA 31036 22 Savannah CIR Hawkinsville, GA 31036 22 Savannah CIR Hawkinsville, GA 31036 22 Savannah CIR Hawkinsville, GA 31036 22 Savannah CIR Hawkinsville, GA 31036 View All Photos

    $749,950

    | Active

    22 Savannah CIR

    Hawkinsville, GA 31036

    5,031
    Square Feet
    5
    Beds
    4
    Baths
    0.50
    Acres
    282
    Days on Market
    10715637
    MLS#
    House
    Structure
    Residential
    Zone
    Contact

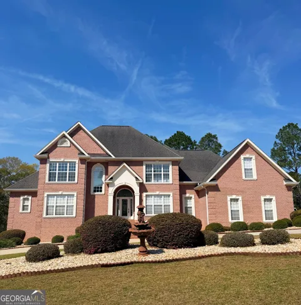
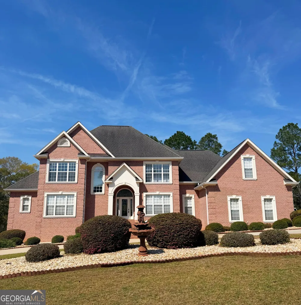
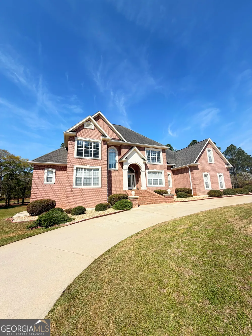
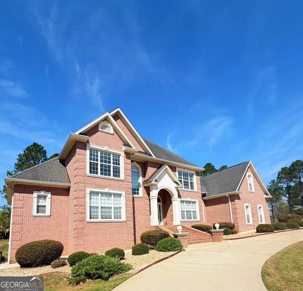
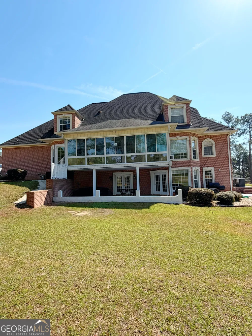
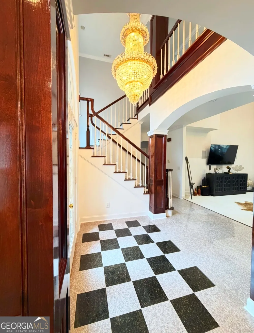
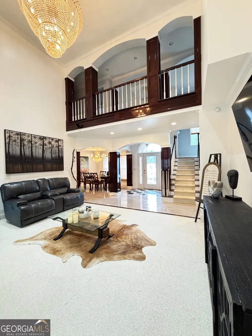
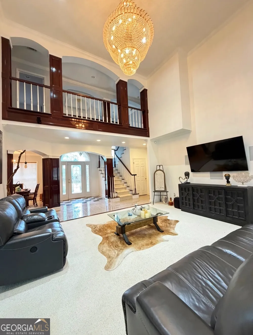
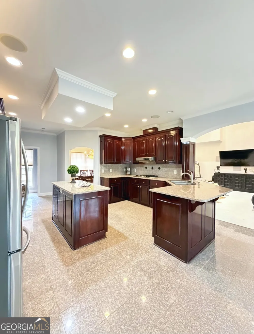
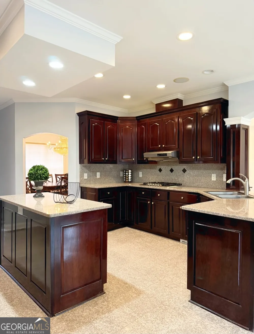
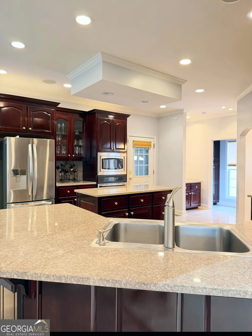
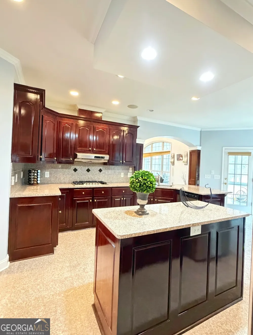
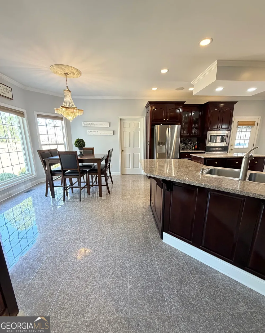
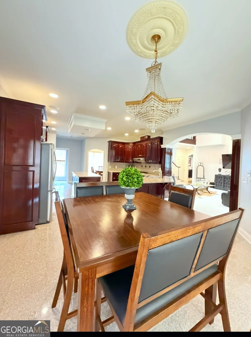
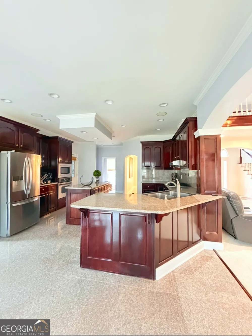
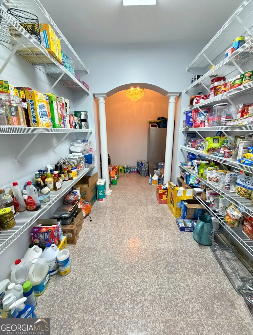
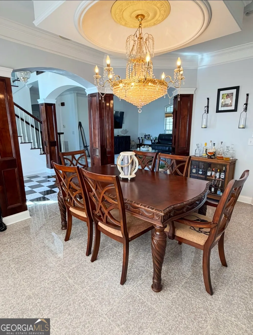
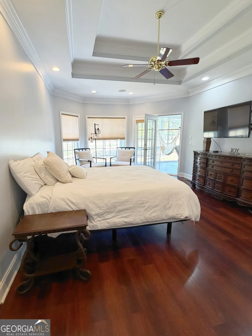
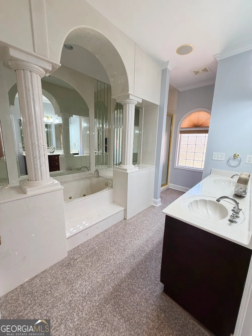
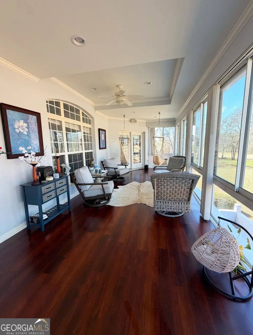
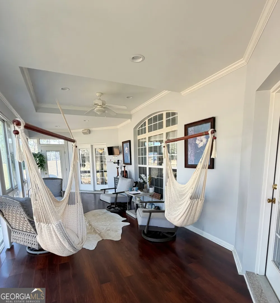
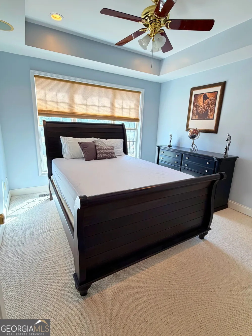
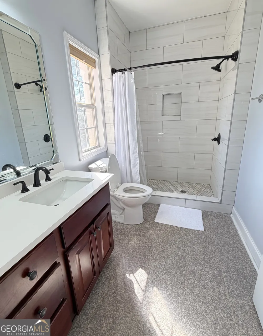
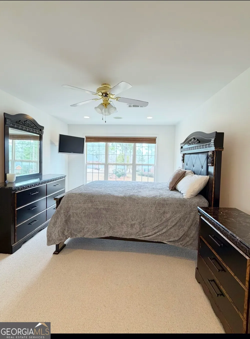
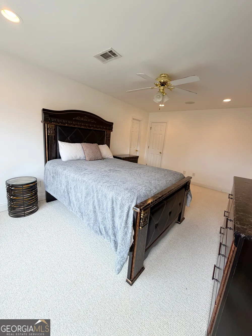
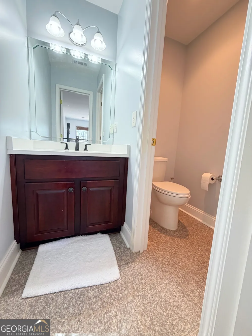
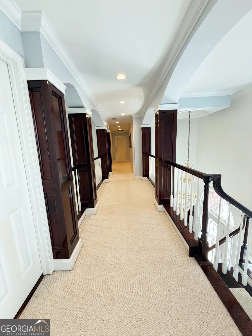
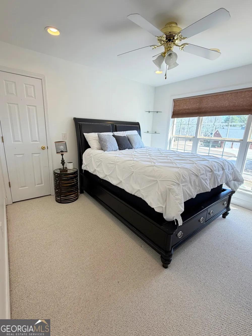
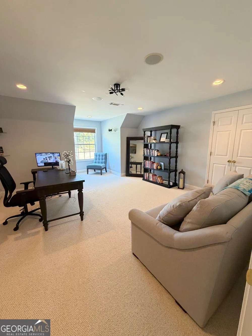
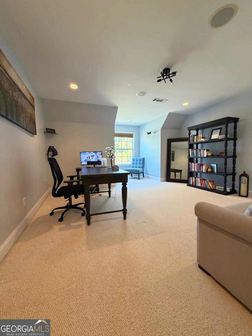
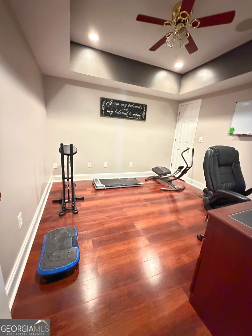
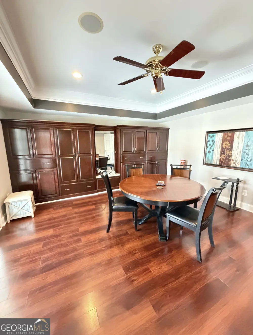
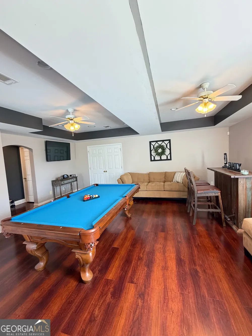
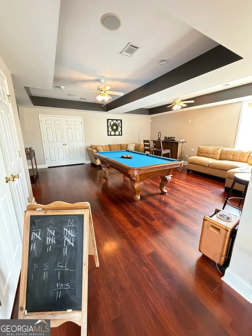
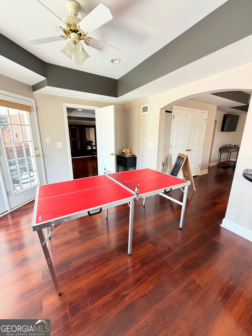
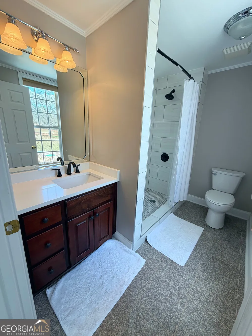
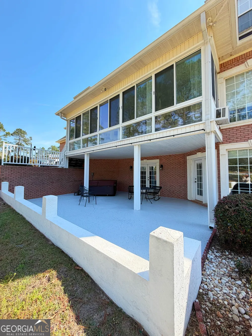
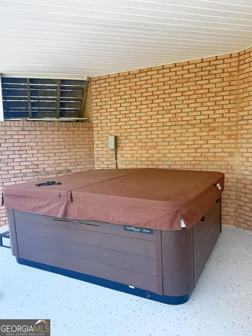
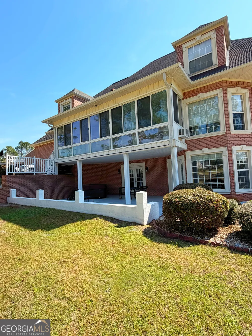
    Experience elevated living in this stunning all-brick estate perfectly positioned on the 7th hole of the golf course in a highly desirable area of Hawkinsville. Offering 5 bedrooms, 4 bathrooms, and the opportunity for a flex space, this expansive residence boasts 3,627 square feet above ground and a fully finished 1,404 sq. ft. walkout basement, totaling over 5,000 square feet of thoughtfully designed living and entertaining space. From the moment you enter, you're met with timeless elegance. A grand marble-floored foyer, imported chandeliers from India, and a striking catwalk overlook the main living area. The gourmet kitchen is both sophisticated and functional, featuring granite countertops, a spacious island, a gas stove, and an oversized walk-in pantry. Recently remodeled bathrooms add a modern, refined touch throughout. Designed for both relaxation and hosting, the home seamlessly blends indoor and outdoor living. Enjoy serene golf course views from the sunroom or unwind in your private hot tub. The fully finished basement is an entertainer's dream with LVP flooring and custom-built cabinetry, while surround sound flows throughout the entire home for an elevated living experience. Additional features include a circular driveway and custom window shades designed to reduce heat and enhance energy efficiency. This is more than a home; it's a lifestyle of comfort, elegance, and effortless entertaining. *Pre-approval letter or proof of funds is required prior to scheduling all showings. *HOA is currently voluntary with an annual fee of $85. Buyer to verify any future changes, as HOA may become mandatory.

    Property Details
    Interior
    Double Vanity,Master On Main Level
    Cooling
    Electric,Central Air
    Heating
    Electric,Central
    Cooling Features
    Electric,Central Air
    Bedrooms
    5
    Bathrooms
    4.0
    Full Baths
    4
    Bedrooms on Main Level
    2
    Stories
    2
    Exterior Features
    Sprinkler System
    Exterior Materials
    Sprinkler System
    Acres
    0.5
    Square Feet
    5031
    Parking Features
    Side/Rear Entrance
    Parking
    Side/Rear Entrance
    Parking Spaces
    3
    Property Type
    Purchase
    Style
    Brick 4 Side,Traditional
    Basement
    1
    Basement Description
    Bath Finished,Exterior Entry,Full,Interior Entry
    Basement Finished
    1
    Year Built
    2003
    Roof
    Composition
    Sewer Information
    Septic Tank
    Utility Source
    Public
    Utility Features
    Electricity Available
    Appliances
    Dishwasher,Disposal,Microwave,Oven (Wall),Stainless Steel Appliance(s)
    Subdivision
    Southern Hills
    Community Features
    Golf
    Elementary School
    Pulaski
    Middle School
    Pulaski
    High School
    Hawkinsville
    County
    Pulaski
    Region
    Hawkinsville
    Original List Price
    $749,950
    Days on Market (Cumulative)
    282
    Taxes Annual
    $7,131
    HOA
    1
    MLS #
    10715637
    Location
    Legal

    The data relating to real estate for sale on this web site comes in part from the Broker Reciprocity Program of GAMLS. All real estate listings are marked with the GAMLS Broker Reciprocity thumbnail logo and detailed information about them includes the name of the listing brokers. The broker providing these data believes them to be correct, but advises interested parties to confirm them before relying on them in a purchase decision. Copyright 2023 GAMLS. All rights reserved.


    Provided By
    Listed by Treazzure Embry (#TE8113)
    Listing Office: Maximum One Platinum Realtors (#MAXP01)

    De'Etra Moore | DJM Diamond Realty Inc Have a question about this home?

    Interested in Purchasing 22 Savannah CIR?

    Get an estimate on monthly payments on this property.

    $
    years
    Down Payment
    $
    %
    Interest Rate
    %
    Tax Rate
    %
    $
    $annually
    $monthly
    Estimated Monthly Payment
    $0.00
    Loan Amount
    $0.00