(404) 580-3654 deetramoore@djmdiamondrealty.com DJM Diamond Realty Inc
    Traffic Dashboard
    Home
    • Home
    • Search
    • Communities
    • Buying
    • Selling
    • About
      • Learn More
      • Meet De'Etra
      • Our Testimonials
      • Career Opportunities
    • Articles
    • Contact
    Traffic Dashboard
    De'Etra Moore
    (404) 580-3654 deetramoore@djmdiamondrealty.com
    • Atlanta, GA
    Explore
    • Property Search
    • Communities
    • Buying
    • Selling
    About
    • About
    • Contact Us
    • Testimonials
    • Home
    Local Guide
    • Search by City
    • Search by Subdivision
    • Search by Zip
    • Search by Area
    Legal
    • Privacy
    • Terms
    • DMCA
    • Accessibility
    • Fair Housing
    Account
    • Dashboard
    • Logout
    • Login
    De'Etra Moore | DJM Diamond Realty Inc - Footer Logo
    ©2026 DJM Diamond Realty Inc. All rights reserved.
    Website built by CloseHack.
    Georgia MLS

    The data relating to real estate for sale on this web site comes in part from the Broker Reciprocity Program of GAMLS. All real estate listings are marked with the GAMLS Broker Reciprocity thumbnail logo and detailed information about them includes the name of the listing brokers. The broker providing these data believes them to be correct, but advises interested parties to confirm them before relying on them in a purchase decision. Copyright 2023 GAMLS. All rights reserved.

    Return
    • All Types
    • House+2 more
    • Price
    • Bed/Bath
    • Size
    • Dates
    • Filters
    • Amenities
    • Save
    • Share
    Listings
    No results
    Sort
    Home / Centre / 207 Iris DR
    207 Iris DR Centre, AL 35960 207 Iris DR Centre, AL 35960 207 Iris DR Centre, AL 35960 207 Iris DR Centre, AL 35960 207 Iris DR Centre, AL 35960 207 Iris DR Centre, AL 35960 207 Iris DR Centre, AL 35960 207 Iris DR Centre, AL 35960 207 Iris DR Centre, AL 35960 207 Iris DR Centre, AL 35960 207 Iris DR Centre, AL 35960 207 Iris DR Centre, AL 35960 207 Iris DR Centre, AL 35960 207 Iris DR Centre, AL 35960 207 Iris DR Centre, AL 35960 207 Iris DR Centre, AL 35960 207 Iris DR Centre, AL 35960 207 Iris DR Centre, AL 35960 207 Iris DR Centre, AL 35960 207 Iris DR Centre, AL 35960 207 Iris DR Centre, AL 35960 207 Iris DR Centre, AL 35960 207 Iris DR Centre, AL 35960 207 Iris DR Centre, AL 35960 207 Iris DR Centre, AL 35960 207 Iris DR Centre, AL 35960 207 Iris DR Centre, AL 35960 207 Iris DR Centre, AL 35960 207 Iris DR Centre, AL 35960 207 Iris DR Centre, AL 35960 207 Iris DR Centre, AL 35960 207 Iris DR Centre, AL 35960 207 Iris DR Centre, AL 35960 207 Iris DR Centre, AL 35960 207 Iris DR Centre, AL 35960 207 Iris DR Centre, AL 35960 207 Iris DR Centre, AL 35960 207 Iris DR Centre, AL 35960 207 Iris DR Centre, AL 35960 207 Iris DR Centre, AL 35960 207 Iris DR Centre, AL 35960 207 Iris DR Centre, AL 35960 207 Iris DR Centre, AL 35960 207 Iris DR Centre, AL 35960 207 Iris DR Centre, AL 35960 View All Photos

    $229,000

    | Active

    207 Iris DR

    Centre, AL 35960

    2,631
    Square Feet
    4
    Beds
    2.5
    Baths
    135
    Days on Market
    10775060
    MLS#
    House
    Structure
    Residential
    Zone
    Contact

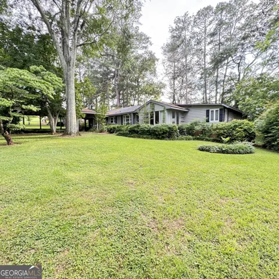
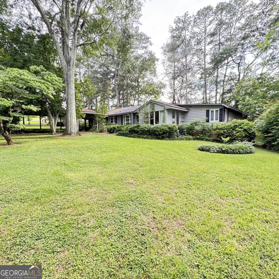
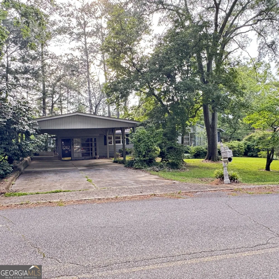
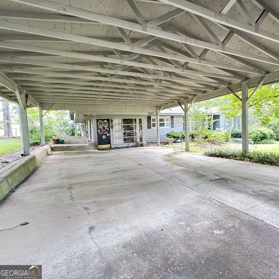
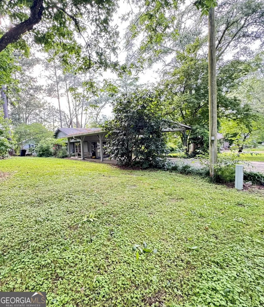
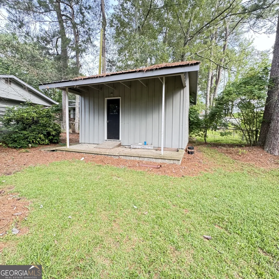
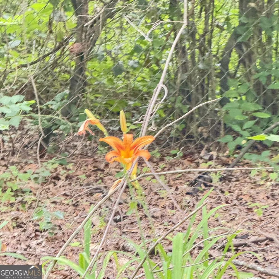
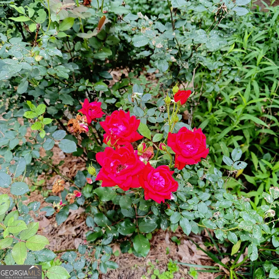
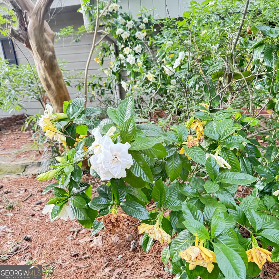
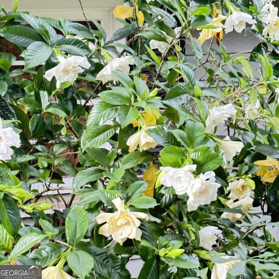
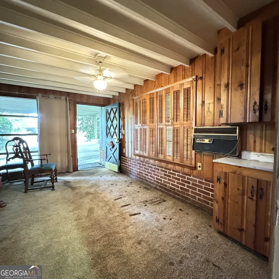
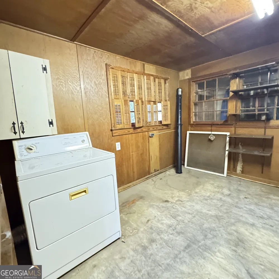
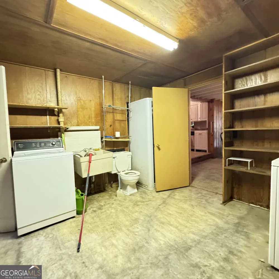
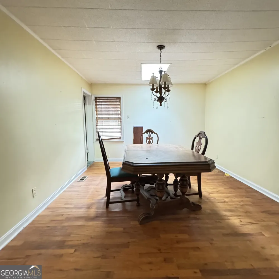
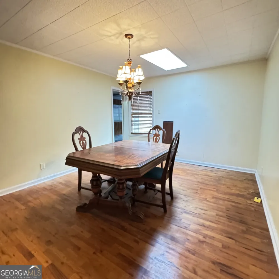
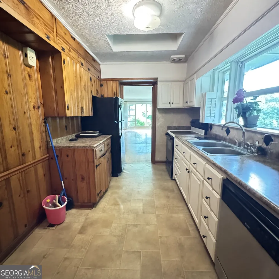
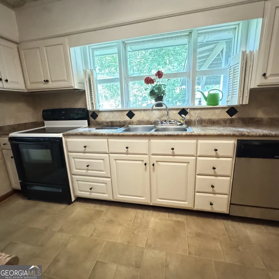
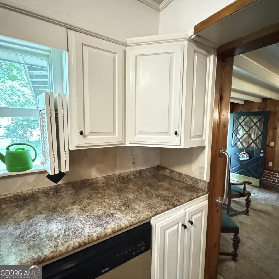
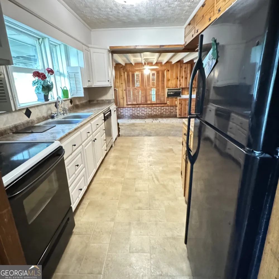
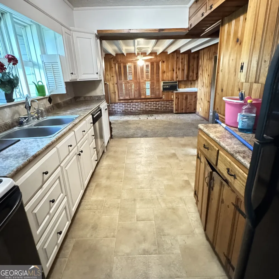
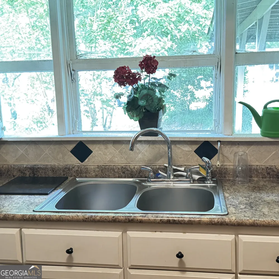
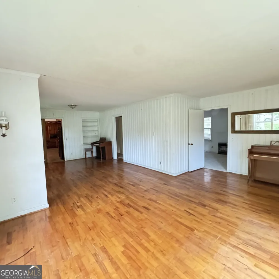
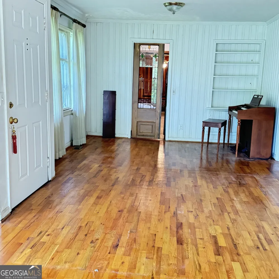
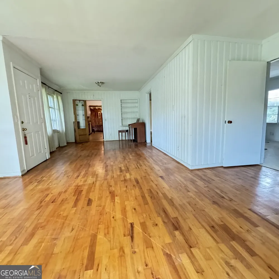
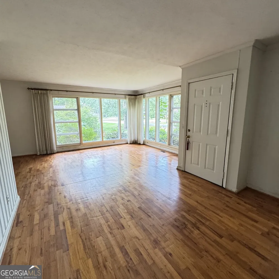
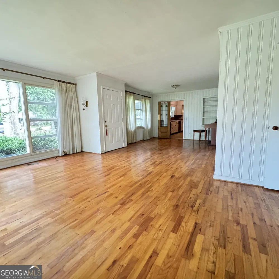
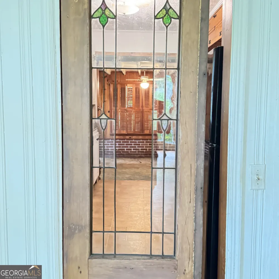
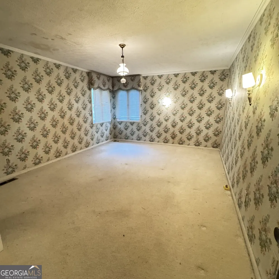
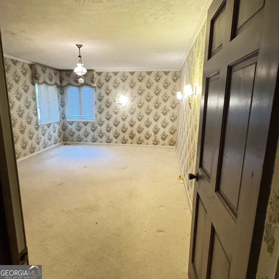
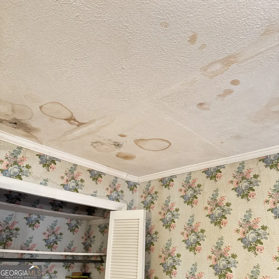
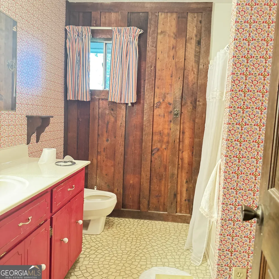
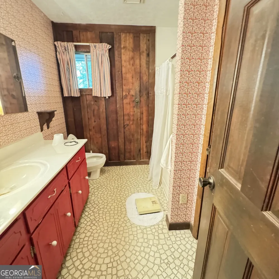
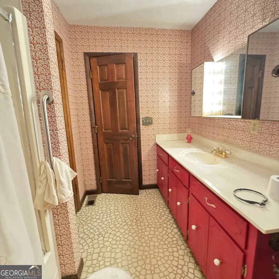
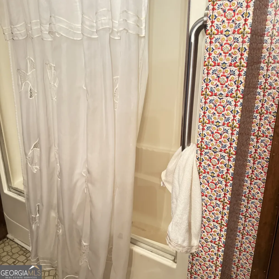
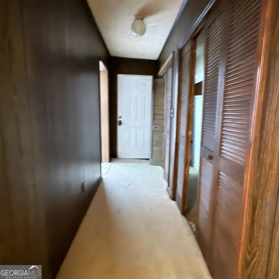
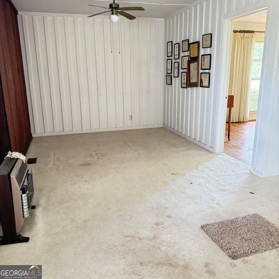
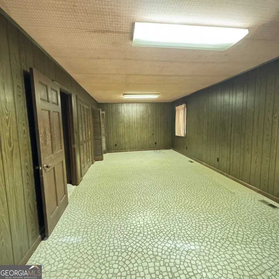
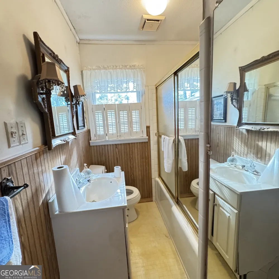
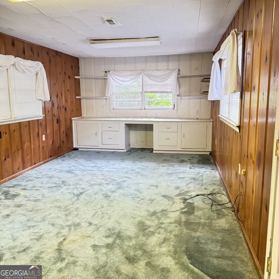
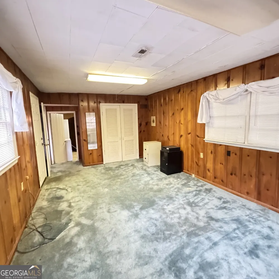
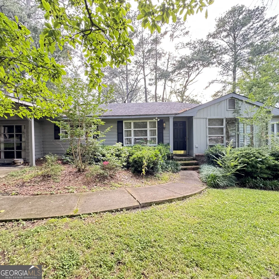
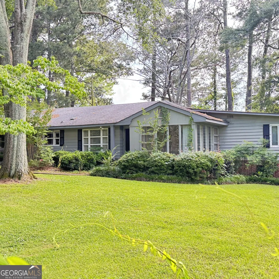
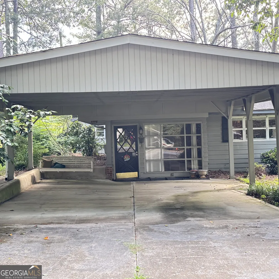
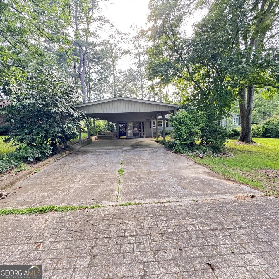
    Location, Location, Location! Lovely Serene setting around this home with lots of flowering trees and plants. Quiet established neighborhood within walking distance to shopping. So much potential in this spacious 4 bedroom, 2 1/2 bath home with plenty of storage. House has 2 Car Carport, Sitting Area, Kitchen with solid countertops, Living Room/Sunroom Combo with plenty of windows for natural light, and beautiful hardwood floors. Oversized Bedrooms, Built-in bookcases in one bedroom, Mudroom/Laundry Room combo with extra shower stall, toilet and sink, Concrete Patio in back, Storage Building, Fenced in back yard. All appliances stay. Home needs some TLC. Please do not go in the A Frame Shed against the back fence. Home is being sold AS-IS. Seller may be willing to owner finance with 20% down payment for qualified buyers.

    Property Details
    Interior
    Bookcases,Master On Main Level,Roommate Plan,Split Bedroom Plan
    Cooling
    Ceiling Fan(s),Central Air
    Heating
    Central
    Cooling Features
    Ceiling Fan(s),Central Air
    Bedrooms
    4
    Bathrooms
    2.5
    Full Baths
    2
    Half Baths
    1
    Bedrooms on Main Level
    4
    Lot Features
    Level
    Stories
    1
    Lot Description
    Level
    Square Feet
    2631
    Parking Features
    Carport
    Parking
    Carport
    Parking Type
    Carport
    Property Type
    Purchase
    Style
    Brick/Frame
    Basement
    1
    Basement Description
    Crawl Space
    Year Built
    1954
    Roof
    Composition
    Sewer Information
    Public Sewer
    Utility Source
    Public
    Utility Features
    Cable Available,Electricity Available,High Speed Internet,Natural Gas Available
    Appliances
    Dishwasher,Dryer,Oven/Range (Combo),Refrigerator,Washer
    Subdivision
    Reed
    Elementary School
    Centre
    Middle School
    Centre
    High School
    Other
    County
    Cherokee
    Region
    Centre
    Original List Price
    $229,000
    Days on Market (Cumulative)
    135
    Taxes Annual
    $919
    MLS #
    10775060
    Location
    Legal

    The data relating to real estate for sale on this web site comes in part from the Broker Reciprocity Program of GAMLS. All real estate listings are marked with the GAMLS Broker Reciprocity thumbnail logo and detailed information about them includes the name of the listing brokers. The broker providing these data believes them to be correct, but advises interested parties to confirm them before relying on them in a purchase decision. Copyright 2023 GAMLS. All rights reserved.


    Provided By
    Listed by Deborah L. Couch (#COUCHDEBORAH)
    Listing Office: GO Realty (#GORL01)

    De'Etra Moore | DJM Diamond Realty Inc Have a question about this home?

    Interested in Purchasing 207 Iris DR?

    Get an estimate on monthly payments on this property.

    $
    years
    Down Payment
    $
    %
    Interest Rate
    %
    Tax Rate
    %
    $
    $annually
    $monthly
    Estimated Monthly Payment
    $0.00
    Loan Amount
    $0.00