(404) 580-3654 deetramoore@djmdiamondrealty.com DJM Diamond Realty Inc
    Traffic Dashboard
    Home
    • Home
    • Search
    • Communities
    • Buying
    • Selling
    • About
      • Learn More
      • Meet De'Etra
      • Our Testimonials
      • Career Opportunities
    • Articles
    • Contact
    Traffic Dashboard
    De'Etra Moore
    (404) 580-3654 deetramoore@djmdiamondrealty.com
    • Atlanta, GA
    Explore
    • Property Search
    • Communities
    • Buying
    • Selling
    About
    • About
    • Contact Us
    • Testimonials
    • Home
    Local Guide
    • Search by City
    • Search by Subdivision
    • Search by Zip
    • Search by Area
    Legal
    • Privacy
    • Terms
    • DMCA
    • Accessibility
    • Fair Housing
    Account
    • Dashboard
    • Logout
    • Login
    De'Etra Moore | DJM Diamond Realty Inc - Footer Logo
    ©2026 DJM Diamond Realty Inc. All rights reserved.
    Website built by CloseHack.
    Georgia MLS

    The data relating to real estate for sale on this web site comes in part from the Broker Reciprocity Program of GAMLS. All real estate listings are marked with the GAMLS Broker Reciprocity thumbnail logo and detailed information about them includes the name of the listing brokers. The broker providing these data believes them to be correct, but advises interested parties to confirm them before relying on them in a purchase decision. Copyright 2023 GAMLS. All rights reserved.

    Return
    • All Types
    • House+2 more
    • Price
    • Bed/Bath
    • Size
    • Dates
    • Filters
    • Amenities
    • Save
    • Share
    Listings
    No results
    Sort
    Home / Calhoun / 206 Sherwood DR
    206 Sherwood DR Calhoun, GA 30701 206 Sherwood DR Calhoun, GA 30701 206 Sherwood DR Calhoun, GA 30701 206 Sherwood DR Calhoun, GA 30701 206 Sherwood DR Calhoun, GA 30701 206 Sherwood DR Calhoun, GA 30701 206 Sherwood DR Calhoun, GA 30701 206 Sherwood DR Calhoun, GA 30701 206 Sherwood DR Calhoun, GA 30701 206 Sherwood DR Calhoun, GA 30701 206 Sherwood DR Calhoun, GA 30701 206 Sherwood DR Calhoun, GA 30701 206 Sherwood DR Calhoun, GA 30701 206 Sherwood DR Calhoun, GA 30701 206 Sherwood DR Calhoun, GA 30701 206 Sherwood DR Calhoun, GA 30701 206 Sherwood DR Calhoun, GA 30701 206 Sherwood DR Calhoun, GA 30701 206 Sherwood DR Calhoun, GA 30701 206 Sherwood DR Calhoun, GA 30701 206 Sherwood DR Calhoun, GA 30701 206 Sherwood DR Calhoun, GA 30701 206 Sherwood DR Calhoun, GA 30701 206 Sherwood DR Calhoun, GA 30701 206 Sherwood DR Calhoun, GA 30701 206 Sherwood DR Calhoun, GA 30701 206 Sherwood DR Calhoun, GA 30701 206 Sherwood DR Calhoun, GA 30701 206 Sherwood DR Calhoun, GA 30701 206 Sherwood DR Calhoun, GA 30701 206 Sherwood DR Calhoun, GA 30701 206 Sherwood DR Calhoun, GA 30701 206 Sherwood DR Calhoun, GA 30701 206 Sherwood DR Calhoun, GA 30701 206 Sherwood DR Calhoun, GA 30701 206 Sherwood DR Calhoun, GA 30701 206 Sherwood DR Calhoun, GA 30701 206 Sherwood DR Calhoun, GA 30701 206 Sherwood DR Calhoun, GA 30701 206 Sherwood DR Calhoun, GA 30701 206 Sherwood DR Calhoun, GA 30701 206 Sherwood DR Calhoun, GA 30701 206 Sherwood DR Calhoun, GA 30701 206 Sherwood DR Calhoun, GA 30701 206 Sherwood DR Calhoun, GA 30701 206 Sherwood DR Calhoun, GA 30701 206 Sherwood DR Calhoun, GA 30701 206 Sherwood DR Calhoun, GA 30701 206 Sherwood DR Calhoun, GA 30701 206 Sherwood DR Calhoun, GA 30701 206 Sherwood DR Calhoun, GA 30701 206 Sherwood DR Calhoun, GA 30701 206 Sherwood DR Calhoun, GA 30701 206 Sherwood DR Calhoun, GA 30701 View All Photos

    $499,900

    | Active

    206 Sherwood DR

    Calhoun, GA 30701

    4,311
    Square Feet
    6
    Beds
    3
    Baths
    0.64
    Acres
    70
    Days on Market
    10799382
    MLS#
    House
    Structure
    Residential
    Zone
    Contact

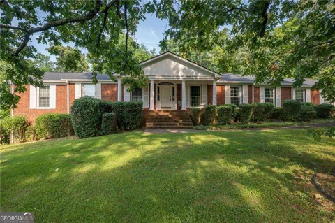
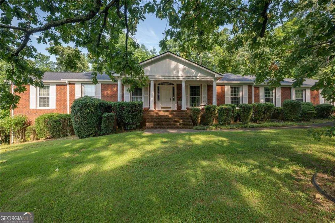
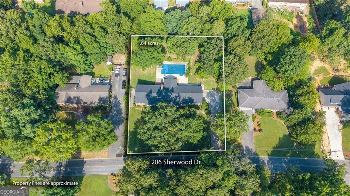
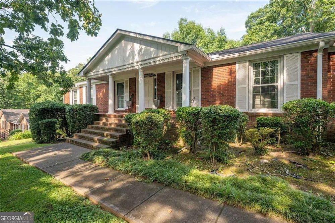
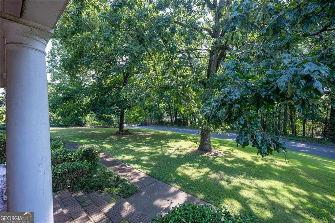
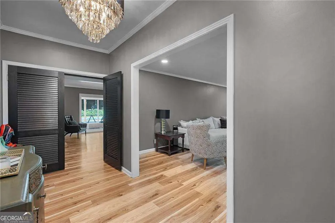
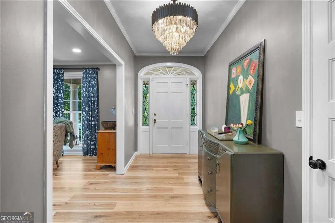
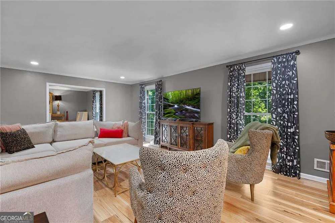
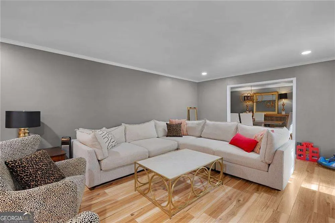
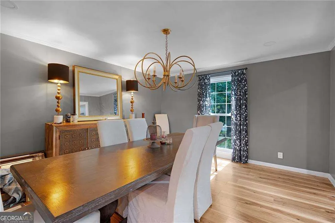
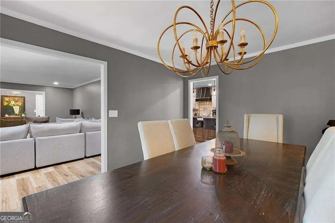
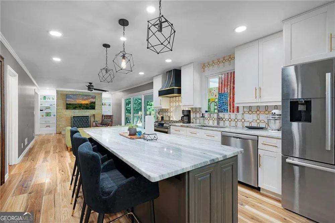
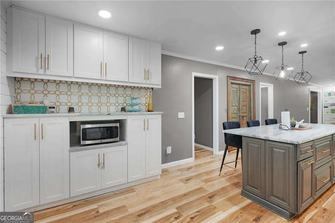
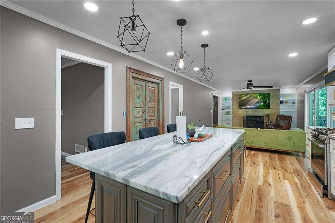
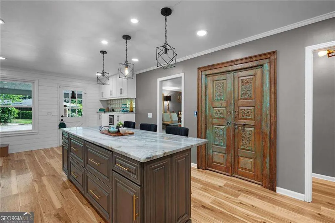
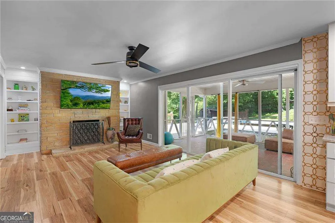
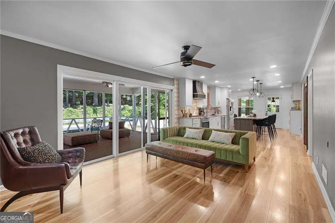
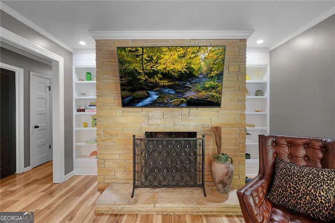
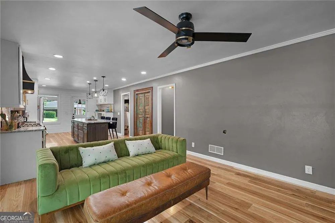
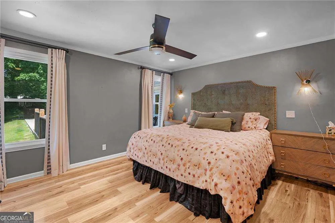
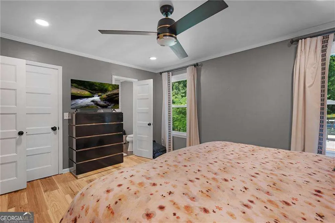
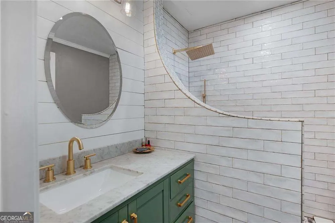
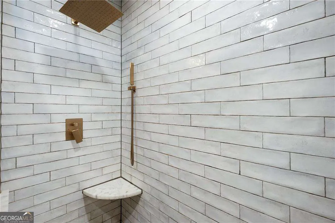
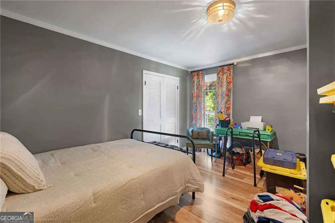
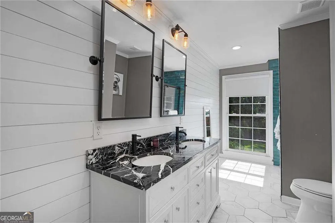
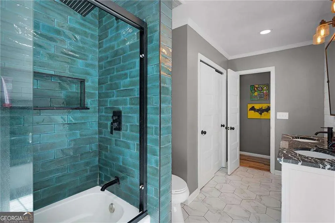
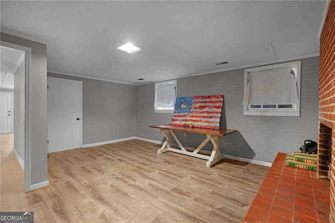
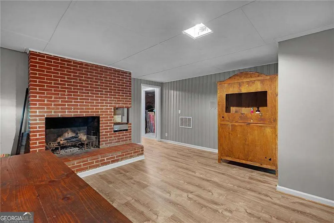
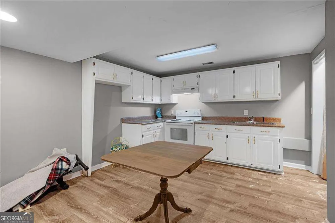
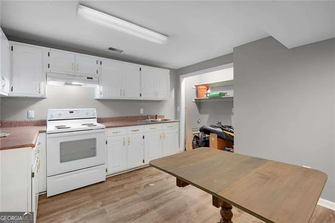
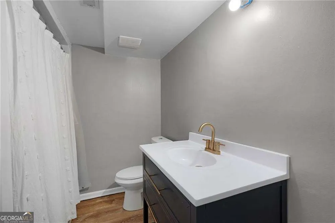
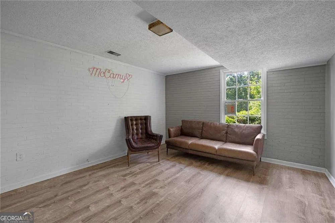
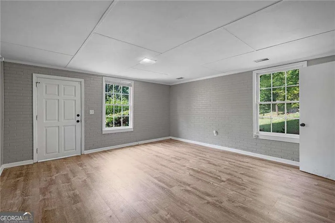
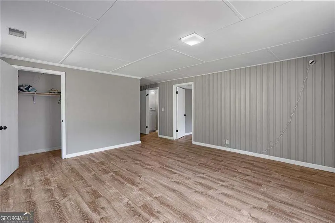
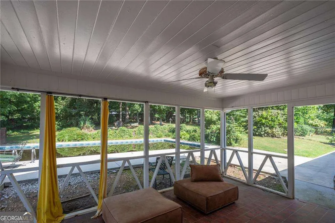
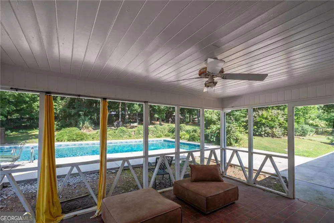
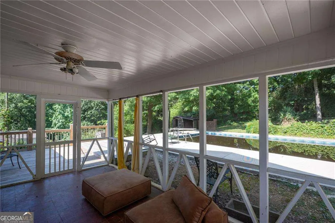
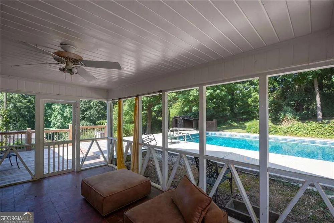
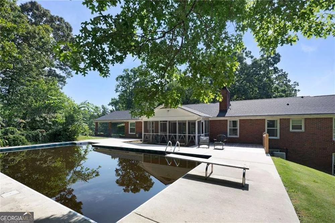
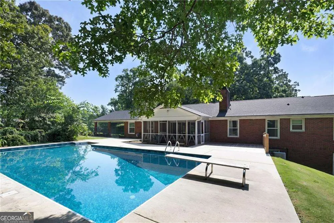
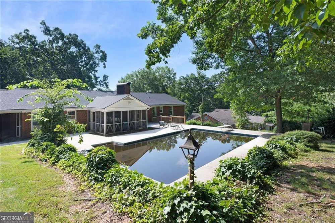
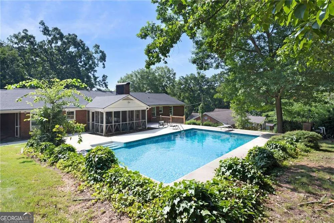
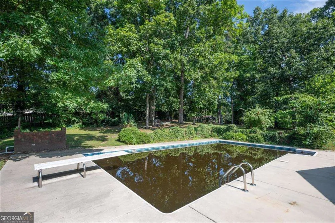
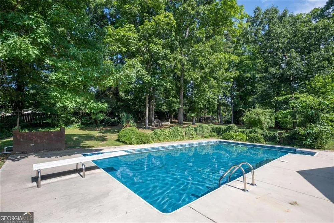
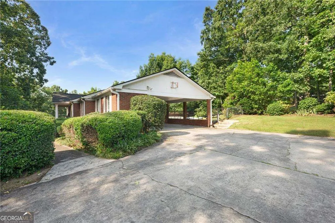
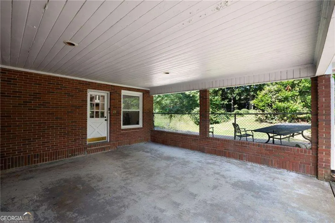
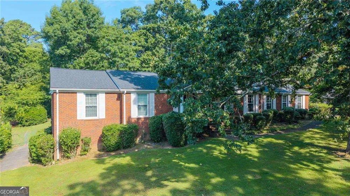
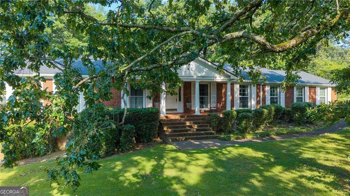
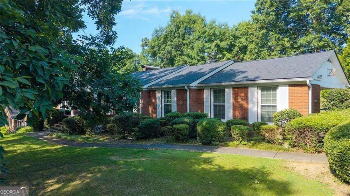
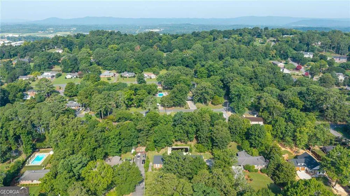
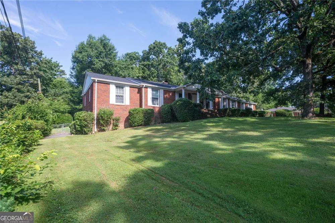
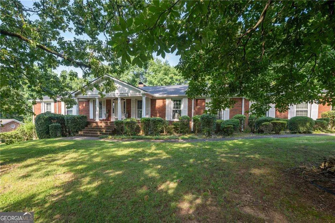
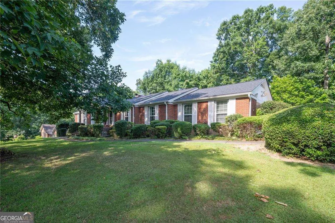
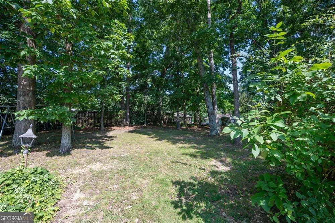
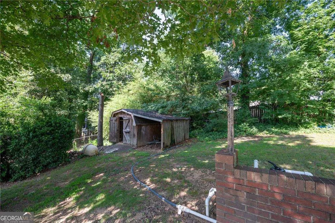
    Nestled in one of the area's most established in-town neighborhoods, this exceptional four-sided brick residence offers timeless elegance, thoughtful renovations, and resort-style outdoor living. From the moment you arrive, you'll appreciate the classic curb appeal, beautifully complemented by an inground pool and meticulously maintained grounds. Inside, every detail has been carefully selected to create a sophisticated yet welcoming atmosphere. Gorgeous new flooring flows throughout the home, while custom cabinetry, solid surface countertops, designer lighting, and beautifully appointed tile showers elevate each space with high-end finishes. Every decorative choice reflects quality craftsmanship and modern style. Designed for both everyday living and entertaining, the home offers two living areas, a spacious full basement, a generously sized kitchen with abundant cabinetry and workspace, and the rare convenience of three potential laundry room locations to fit your lifestyle. The exterior-entry basement provides additional flexibility for storage, hobbies, a workshop, or future expansion. The screened porch creates the perfect place to enjoy your morning coffee or unwind after a long day while overlooking the private backyard and pool. An impressive, detached storage building offers exceptional space for lawn equipment, recreational gear, or a workshop. The current owner has poured tremendous care and investment into transforming this home into something truly special. With only a few finishing touches remaining, this remarkable property presents an incredible opportunity to add your personal style and own a beautifully updated home in one of the city's most desirable locations. Combining quality finishes, generous living space, and an unbeatable in-town setting, this is a home you'll be proud to call your own.

    Property Details
    Interior
    Bookcases,Double Vanity,Master On Main Level,Separate Shower,Tile Bath
    Fireplaces
    2
    Cooling
    Ceiling Fan(s),Central Air
    Heating
    Central
    Cooling Features
    Ceiling Fan(s),Central Air
    Bedrooms
    6
    Bathrooms
    3.0
    Full Baths
    3
    Bedrooms on Main Level
    4
    View
    Seasonal View
    Lot Features
    Other,Private
    Stories
    1
    Lot Description
    Other,Private
    Pool
    1
    Pool Description
    In Ground
    Pool Features
    In Ground
    Acres
    0.64
    Square Feet
    4311
    Parking Features
    Attached, Carport, Kitchen Level
    Parking
    Attached,Carport,Kitchen Level
    Parking Spaces
    2
    Parking Type
    Garage
    Property Type
    Purchase
    Style
    Ranch,Traditional
    Basement
    1
    Basement Description
    Bath Finished,Daylight,Exterior Entry,Full,Interior Entry
    Basement Finished
    1
    Year Built
    1962
    Roof
    Composition
    Sewer Information
    Public Sewer
    Utility Source
    Public
    Utility Features
    Electricity Available,Water Available
    Appliances
    Dishwasher,Oven/Range (Combo),Refrigerator,Stainless Steel Appliance(s)
    Subdivision
    Woodland Hills
    Elementary School
    Calhoun City
    Middle School
    Calhoun City
    High School
    Calhoun
    County
    Gordon
    Region
    Calhoun
    Original List Price
    $549,900
    Days on Market (Cumulative)
    70
    Taxes Annual
    $3,385
    MLS #
    10799382
    Location
    Legal

    The data relating to real estate for sale on this web site comes in part from the Broker Reciprocity Program of GAMLS. All real estate listings are marked with the GAMLS Broker Reciprocity thumbnail logo and detailed information about them includes the name of the listing brokers. The broker providing these data believes them to be correct, but advises interested parties to confirm them before relying on them in a purchase decision. Copyright 2023 GAMLS. All rights reserved.


    Provided By
    Listed by Mandy Parker (#PARKERMANDY)
    Listing Office: KW Signature Partners (#KWWC05)

    De'Etra Moore | DJM Diamond Realty Inc Have a question about this home?

    Interested in Purchasing 206 Sherwood DR?

    Get an estimate on monthly payments on this property.

    $
    years
    Down Payment
    $
    %
    Interest Rate
    %
    Tax Rate
    %
    $
    $annually
    $monthly
    Estimated Monthly Payment
    $0.00
    Loan Amount
    $0.00