(404) 580-3654 deetramoore@djmdiamondrealty.com DJM Diamond Realty Inc
    Traffic Dashboard
    Home
    • Home
    • Search
    • Communities
    • Buying
    • Selling
    • About
      • Learn More
      • Meet De'Etra
      • Our Testimonials
      • Career Opportunities
    • Articles
    • Contact
    Traffic Dashboard
    De'Etra Moore
    (404) 580-3654 deetramoore@djmdiamondrealty.com
    • Atlanta, GA
    Explore
    • Property Search
    • Communities
    • Buying
    • Selling
    About
    • About
    • Contact Us
    • Testimonials
    • Home
    Local Guide
    • Search by City
    • Search by Subdivision
    • Search by Zip
    • Search by Area
    Legal
    • Privacy
    • Terms
    • DMCA
    • Accessibility
    • Fair Housing
    Account
    • Dashboard
    • Logout
    • Login
    De'Etra Moore | DJM Diamond Realty Inc - Footer Logo
    ©2026 DJM Diamond Realty Inc. All rights reserved.
    Website built by CloseHack.
    Georgia MLS

    The data relating to real estate for sale on this web site comes in part from the Broker Reciprocity Program of GAMLS. All real estate listings are marked with the GAMLS Broker Reciprocity thumbnail logo and detailed information about them includes the name of the listing brokers. The broker providing these data believes them to be correct, but advises interested parties to confirm them before relying on them in a purchase decision. Copyright 2023 GAMLS. All rights reserved.

    Return
    • All Types
    • House+2 more
    • Price
    • Bed/Bath
    • Size
    • Dates
    • Filters
    • Amenities
    • Save
    • Share
    Listings
    No results
    Sort
    Home / Stone Mountain / 2059 Mountain Creek DR
    2059 Mountain Creek DR Stone Mountain, GA 30087 2059 Mountain Creek DR Stone Mountain, GA 30087 2059 Mountain Creek DR Stone Mountain, GA 30087 2059 Mountain Creek DR Stone Mountain, GA 30087 2059 Mountain Creek DR Stone Mountain, GA 30087 2059 Mountain Creek DR Stone Mountain, GA 30087 2059 Mountain Creek DR Stone Mountain, GA 30087 2059 Mountain Creek DR Stone Mountain, GA 30087 2059 Mountain Creek DR Stone Mountain, GA 30087 2059 Mountain Creek DR Stone Mountain, GA 30087 2059 Mountain Creek DR Stone Mountain, GA 30087 2059 Mountain Creek DR Stone Mountain, GA 30087 2059 Mountain Creek DR Stone Mountain, GA 30087 2059 Mountain Creek DR Stone Mountain, GA 30087 2059 Mountain Creek DR Stone Mountain, GA 30087 2059 Mountain Creek DR Stone Mountain, GA 30087 2059 Mountain Creek DR Stone Mountain, GA 30087 2059 Mountain Creek DR Stone Mountain, GA 30087 2059 Mountain Creek DR Stone Mountain, GA 30087 2059 Mountain Creek DR Stone Mountain, GA 30087 2059 Mountain Creek DR Stone Mountain, GA 30087 2059 Mountain Creek DR Stone Mountain, GA 30087 2059 Mountain Creek DR Stone Mountain, GA 30087 2059 Mountain Creek DR Stone Mountain, GA 30087 2059 Mountain Creek DR Stone Mountain, GA 30087 2059 Mountain Creek DR Stone Mountain, GA 30087 2059 Mountain Creek DR Stone Mountain, GA 30087 2059 Mountain Creek DR Stone Mountain, GA 30087 2059 Mountain Creek DR Stone Mountain, GA 30087 2059 Mountain Creek DR Stone Mountain, GA 30087 2059 Mountain Creek DR Stone Mountain, GA 30087 2059 Mountain Creek DR Stone Mountain, GA 30087 2059 Mountain Creek DR Stone Mountain, GA 30087 2059 Mountain Creek DR Stone Mountain, GA 30087 2059 Mountain Creek DR Stone Mountain, GA 30087 2059 Mountain Creek DR Stone Mountain, GA 30087 2059 Mountain Creek DR Stone Mountain, GA 30087 View All Photos

    $549,900

    | Active

    2059 Mountain Creek DR

    Stone Mountain, GA 30087

    3,796
    Square Feet
    5
    Beds
    3
    Baths
    0.58
    Acres
    17
    Days on Market
    10834687
    MLS#
    House
    Structure
    Residential
    Zone
    Contact

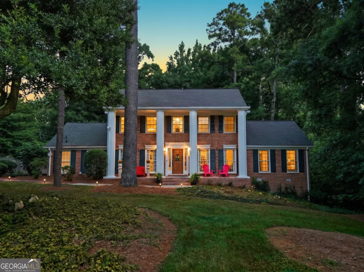
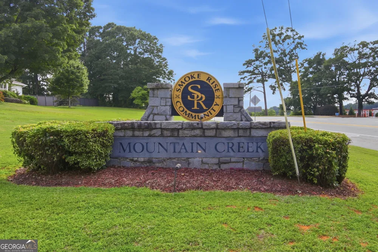
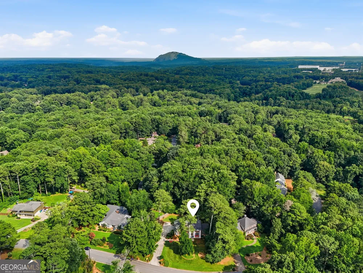
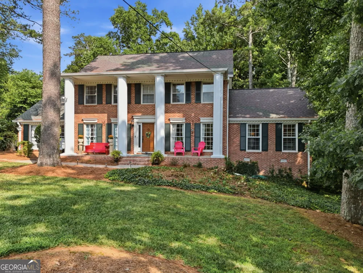
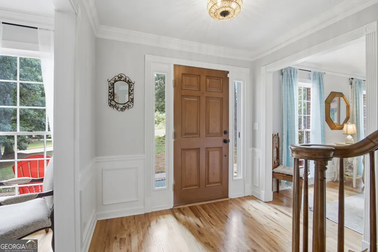
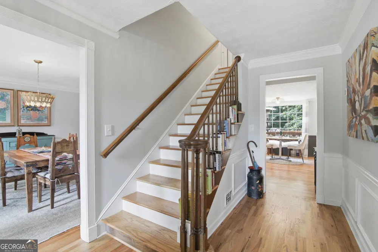
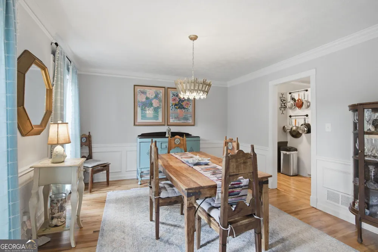
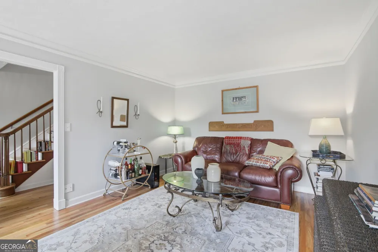
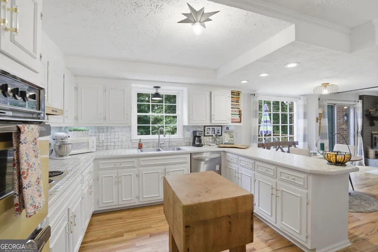
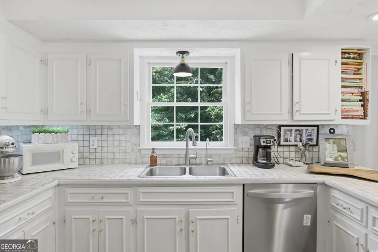
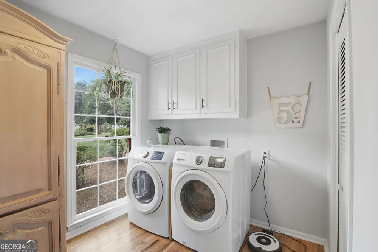
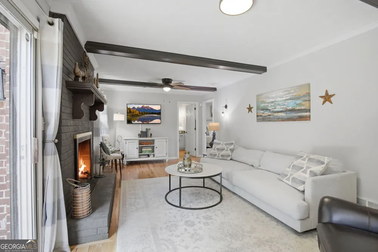
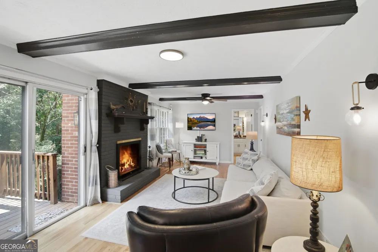
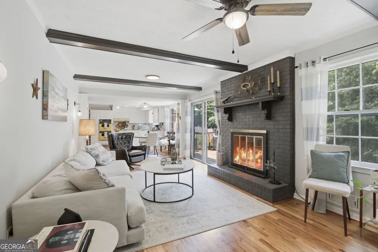
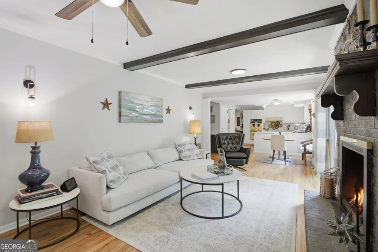
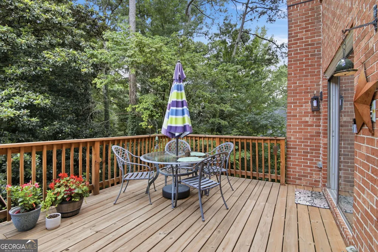
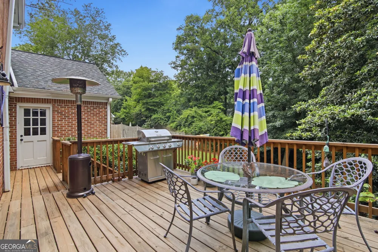
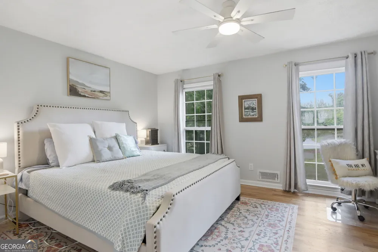
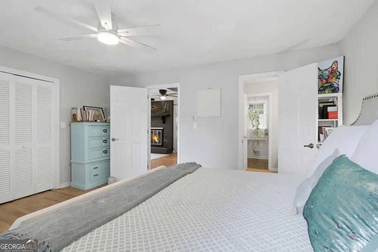
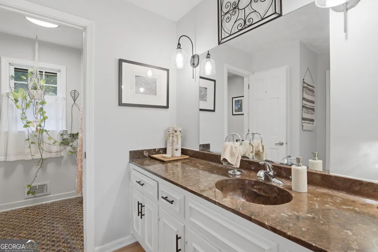
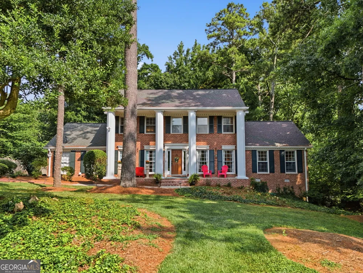
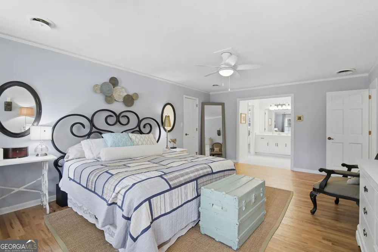
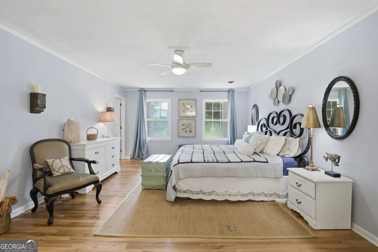
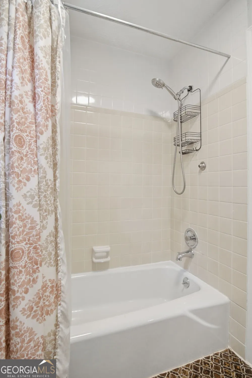
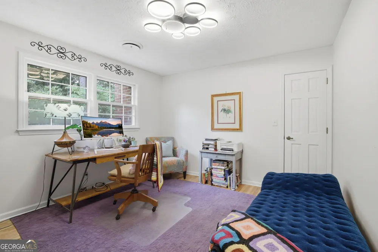
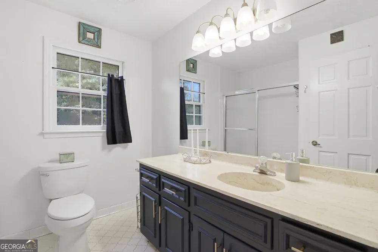
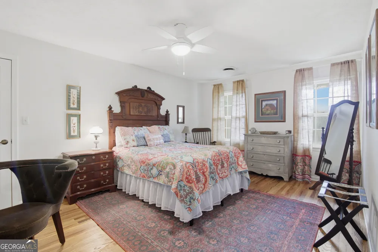
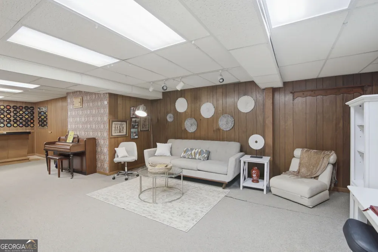
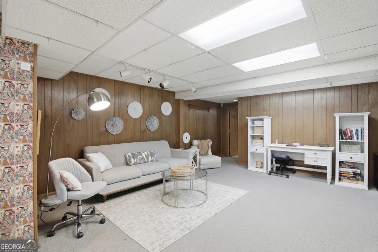
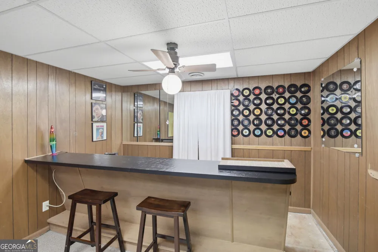
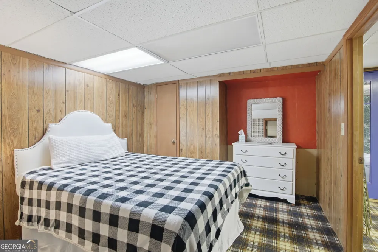
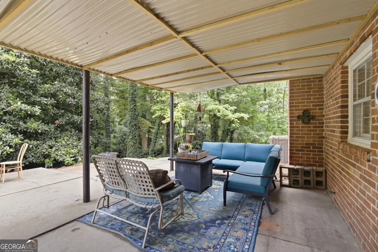
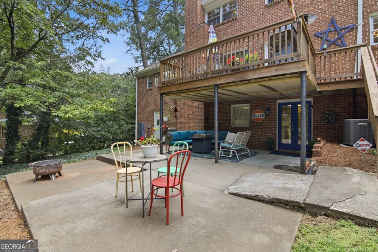
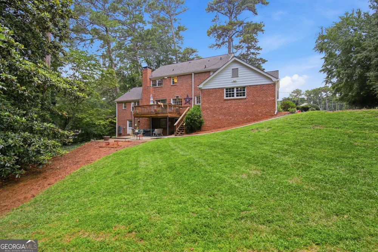
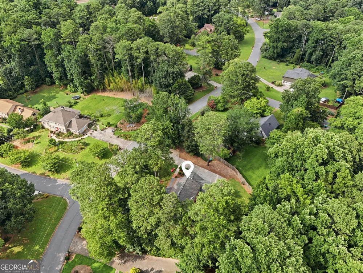
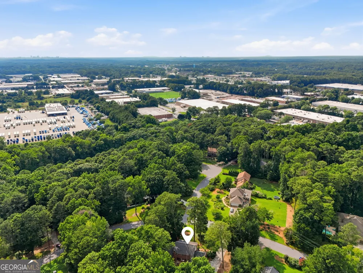
    Inside Smoke Rise's Mountain Creek community, this all-brick home sits on over half an acre with fresh paint and fixtures throughout, surrounded by large lots and tree-lined streets that give the neighborhood its quiet, established feel. The first floor features hardwood floors, a dining room, a library, an open kitchen flowing into the family room and den, a full bedroom and bath for accessible living, plus a large deck overlooking the private backyard. Upstairs with hardwoods has an oversized primary suite with walk-in closet and ensuite bath, two more bedrooms, and a bath. The finished basement offers flexible bonus space - an entertainment area, wet bar, bedroom, storage, and a walkout to the patio and yard. Tankless water heater, whole-house dehumidifier, and central vacuum simplify life. The home is perfectly situated a quick jaunt to the community pool (optional membership), where life commences in the warmer months with social events and a swim team. Walking distance to the Smoke Rise community garden, Smoke Rise Elementary, and the new Publix-anchored shopping center, home to First Watch, Antico Pizza, and the soon-to-come Club Pilates. Just a mile from downtown Tucker's restaurant and brewery scene, and ten minutes to historic Stone Mountain Village and Stone Mountain Park. Minutes from Emory, CDC, I-285, Highway 78, Decatur, and Midtown. Tucker is in the middle of an exciting revitalization, with the new Tucker Town Green now open downtown and a proposed trail network on the way. Smoke Rise Country Club is nearby for golf, tennis, pickleball, and dining. A rare find for buyers who value individuality over uniformity - minutes from the inside perimeter life, but rooted in a walkable, tree-shaded neighborhood with a character all its own.

    Property Details
    Interior
    Central Vacuum,High Ceilings,Master On Main Level,Pulldown Attic Stairs,Rear Stairs,Split Bedroom Plan,Walk-In Closet(s),Wet Bar
    Fireplaces
    1
    Cooling
    Ceiling Fan(s),Central Air,Electric,Whole House Fan,Zoned
    Heating
    Central,Natural Gas
    Cooling Features
    Ceiling Fan(s),Central Air,Electric,Whole House Fan,Zoned
    Bedrooms
    5
    Bathrooms
    3.0
    Full Baths
    3
    Bedrooms on Main Level
    1
    Lot Features
    Other,Private,Sloped
    Stories
    2
    Lot Description
    Other,Private,Sloped
    Pool Shared
    1
    Acres
    0.58
    Square Feet
    3796
    Parking Features
    Garage, Garage Door Opener, Kitchen Level, Parking Pad, Side/Rear Entrance
    Parking
    Garage,Garage Door Opener,Kitchen Level,Parking Pad,Side/Rear Entrance
    Parking Spaces
    4
    Parking Type
    Garage
    Property Type
    Purchase
    Style
    Brick 4 Side,Colonial,Traditional
    Basement
    1
    Basement Description
    Exterior Entry,Finished,Full,Interior Entry
    Basement Finished
    1
    Year Built
    1973
    Roof
    Composition
    Sewer Information
    Septic Tank
    Utility Source
    Public
    Utility Features
    Cable Available,Electricity Available,High Speed Internet,Natural Gas Available,Underground Utilities,Water Available
    Appliances
    Disposal,Double Oven,Gas Water Heater,Tankless Water Heater
    Subdivision
    Smoke Rise
    Community Features
    Pool,Walk To Public Transit,Walk To Schools,Walk To Shopping
    Elementary School
    Smoke Rise
    Middle School
    Tucker
    High School
    Tucker
    County
    DeKalb
    Region
    Stone Mountain
    Original List Price
    $549,900
    Days on Market (Cumulative)
    17
    Taxes Annual
    $6,082
    MLS #
    10834687
    Location
    Legal

    The data relating to real estate for sale on this web site comes in part from the Broker Reciprocity Program of GAMLS. All real estate listings are marked with the GAMLS Broker Reciprocity thumbnail logo and detailed information about them includes the name of the listing brokers. The broker providing these data believes them to be correct, but advises interested parties to confirm them before relying on them in a purchase decision. Copyright 2023 GAMLS. All rights reserved.


    Provided By
    Listed by Eileen Hill (#HILLEILEEN)
    Listing Office: Keller Williams Realty Atl. Partners (#KWRS04)

    De'Etra Moore | DJM Diamond Realty Inc Have a question about this home?

    Interested in Purchasing 2059 Mountain Creek DR?

    Get an estimate on monthly payments on this property.

    $
    years
    Down Payment
    $
    %
    Interest Rate
    %
    Tax Rate
    %
    $
    $annually
    $monthly
    Estimated Monthly Payment
    $0.00
    Loan Amount
    $0.00