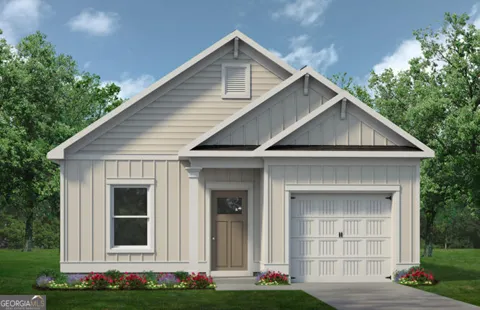
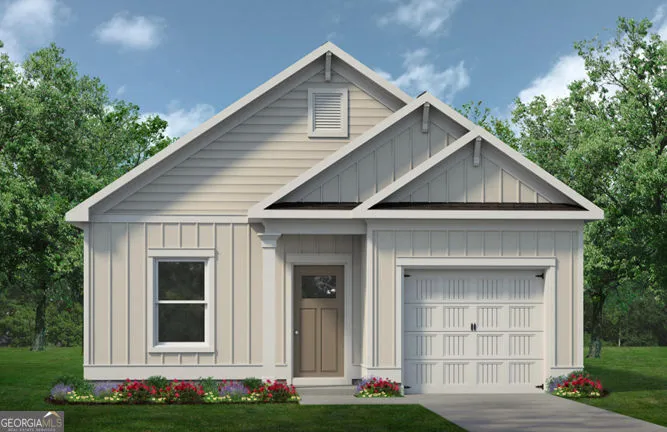
Move-In Ready October! The Shelby plan by Smith Douglas Homes, located in the desirable Laurel Creek community. This beautifully designed new construction home offers the comfort and convenience of spacious single-level living with a thoughtfully crafted open-concept layout. Upgraded luxury vinyl plank flooring and 9-foot ceilings throughout the main living areas create a bright and welcoming atmosphere. The chef-inspired kitchen is the heart of the home, featuring granite countertops, upgraded cabinetry, and ample storage. The kitchen flows seamlessly into the spacious family room, making it perfect for entertaining guests or enjoying everyday moments at home. Step outside to enjoy indoor-outdoor living on a covered patio-perfect for morning coffee or evening gatherings. Laurel Creek offers convenient access to shopping, dining, and major roadways, making this home an excellent choice for today's lifestyle. Enjoy planned resort-style amenities like a swimming pool and cabana, ideal for relaxing or spending time with neighbors. Ask about Seller incentive with use of preferred lender. Photo is representative of house and not actual home. More photos coming soon.
Property Details
- Interior
- Double Vanity,High Ceilings,Master On Main Level,Split Bedroom Plan,Walk-In Closet(s)
- Cooling
- Central Air
- Heating
- Electric,Forced Air,Heat Pump
- Cooling Features
- Central Air
- Bedrooms
- 3
- Bathrooms
- 2.0
- Full Baths
- 2
- Bedrooms on Main Level
- 3
- Stories
- 1
- Pool Shared
- 1
- Square Feet
- 1201
- Parking Features
- Attached, Garage
- Parking
- Attached,Garage
- Parking Spaces
- 1
- Parking Type
- Garage
- Property Type
- Purchase
- Style
- Craftsman,Ranch
- Year Built
- 2026
- Foundation
- Slab
- Roof
- Composition
- Sewer Information
- Public Sewer
- Utility Source
- Public
- Utility Features
- Electricity Available,Sewer Available,Water Available
- Appliances
- Dishwasher,Disposal,Electric Water Heater,Microwave
- Subdivision
- Laurel Creek
- Community Features
- Pool
- Elementary School
- Calhoun City
- Middle School
- Calhoun City
- High School
- Calhoun City
- County
- Gordon
- Region
- Calhoun
- Original List Price
- $239,900
- Days on Market (Cumulative)
- 84
- Taxes Annual
- $1
- HOA
- 1
- HOA Fees
- 504
Location
Legal
The data relating to real estate for sale on this web site comes in part from the Broker Reciprocity Program of GAMLS. All real estate listings are marked with the GAMLS Broker Reciprocity thumbnail logo and detailed information about them includes the name of the listing brokers. The broker providing these data believes them to be correct, but advises interested parties to confirm them before relying on them in a purchase decision. Copyright 2023 GAMLS. All rights reserved.
Provided By
Listed by Jamel Dorton (#MCGAUGHCONNI)
Listing Office: SDC Realty (#SDCR01)