(404) 580-3654 deetramoore@djmdiamondrealty.com DJM Diamond Realty Inc
    Traffic Dashboard
    Home
    • Home
    • Search
    • Communities
    • Buying
    • Selling
    • About
      • Learn More
      • Meet De'Etra
      • Our Testimonials
      • Career Opportunities
    • Articles
    • Contact
    Traffic Dashboard
    De'Etra Moore
    (404) 580-3654 deetramoore@djmdiamondrealty.com
    • Atlanta, GA
    Explore
    • Property Search
    • Communities
    • Buying
    • Selling
    About
    • About
    • Contact Us
    • Testimonials
    • Home
    Local Guide
    • Search by City
    • Search by Subdivision
    • Search by Zip
    • Search by Area
    Legal
    • Privacy
    • Terms
    • DMCA
    • Accessibility
    • Fair Housing
    Account
    • Dashboard
    • Logout
    • Login
    De'Etra Moore | DJM Diamond Realty Inc - Footer Logo
    ©2026 DJM Diamond Realty Inc. All rights reserved.
    Website built by CloseHack.
    Georgia MLS

    The data relating to real estate for sale on this web site comes in part from the Broker Reciprocity Program of GAMLS. All real estate listings are marked with the GAMLS Broker Reciprocity thumbnail logo and detailed information about them includes the name of the listing brokers. The broker providing these data believes them to be correct, but advises interested parties to confirm them before relying on them in a purchase decision. Copyright 2023 GAMLS. All rights reserved.

    Return
    • All Types
    • House+2 more
    • Price
    • Bed/Bath
    • Size
    • Dates
    • Filters
    • Amenities
    • Save
    • Share
    Listings
    No results
    Sort
    Home / Chamblee / 1979 Catnap CT
    1979 Catnap CT Chamblee, GA 30341 1979 Catnap CT Chamblee, GA 30341 1979 Catnap CT Chamblee, GA 30341 1979 Catnap CT Chamblee, GA 30341 1979 Catnap CT Chamblee, GA 30341 1979 Catnap CT Chamblee, GA 30341 1979 Catnap CT Chamblee, GA 30341 1979 Catnap CT Chamblee, GA 30341 1979 Catnap CT Chamblee, GA 30341 1979 Catnap CT Chamblee, GA 30341 1979 Catnap CT Chamblee, GA 30341 1979 Catnap CT Chamblee, GA 30341 1979 Catnap CT Chamblee, GA 30341 1979 Catnap CT Chamblee, GA 30341 1979 Catnap CT Chamblee, GA 30341 1979 Catnap CT Chamblee, GA 30341 1979 Catnap CT Chamblee, GA 30341 1979 Catnap CT Chamblee, GA 30341 1979 Catnap CT Chamblee, GA 30341 1979 Catnap CT Chamblee, GA 30341 1979 Catnap CT Chamblee, GA 30341 1979 Catnap CT Chamblee, GA 30341 1979 Catnap CT Chamblee, GA 30341 View All Photos

    $890,067

    | Active

    1979 Catnap CT

    Chamblee, GA 30341

    2,728
    Square Feet
    4
    Beds
    3.5
    Baths
    38
    Days on Market
    10826719
    MLS#
    Condo
    Structure
    Residential
    Zone
    Contact

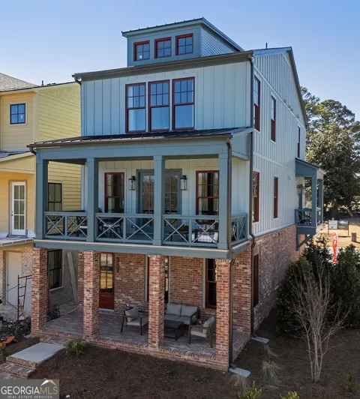
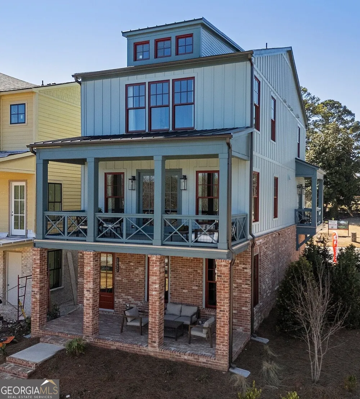
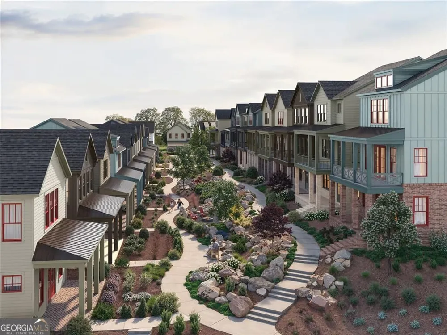
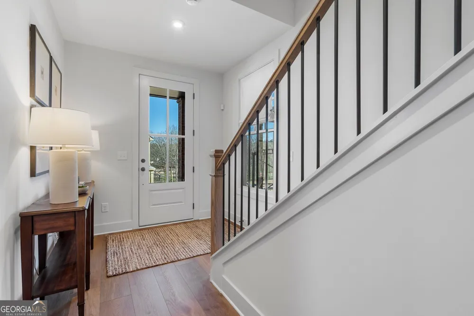
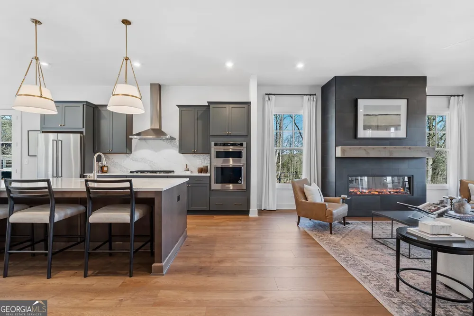
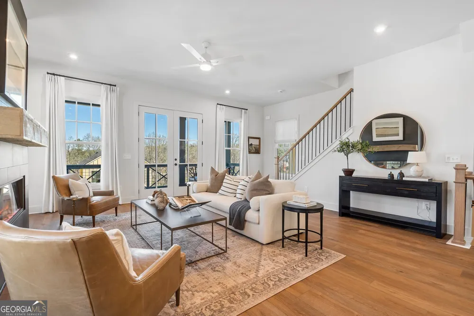
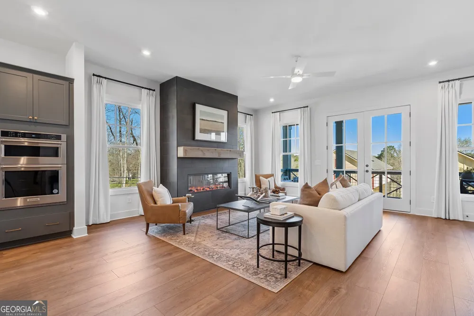
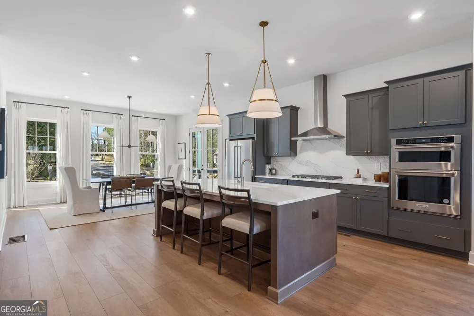
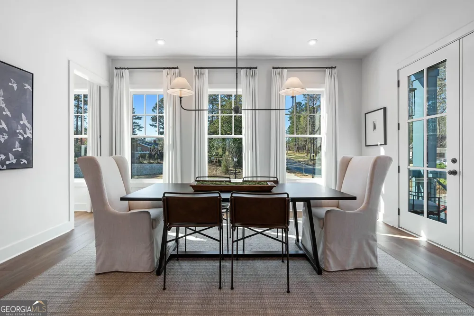
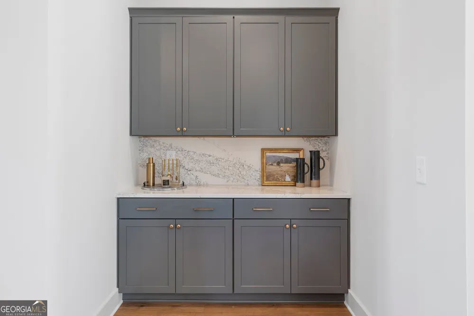
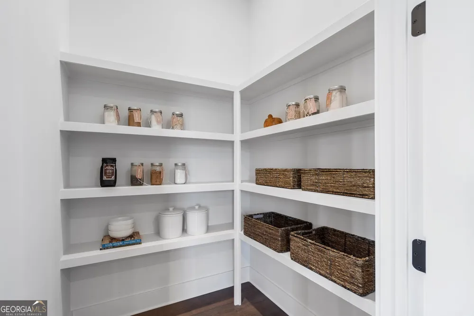
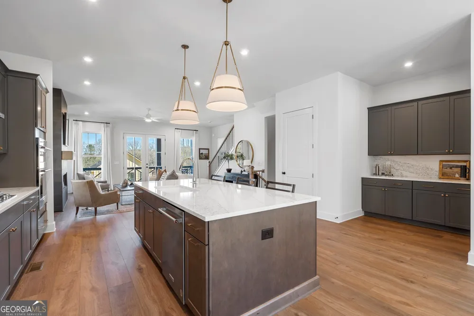
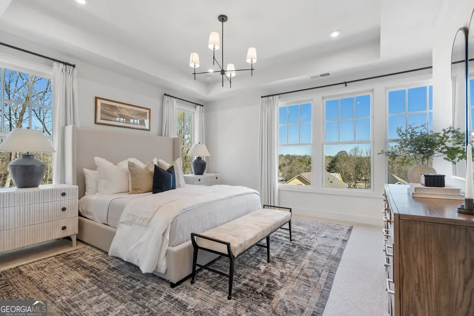
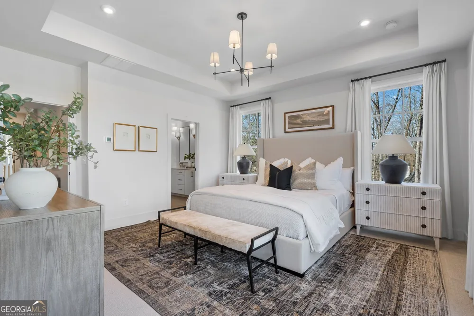
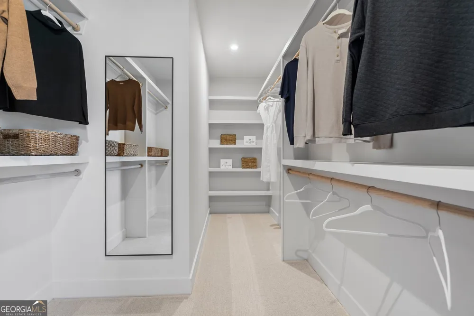
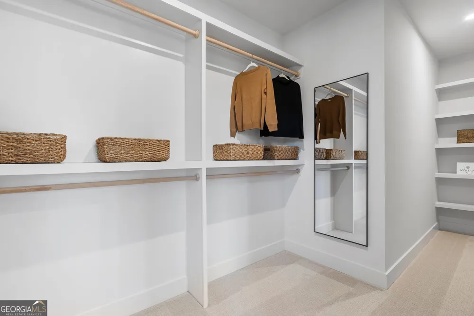
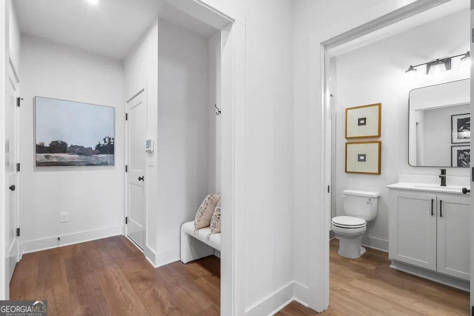
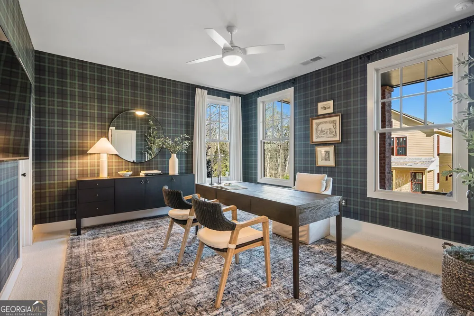
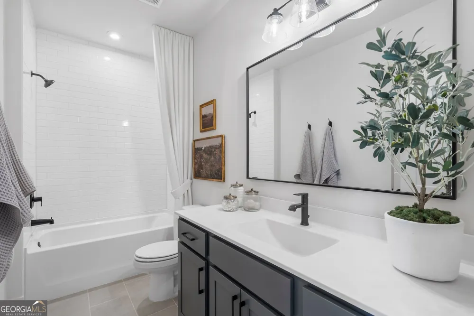
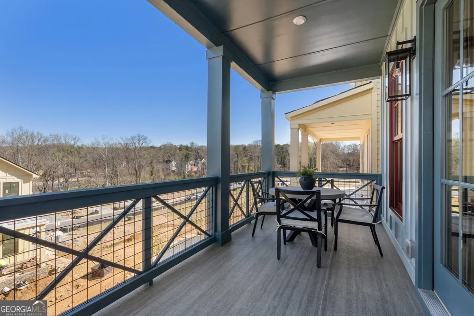
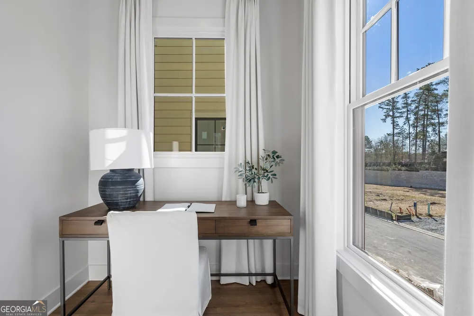
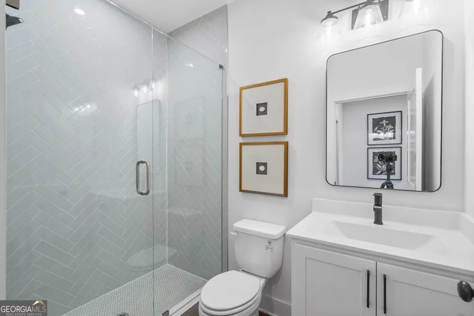
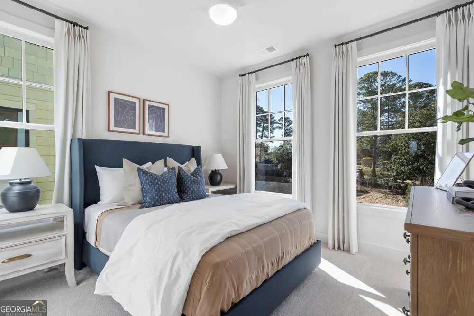
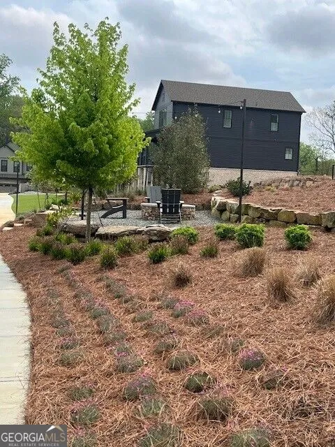
    To Be Built Home! Build your dream home!! Welcome to Repose located just minutes from Atlanta in the vibrant and charming city of Chamblee. Our newest community offers a serene sanctuary where nature and harmony intertwine beautifully with tranquil surroundings and easy access to dining, parks, schools and healthcare. Our Harleigh plan features a front porch entry into the home and a bedroom and full bath on the first floor perfect for an office or in-law suite. An expansive open floorplan on the main living level with a fireplace, chef's kitchen with an oversized island, stainless appliances and a large covered balcony overlooking a passive park winding through the center of the neighborhood. The primary suite features a large walk-in closet and beautiful en-suite bathroom. There is also a laundry room, two additional bedrooms and bath to round out the upper floor. Photos are of a decorated model. Colors and finishes will vary based on buyer's design selections. Repose is shown by appointment only.

    Property Details
    Interior
    Double Vanity,High Ceilings,Soaking Tub,Tile Bath,Tray Ceiling(s),Walk-In Closet(s)
    Fireplaces
    1
    Cooling
    Ceiling Fan(s),Central Air,Zoned
    Heating
    Central,Heat Pump,Zoned
    Cooling Features
    Ceiling Fan(s),Central Air,Zoned
    Bedrooms
    4
    Bathrooms
    3.5
    Full Baths
    3
    Half Baths
    1
    Lot Features
    Level
    Stories
    Three Or More
    Lot Description
    Level
    Exterior Features
    Balcony
    Exterior Materials
    Balcony
    Square Feet
    2728
    Parking Features
    Attached, Garage, Garage Door Opener
    Parking
    Attached,Garage,Garage Door Opener
    Parking Spaces
    2
    Parking Type
    Garage
    Property Type
    Purchase
    Style
    Craftsman,Traditional
    Year Built
    2026
    Foundation
    Slab
    Roof
    Composition
    Sewer Information
    Public Sewer
    Utility Source
    Public
    Utility Features
    Cable Available,Electricity Available,Natural Gas Available,Phone Available,Sewer Available,Underground Utilities,Water Availabl
    Appliances
    Dishwasher,Disposal,Microwave
    Subdivision
    Repose
    Community Features
    Sidewalks,Street Lights,Walk To Public Transit,Walk To Schools
    Elementary School
    Huntley Hills
    Middle School
    Chamblee
    High School
    Chamblee
    County
    DeKalb
    Region
    Chamblee
    Original List Price
    $890,067
    Days on Market (Cumulative)
    38
    Taxes Annual
    $0
    HOA
    1
    HOA Fees
    2580
    MLS #
    10826719
    Location
    Legal

    The data relating to real estate for sale on this web site comes in part from the Broker Reciprocity Program of GAMLS. All real estate listings are marked with the GAMLS Broker Reciprocity thumbnail logo and detailed information about them includes the name of the listing brokers. The broker providing these data believes them to be correct, but advises interested parties to confirm them before relying on them in a purchase decision. Copyright 2023 GAMLS. All rights reserved.


    Provided By
    Listed by Gail Olson (#OLSONGAIL)
    Listing Office: EAH Brokerage LP (#EAHH01)

    De'Etra Moore | DJM Diamond Realty Inc Have a question about this home?

    Interested in Purchasing 1979 Catnap CT?

    Get an estimate on monthly payments on this property.

    $
    years
    Down Payment
    $
    %
    Interest Rate
    %
    Tax Rate
    %
    $
    $annually
    $monthly
    Estimated Monthly Payment
    $0.00
    Loan Amount
    $0.00