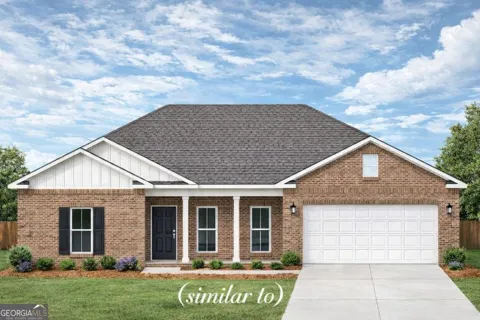
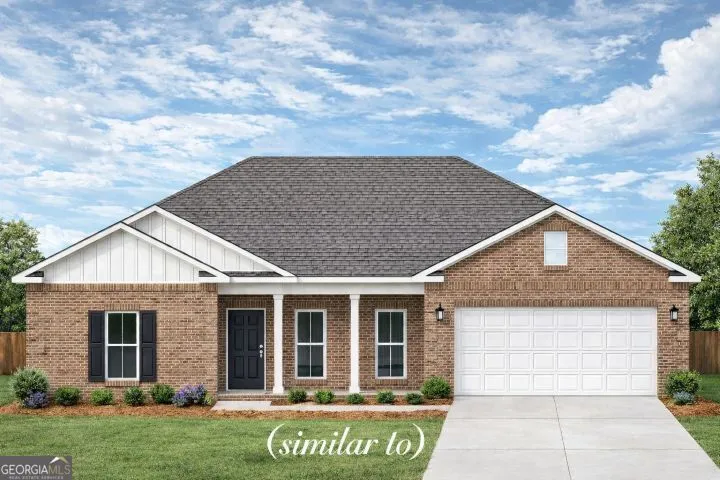
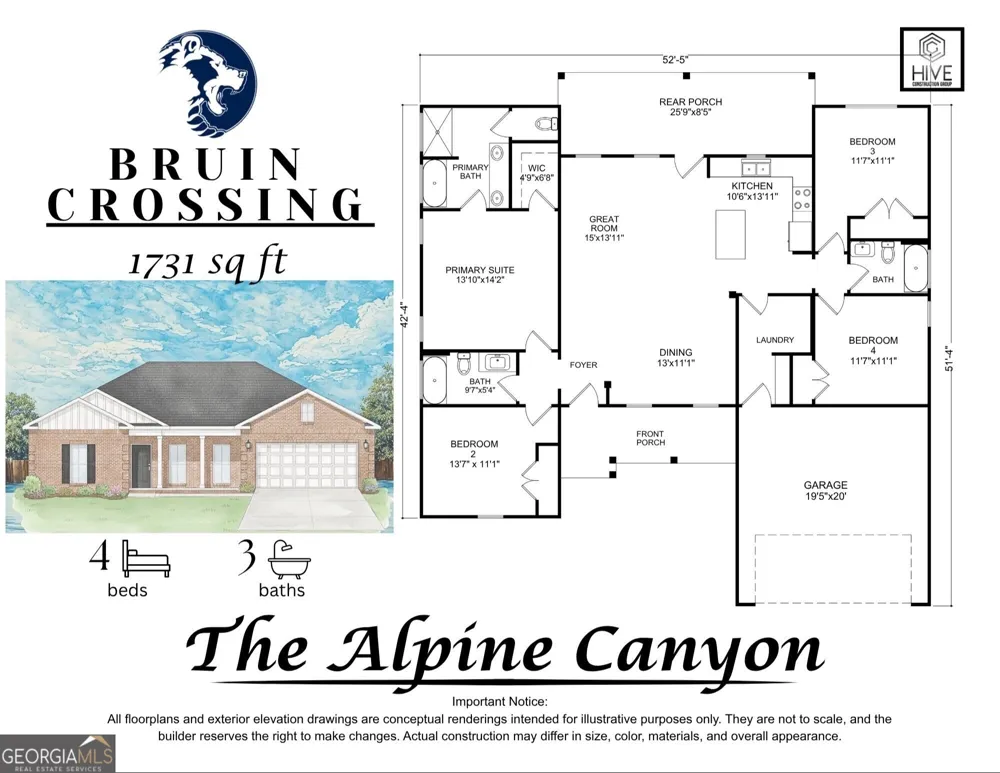
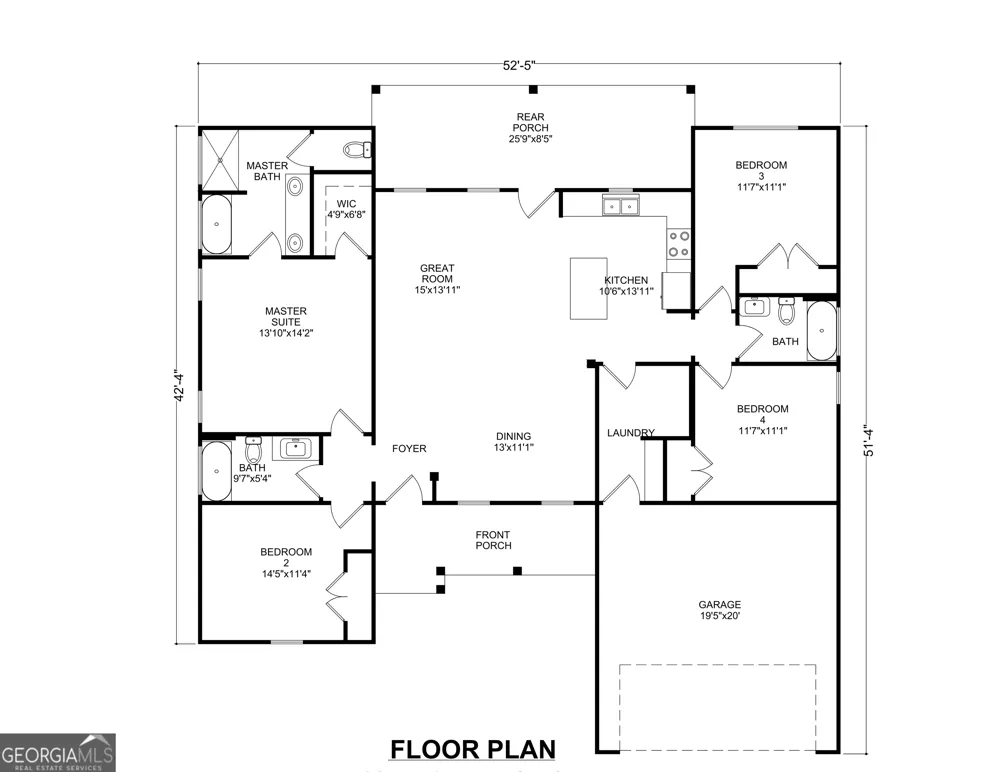
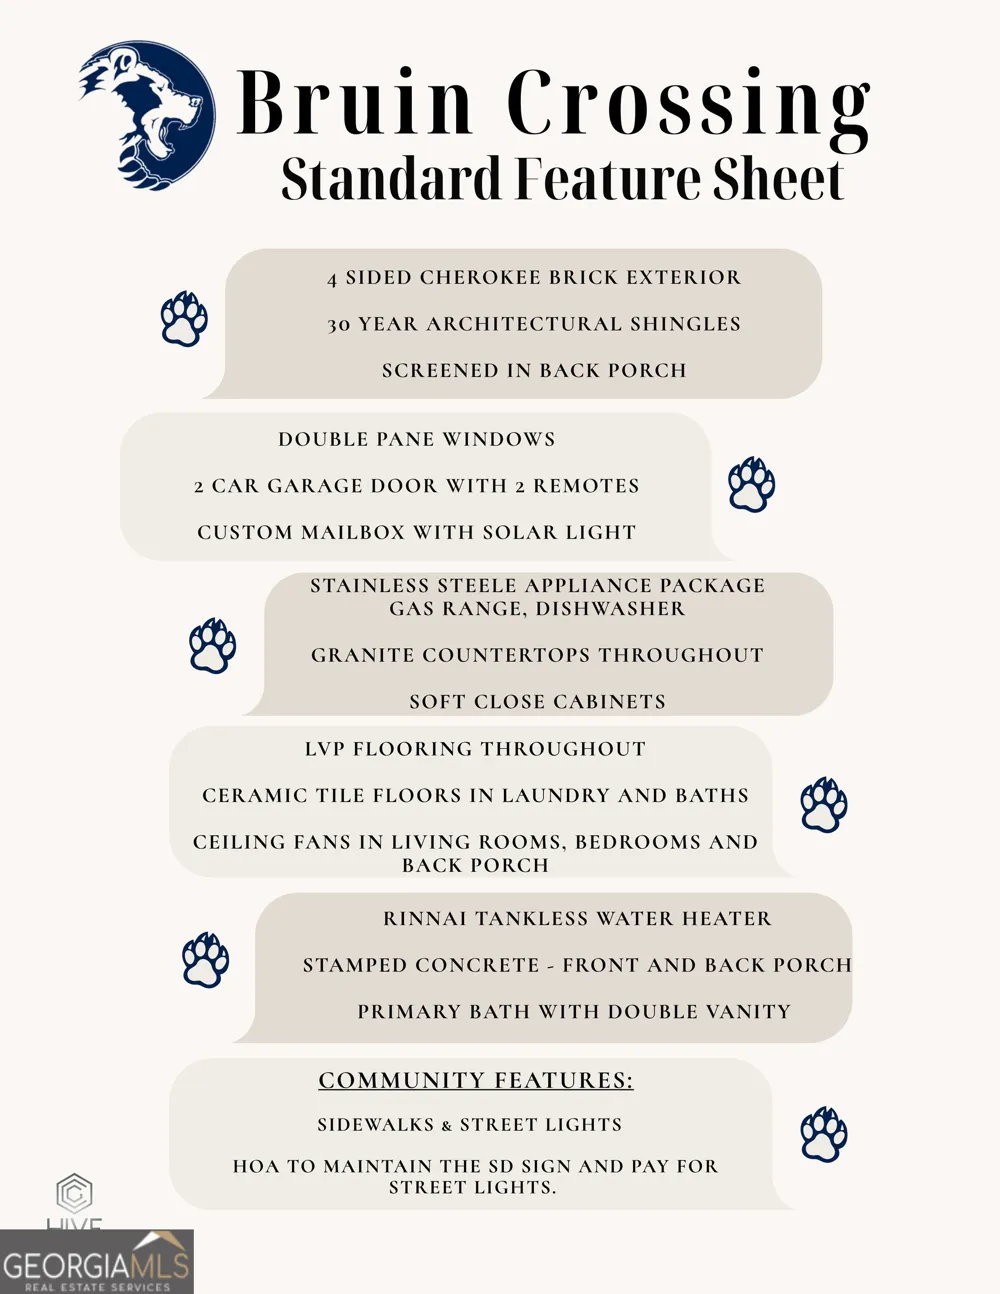
We are redefining high-end living at an attainable price point. Introducing our gracious Alpine Canyon floor plan by Hive Construction, where elevated design meets exceptional value - luxury living under $275,000. This 1,731 sq ft, four-sided brick home offers Luxury Vinyl Plank flooring throughout the 4 bedrooms and tile floors in the 3 beautifully appointed baths in a thoughtfully crafted split floor plan. An open-concept kitchen showcases granite countertops, soft-close cabinets, a gas range and rinnai tankless water heater with a seamless flow into the main living space, ideal for both entertaining and everyday comfort. A separate dining area and dedicated laundry room enhance functionality, while the private primary suite features a double vanity, separate shower and tub and spacious walk-in closet. The guest baths (2) also offer a granite double vanity, reflecting the attention to detail throughout. Step outside to the screened-in back porch and enjoy the perfect balance of comfort, craftsmanship, and style. Call today for a tour of the Bruin Crossing and all 6 floor plans with 3 & 4 bedrooms starting at $264,000 - $289,500.
Property Details
- Interior
- Double Vanity,High Ceilings,In-Law Floorplan,Master On Main Level,Separate Shower,Soaking Tub,Split Bedroom Plan,Walk-In Closet(
- Cooling
- Central Air
- Heating
- Central
- Cooling Features
- Central Air
- Bedrooms
- 4
- Bathrooms
- 3.0
- Full Baths
- 3
- Bedrooms on Main Level
- 4
- View
- Seasonal View
- Lot Features
- Other
- Stories
- 1
- Lot Description
- Other
- Acres
- 0.25
- Square Feet
- 1731
- Parking Features
- Attached, Garage
- Parking
- Attached,Garage
- Parking Spaces
- 2
- Parking Type
- Garage
- Property Type
- Purchase
- Style
- Traditional
- Year Built
- 2026
- Foundation
- Slab
- Roof
- Composition
- Sewer Information
- Public Sewer
- Utility Source
- Public
- Utility Features
- Cable Available,Electricity Available,High Speed Internet,Natural Gas Available,Phone Available,Sewer Available,Sewer Connected,
- Appliances
- Dishwasher,Disposal,Gas Water Heater,Oven/Range (Combo),Stainless Steel Appliance(s),Tankless Water Heater
- Subdivision
- Bruin Crossing
- Community Features
- Sidewalks,Street Lights
- Elementary School
- Pulaski
- Middle School
- Pulaski
- High School
- Hawkinsville
- County
- Pulaski
- Region
- Hawkinsville
- Original List Price
- $272,000
- Days on Market (Cumulative)
- 122
- Taxes Annual
- $0
- HOA
- 1
- HOA Fees
- 150
Location
Legal
The data relating to real estate for sale on this web site comes in part from the Broker Reciprocity Program of GAMLS. All real estate listings are marked with the GAMLS Broker Reciprocity thumbnail logo and detailed information about them includes the name of the listing brokers. The broker providing these data believes them to be correct, but advises interested parties to confirm them before relying on them in a purchase decision. Copyright 2023 GAMLS. All rights reserved.
Provided By
Listed by Brandi Faircloth (#HANCOCKBRAND)
Listing Office: Robins Realty Group (#RBNS01)