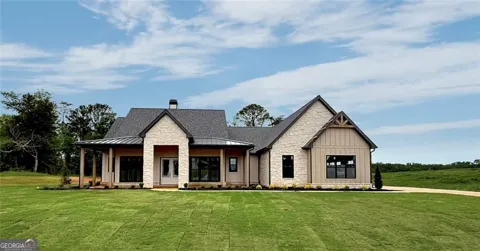
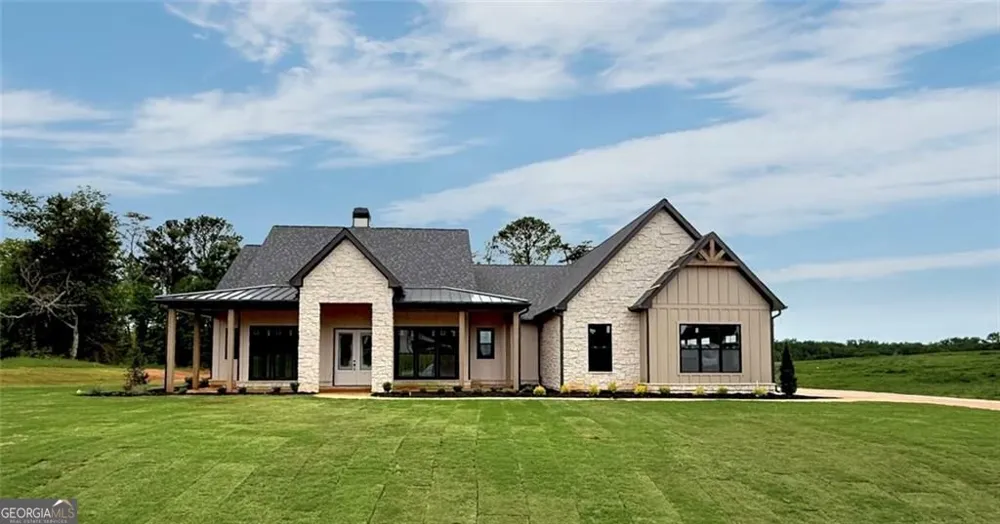
$8,000.00 Towards upgrades or Closing Cost! New construction in The Summit. This gorgeous ranch Plan includes 4 bedrooms, 4.5 baths, 2,820 square feet of beautifully designed living space and sits on a desirable 2 Acre estate lot. Enjoy top views with tall windows throughout that offer abundant natural lighting and upgrades such as 8" Baseboards, custom crafted window/door casing, beamed ceilings, quartz countertops and top tier cabinetry throughout. From the moment you enter, you're welcomed by a bright foyer that opens to the formal dining area and offers open sightlines to the spacious great room. The great room features a vaulted and beamed ceiling, large windows that fill the home with natural light, and a wood burning fireplace with a gas starter, custom mantel, and access to the covered patio through 12' sliding glass doors. The gourmet kitchen is a chef's dream, complete with a large butler's pantry, soft-close, dovetailed cabinetry and drawers, sleek quartz countertops, under-cabinet lighting, a large island that adds additional workspace, walk-in pantry, impressive Z-Line Range, vent hood & microwave and Bosche dishwasher. The primary suite is privately located away from common areas and secondary bedrooms, serving as a peaceful retreat with tall ceilings, amazing views, and a luxurious spa-inspired ensuite featuring a step less frameless tile shower, freestanding soaking tub, his-and-her vanities, and an oversized walk-in closet with direct access to the laundry room. The laundry room is spacious and includes a sink for added convenience. The main level also includes two secondary bedrooms each of which have their own en-suite bath, a powder room, and easy access to the three-car garage. Upstairs, you'll find a versatile bonus suite with a full bath-perfect for guests, an in-law suite, teen retreat, home gym, or office. The level lot provides ample outdoor living space and is ideal for those who envision adding a future pool or detached structure. Outside, enjoy professional landscaping and panoramic mountain views that enhance the beauty of this incredible property. This home is located in The Summit, is just 8 minutes from I-75 and 15 minutes from fine dining, shopping, entertainment, and top-rated healthcare facilities.
Property Details
- Interior
- Bookcases,Tile Bath,Vaulted Ceiling(s),Walk-In Closet(s),Separate Shower,Soaking Tub,Other,Master On Main Level,High Ceilings,Be
- Fireplaces
- 1
- Cooling
- Electric,Dual,Central Air,Ceiling Fan(s),Zoned,Other
- Heating
- Central,Dual,Electric,Zoned,Wood
- Cooling Features
- Electric,Dual,Central Air,Ceiling Fan(s),Zoned,Other
- Bedrooms
- 4
- Bathrooms
- 4.5
- Full Baths
- 4
- Half Baths
- 1
- Bedrooms on Main Level
- 3
- View
- Mountain(s),Seasonal View
- Lot Features
- Level,Other,Private
- Stories
- One and One Half
- Lot Description
- Level,Other,Private
- Exterior Features
- Sprinkler System,Other
- Exterior Materials
- Sprinkler System,Other
- Acres
- 2.04
- Square Feet
- 2820
- Parking Features
- Garage, Garage Door Opener, Side/Rear Entrance, Parking Pad
- Parking
- Garage,Garage Door Opener,Side/Rear Entrance,Parking Pad
- Parking Spaces
- 3
- Parking Type
- Garage
- Property Type
- Purchase
- Style
- Traditional
- Year Built
- 2026
- Foundation
- Slab
- Roof
- Metal,Composition
- Sewer Information
- Septic Tank
- Utility Source
- Public
- Utility Features
- Cable Available,Electricity Available,High Speed Internet,Phone Available,Propane,Other,Underground Utilities,Water Available
- Appliances
- Oven/Range (Combo),Stainless Steel Appliance(s),Microwave,Other,Disposal,Dishwasher,Electric Water Heater,Convection Oven
- Subdivision
- THE SUMMIT
- Community Features
- Street Lights,Gated
- Elementary School
- Pine Log
- Middle School
- Adairsville
- High School
- Other
- County
- Bartow
- Region
- Rydal
- Original List Price
- $859,900
- Days on Market (Cumulative)
- 28
- Taxes Annual
- $1,443
- HOA
- 1
- HOA Fees
- 650
Location
Legal
The data relating to real estate for sale on this web site comes in part from the Broker Reciprocity Program of GAMLS. All real estate listings are marked with the GAMLS Broker Reciprocity thumbnail logo and detailed information about them includes the name of the listing brokers. The broker providing these data believes them to be correct, but advises interested parties to confirm them before relying on them in a purchase decision. Copyright 2023 GAMLS. All rights reserved.
Provided By
Listed by Dominic Bamford (#BAMFORDDOMIN)
Listing Office: Atlanta Communities (#ATCM07)