(404) 580-3654 deetramoore@djmdiamondrealty.com DJM Diamond Realty Inc
    Traffic Dashboard
    Home
    • Home
    • Search
    • Communities
    • Buying
    • Selling
    • About
      • Learn More
      • Meet De'Etra
      • Our Testimonials
      • Career Opportunities
    • Articles
    • Contact
    Traffic Dashboard
    De'Etra Moore
    (404) 580-3654 deetramoore@djmdiamondrealty.com
    • Atlanta, GA
    Explore
    • Property Search
    • Communities
    • Buying
    • Selling
    About
    • About
    • Contact Us
    • Testimonials
    • Home
    Local Guide
    • Search by City
    • Search by Subdivision
    • Search by Zip
    • Search by Area
    Legal
    • Privacy
    • Terms
    • DMCA
    • Accessibility
    • Fair Housing
    Account
    • Dashboard
    • Logout
    • Login
    De'Etra Moore | DJM Diamond Realty Inc - Footer Logo
    ©2026 DJM Diamond Realty Inc. All rights reserved.
    Website built by CloseHack.
    Georgia MLS

    The data relating to real estate for sale on this web site comes in part from the Broker Reciprocity Program of GAMLS. All real estate listings are marked with the GAMLS Broker Reciprocity thumbnail logo and detailed information about them includes the name of the listing brokers. The broker providing these data believes them to be correct, but advises interested parties to confirm them before relying on them in a purchase decision. Copyright 2023 GAMLS. All rights reserved.

    Return
    • All Types
    • House+2 more
    • Price
    • Bed/Bath
    • Size
    • Dates
    • Filters
    • Amenities
    • Save
    • Share
    Listings
    No results
    Sort
    Home / Williamson / 130 Maple LN
    130 Maple LN Williamson, GA 30292 130 Maple LN Williamson, GA 30292 130 Maple LN Williamson, GA 30292 130 Maple LN Williamson, GA 30292 130 Maple LN Williamson, GA 30292 130 Maple LN Williamson, GA 30292 130 Maple LN Williamson, GA 30292 130 Maple LN Williamson, GA 30292 130 Maple LN Williamson, GA 30292 130 Maple LN Williamson, GA 30292 130 Maple LN Williamson, GA 30292 130 Maple LN Williamson, GA 30292 130 Maple LN Williamson, GA 30292 130 Maple LN Williamson, GA 30292 130 Maple LN Williamson, GA 30292 130 Maple LN Williamson, GA 30292 130 Maple LN Williamson, GA 30292 130 Maple LN Williamson, GA 30292 130 Maple LN Williamson, GA 30292 130 Maple LN Williamson, GA 30292 130 Maple LN Williamson, GA 30292 130 Maple LN Williamson, GA 30292 130 Maple LN Williamson, GA 30292 130 Maple LN Williamson, GA 30292 130 Maple LN Williamson, GA 30292 130 Maple LN Williamson, GA 30292 130 Maple LN Williamson, GA 30292 130 Maple LN Williamson, GA 30292 130 Maple LN Williamson, GA 30292 130 Maple LN Williamson, GA 30292 130 Maple LN Williamson, GA 30292 130 Maple LN Williamson, GA 30292 130 Maple LN Williamson, GA 30292 130 Maple LN Williamson, GA 30292 130 Maple LN Williamson, GA 30292 130 Maple LN Williamson, GA 30292 130 Maple LN Williamson, GA 30292 130 Maple LN Williamson, GA 30292 130 Maple LN Williamson, GA 30292 130 Maple LN Williamson, GA 30292 130 Maple LN Williamson, GA 30292 130 Maple LN Williamson, GA 30292 130 Maple LN Williamson, GA 30292 130 Maple LN Williamson, GA 30292 130 Maple LN Williamson, GA 30292 130 Maple LN Williamson, GA 30292 130 Maple LN Williamson, GA 30292 130 Maple LN Williamson, GA 30292 130 Maple LN Williamson, GA 30292 130 Maple LN Williamson, GA 30292 130 Maple LN Williamson, GA 30292 130 Maple LN Williamson, GA 30292 130 Maple LN Williamson, GA 30292 130 Maple LN Williamson, GA 30292 130 Maple LN Williamson, GA 30292 130 Maple LN Williamson, GA 30292 130 Maple LN Williamson, GA 30292 130 Maple LN Williamson, GA 30292 130 Maple LN Williamson, GA 30292 130 Maple LN Williamson, GA 30292 130 Maple LN Williamson, GA 30292 130 Maple LN Williamson, GA 30292 130 Maple LN Williamson, GA 30292 130 Maple LN Williamson, GA 30292 130 Maple LN Williamson, GA 30292 130 Maple LN Williamson, GA 30292 130 Maple LN Williamson, GA 30292 View All Photos

    $499,500

    | Active

    130 Maple LN

    Williamson, GA 30292

    2,977
    Square Feet
    4
    Beds
    3
    Baths
    1.03
    Acres
    34
    Days on Market
    10824060
    MLS#
    House
    Structure
    Residential
    Zone
    Contact

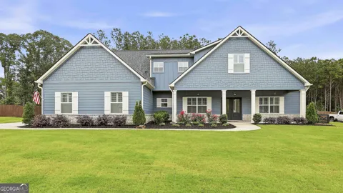
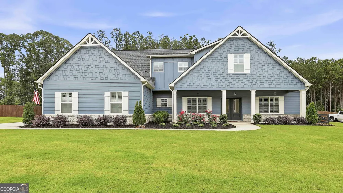
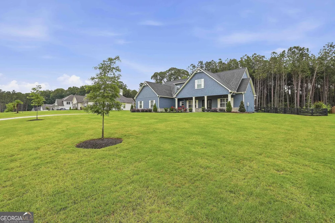
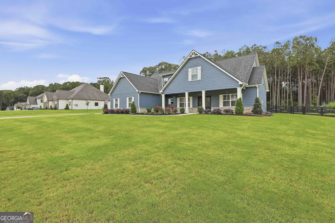
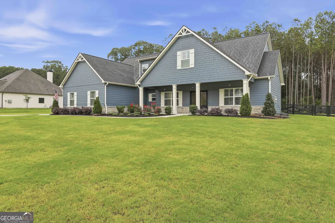
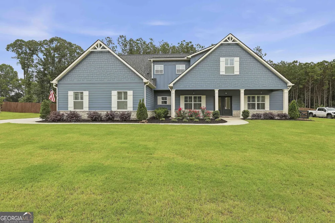
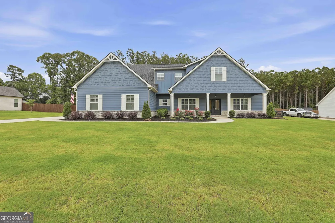
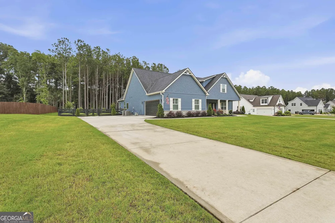
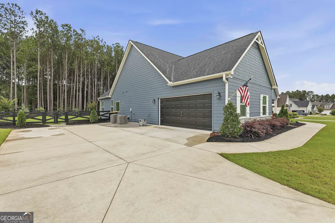
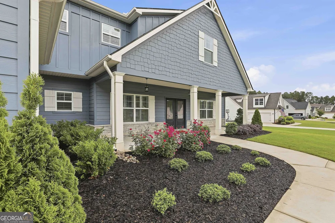
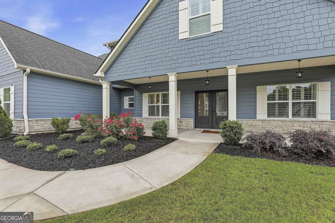
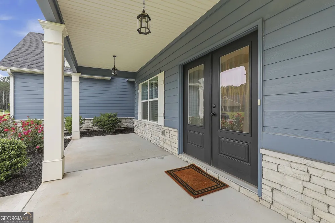
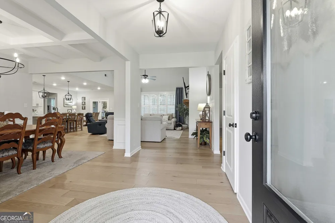
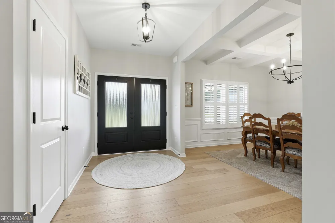
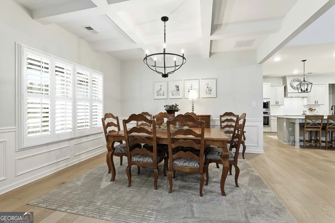
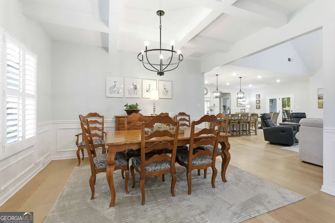
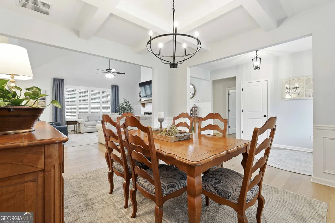
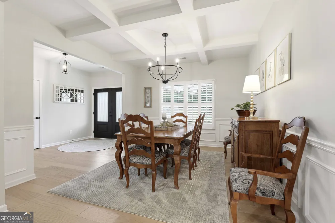
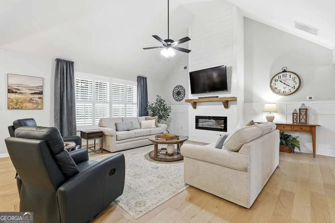
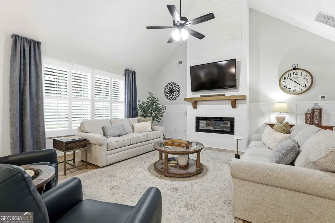
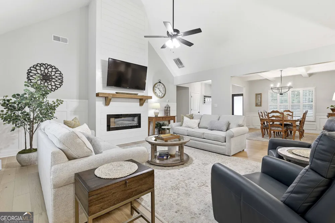
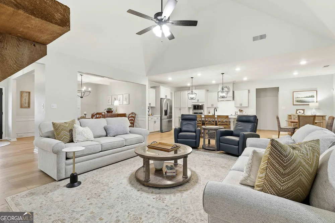
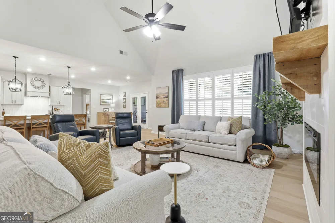
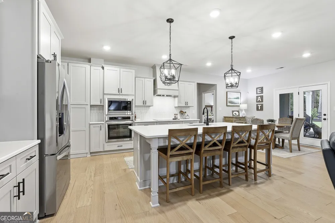
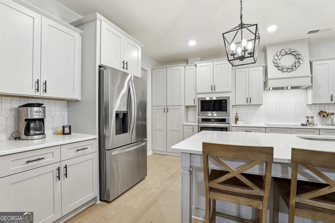
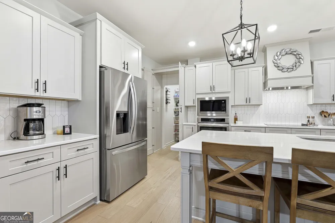
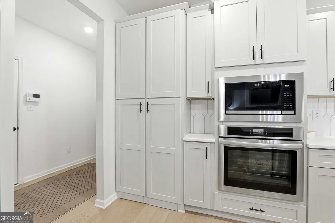
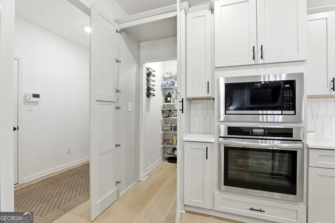
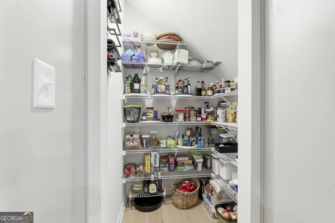
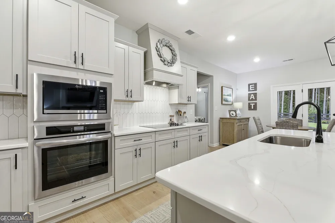
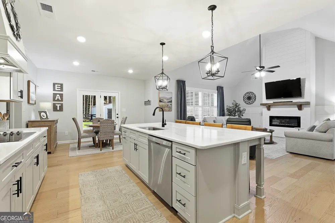
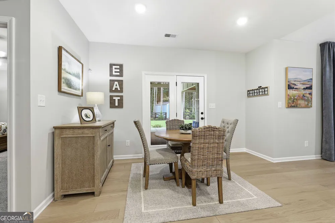
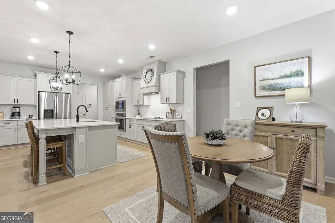
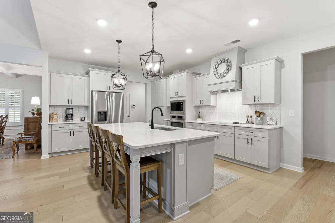
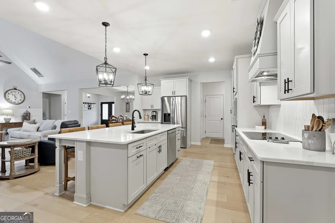
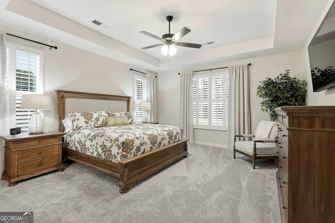
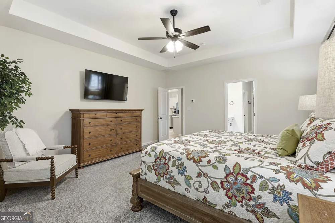
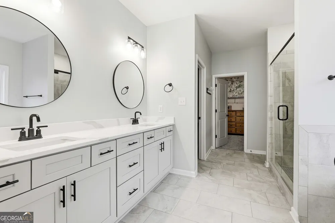
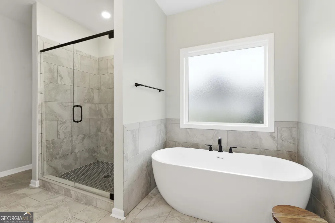
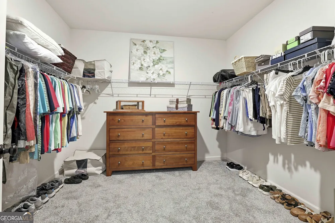
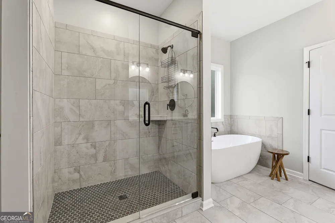
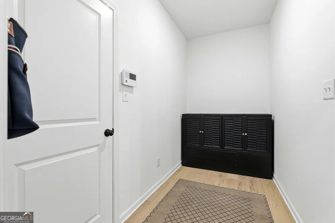
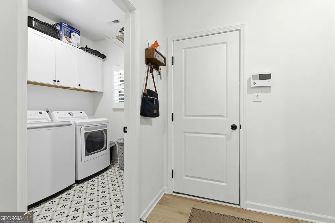
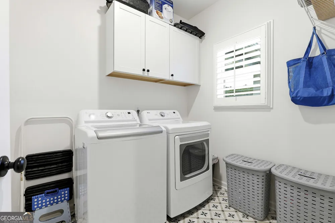
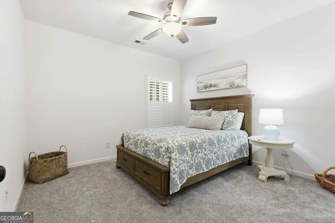
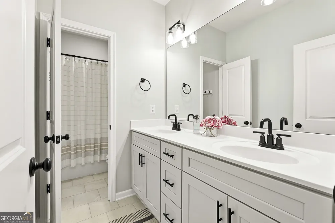
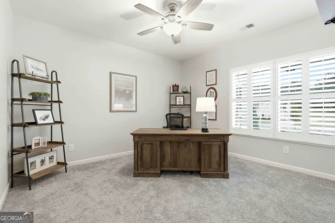
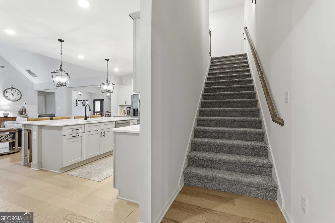
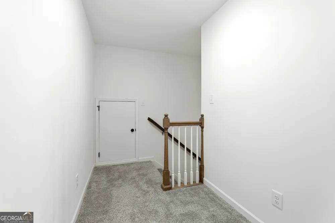
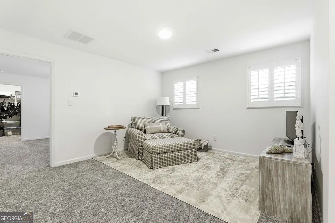
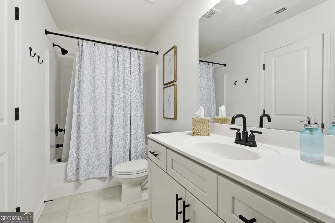
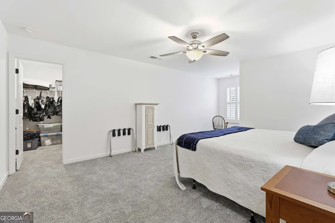
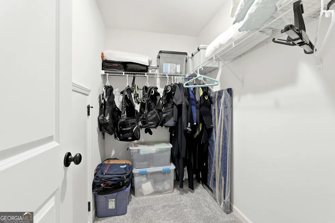
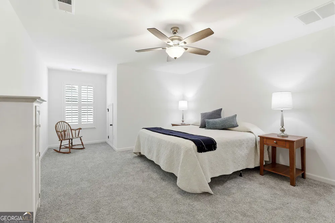
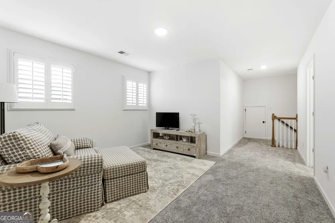
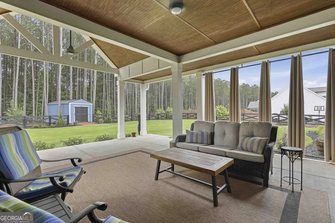
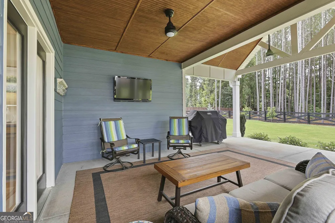
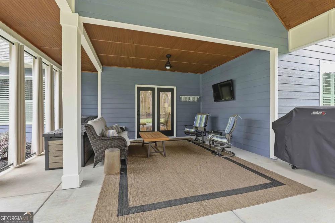
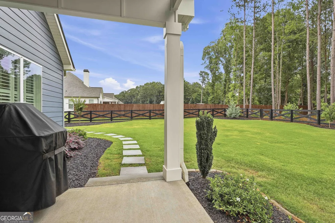
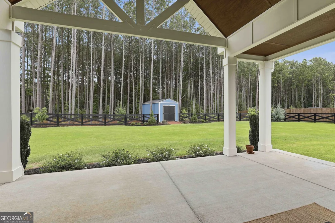
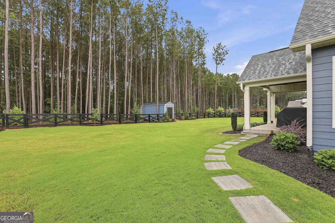
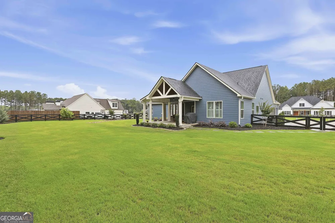
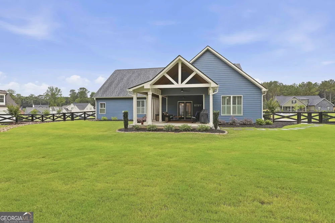
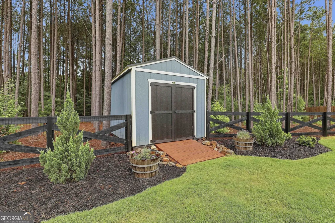
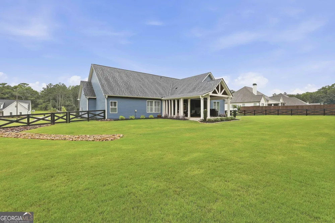
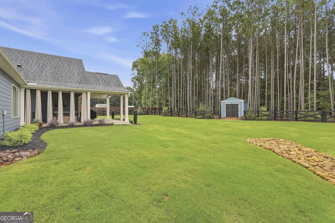
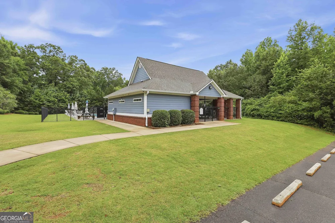
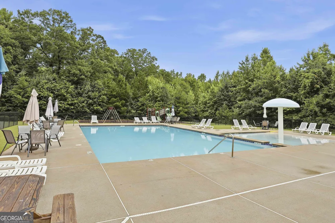
    Motivated sellers! Enjoy a rate 1 point below market for the first year of ownership and help with closing costs when using preferred lender, Matt Black with Fairway Independent Mortgage. Better than new and truly move-in ready, this beautifully upgraded home offers the perfect combination of space, style, and value. The thoughtfully designed floor plan features the primary suite and two additional bedrooms on the main level, while upstairs you'll find a spacious fourth bedroom complete with a walk-in closet, full bath, and separate sitting area-ideal for guests, a teen suite, or a private home office. The heart of the home is the stunning kitchen, showcasing a large quartz island, an oversized walk-in pantry, and plenty of space for entertaining family and friends. Plantation shutters throughout the home add timeless elegance and are just one of the many upgrades that set this property apart from standard builder offerings. Step outside to enjoy the extended covered back porch overlooking a private, wooded backyard. The fully custom style fenced yard, mature landscaping in both the front and back, and a 10' x 16' storage shed create the perfect outdoor retreat with plenty of room for gardening, recreation, or additional storage. Located in the highly sought after Ashley Glen community in Williamson, residents enjoy access to a neighborhood pool and the convenience of being just a short drive from Griffin, Senoia, and Peachtree City. This exceptional home combines premium upgrades, privacy, and an outstanding location-making it an opportunity you won't want to miss.

    Property Details
    Interior
    Double Vanity,High Ceilings,Master On Main Level,Separate Shower,Soaking Tub,Tray Ceiling(s),Vaulted Ceiling(s),Walk-In Closet(s
    Fireplaces
    1
    Cooling
    Ceiling Fan(s),Central Air,Dual,Electric,Zoned
    Heating
    Central,Dual,Electric,Zoned
    Cooling Features
    Ceiling Fan(s),Central Air,Dual,Electric,Zoned
    Bedrooms
    4
    Bathrooms
    3.0
    Full Baths
    3
    Bedrooms on Main Level
    3
    Lot Features
    Level
    Stories
    2
    Lot Description
    Level
    Pool Shared
    1
    Acres
    1.03
    Square Feet
    2977
    Parking Features
    Attached, Garage Door Opener, Kitchen Level, Side/Rear Entrance
    Parking
    Attached,Garage Door Opener,Kitchen Level,Side/Rear Entrance
    Parking Spaces
    2
    Parking Type
    Garage
    Property Type
    Purchase
    Style
    Traditional
    Year Built
    2023
    Foundation
    Slab
    Roof
    Composition
    Sewer Information
    Septic Tank
    Utility Source
    Public
    Utility Features
    Cable Available,Underground Utilities
    Appliances
    Cooktop,Dishwasher,Dryer,Electric Water Heater,Microwave,Oven (Wall),Stainless Steel Appliance(s),Washer
    Subdivision
    Ashley Glen
    Community Features
    Pool
    Elementary School
    Pike
    Middle School
    Pike
    High School
    Pike
    County
    Pike
    Region
    Williamson
    Original List Price
    $499,500
    Days on Market (Cumulative)
    34
    Taxes Annual
    $5,072
    HOA
    1
    HOA Fees
    600
    MLS #
    10824060
    Location
    Legal

    The data relating to real estate for sale on this web site comes in part from the Broker Reciprocity Program of GAMLS. All real estate listings are marked with the GAMLS Broker Reciprocity thumbnail logo and detailed information about them includes the name of the listing brokers. The broker providing these data believes them to be correct, but advises interested parties to confirm them before relying on them in a purchase decision. Copyright 2023 GAMLS. All rights reserved.


    Provided By
    Listed by Philip Corley (#CORLEYPHILIP)
    Listing Office: Keller Williams Realty Atl. Partners (#KWRS08)

    De'Etra Moore | DJM Diamond Realty Inc Have a question about this home?

    Interested in Purchasing 130 Maple LN?

    Get an estimate on monthly payments on this property.

    $
    years
    Down Payment
    $
    %
    Interest Rate
    %
    Tax Rate
    %
    $
    $annually
    $monthly
    Estimated Monthly Payment
    $0.00
    Loan Amount
    $0.00