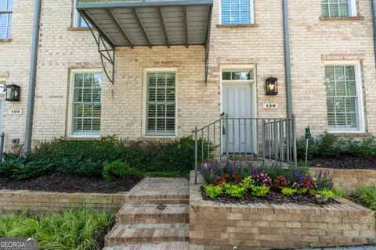
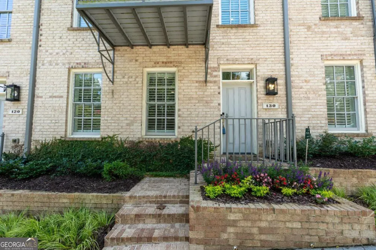
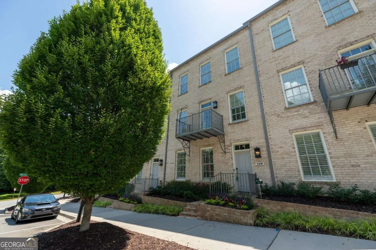
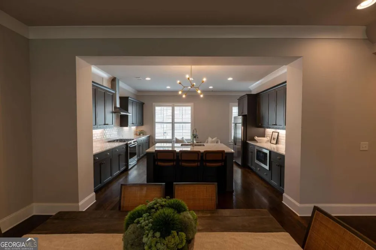
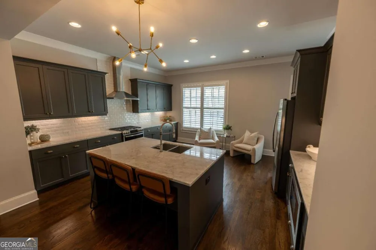
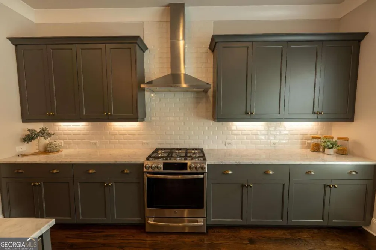
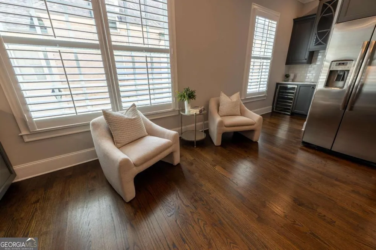
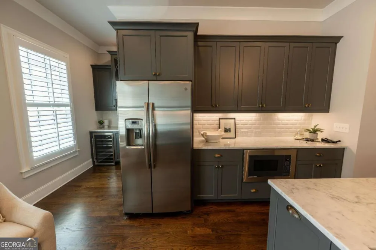
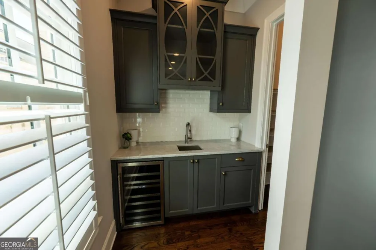
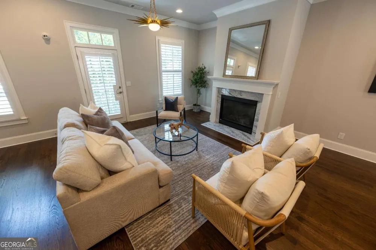
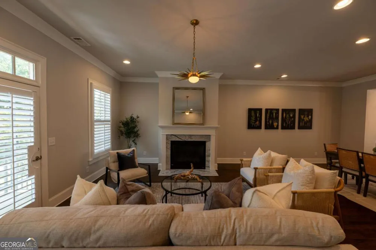
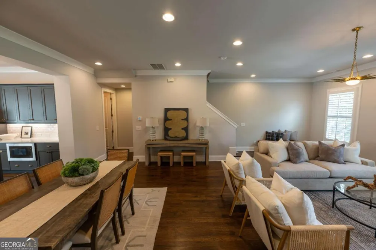
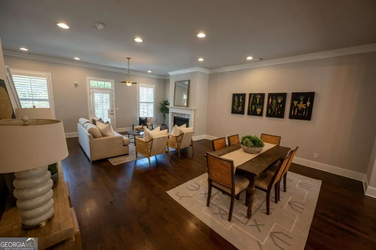
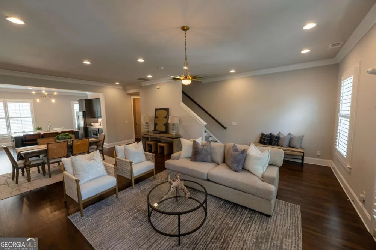
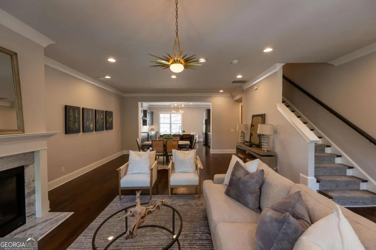
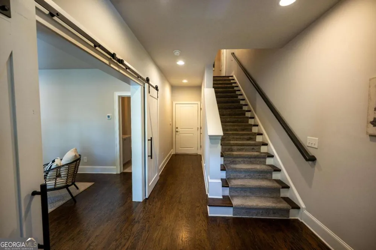
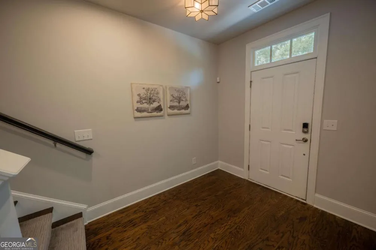
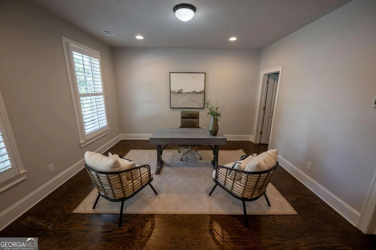
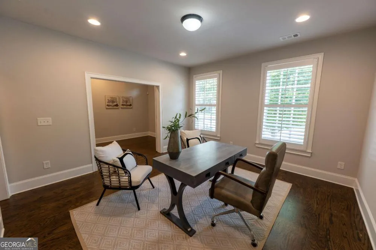
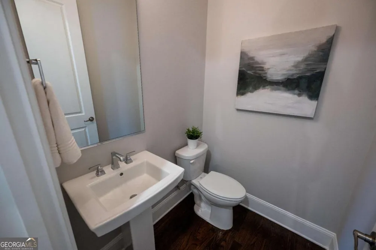
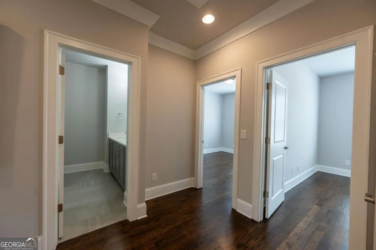
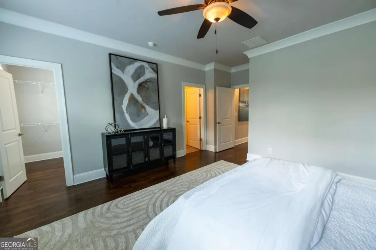
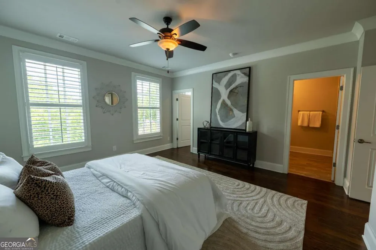
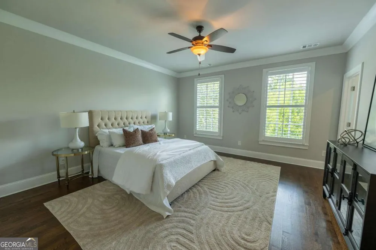
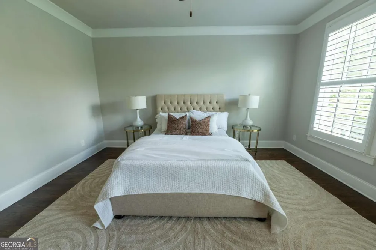
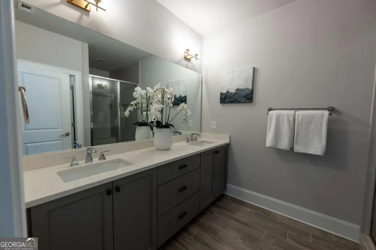
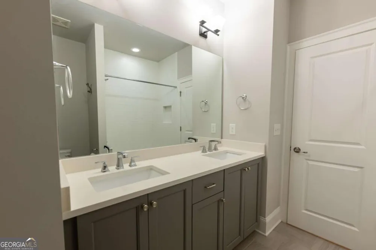
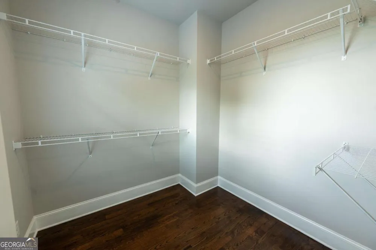
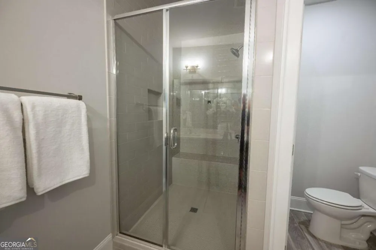
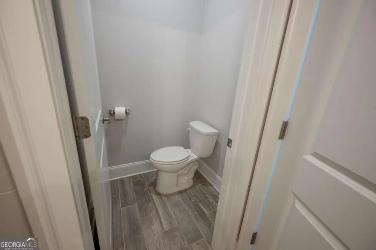
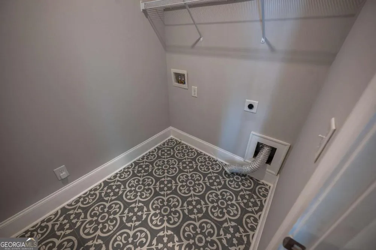
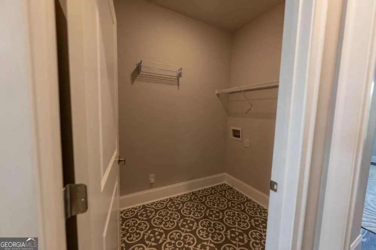
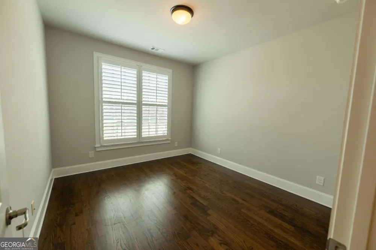
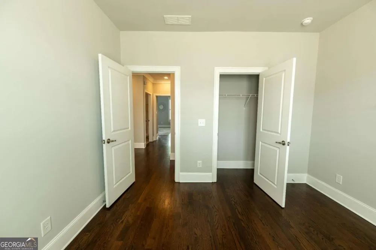
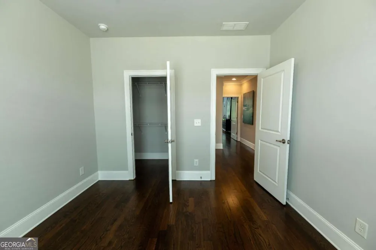
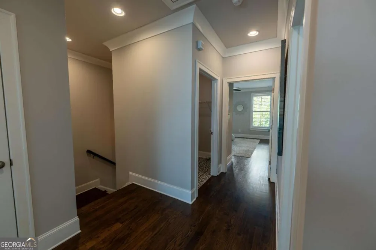
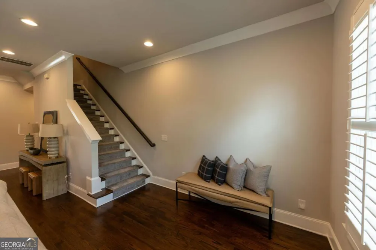
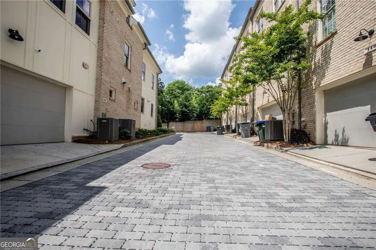
Impeccably maintained townhome in the heart of Roswell, just steps from Downtown Roswell. This 4-bedroom, 3.5-bath Monte Hewett-built residence showcases exceptional craftsmanship and high-end finishes throughout. Thoughtful design and premium materials are evident at every turn, blending modern sophistication with timeless appeal. The terrace level welcomes you with a flexible family room or 4th bedroom, a full bath, and access to the two-car garage with private rear entry. The main living level is designed for effortless entertaining, featuring an open-concept layout that connects the living, dining, and kitchen spaces. Oversized windows flood the home with natural light, highlighting the quality finishes and warm ambiance. The living room offers a sleek fireplace and doors opening to a private porch, perfect for indoor-outdoor living. The kitchen is both striking and functional, featuring state-of-the-art appliances, custom cabinetry, a large center island, walk-in pantry, and built-in bar area-ideal for cooking, hosting, or everyday living. The dining area provides an elegant setting for gatherings both casual and formal. Upstairs, the Owner's Suite serves as a true retreat with a spa-inspired bath, oversized walk-in shower, dual vanities, and a generous walk-in closet. Secondary bedrooms are thoughtfully designed with custom closets and share a beautifully appointed bathroom. The location is unmatched. Situated within walking distance or short golf cart drive to shops, nightlife, and award-winning restaurants, this home offers true in-town living. From morning coffee runs to evening strolls, everything Roswell has to offer is right outside your door. Living in Roswell means enjoying the perfect mix of history, nature, and modern convenience-from the 640-acre Historic District and signature festivals to the Chattahoochee River, scenic trails, and renowned dining scene. This townhome is a rare find-combining luxury finishes, a prime location, and a vibrant lifestyle. An exceptional opportunity for those seeking upscale living in one of Metro Atlanta's most coveted downtowns.
Property Details
- Interior
- Double Vanity,Pulldown Attic Stairs,Walk-In Closet(s),Wet Bar
- Fireplaces
- 1
- Cooling
- Central Air
- Heating
- Central,Natural Gas
- Cooling Features
- Central Air
- Bedrooms
- 4
- Bathrooms
- 3.5
- Full Baths
- 3
- Half Baths
- 1
- Lot Features
- Level
- Stories
- Three Or More
- Lot Description
- Level
- Exterior Features
- Balcony
- Exterior Materials
- Balcony
- Acres
- 0.031
- Parking Features
- Attached, Basement, Garage, Garage Door Opener, Side/Rear Entrance
- Parking
- Attached,Basement,Garage,Garage Door Opener,Side/Rear Entrance
- Parking Spaces
- 2
- Parking Type
- Garage
- Property Type
- Purchase
- Style
- Brick/Frame
- Year Built
- 2017
- Foundation
- Slab
- Roof
- Composition
- Sewer Information
- Public Sewer
- Utility Source
- Public
- Utility Features
- Cable Available,Electricity Available,Natural Gas Available,Sewer Available
- Appliances
- Dishwasher,Disposal,Double Oven,Gas Water Heater,Microwave
- Subdivision
- Oak Crossing
- Community Features
- Sidewalks,Walk To Schools,Walk To Shopping
- Elementary School
- Vickery Mi
- Middle School
- Crabapple
- High School
- Roswell
- County
- Fulton
- Region
- Roswell
- Original List Price
- $679,900
- Days on Market (Cumulative)
- 31
- Taxes Annual
- $7,370
- HOA
- 1
- HOA Fees
- 4800
Location
Legal
The data relating to real estate for sale on this web site comes in part from the Broker Reciprocity Program of GAMLS. All real estate listings are marked with the GAMLS Broker Reciprocity thumbnail logo and detailed information about them includes the name of the listing brokers. The broker providing these data believes them to be correct, but advises interested parties to confirm them before relying on them in a purchase decision. Copyright 2023 GAMLS. All rights reserved.
Provided By
Listed by Stacey Davis (#DAVISSTACEY)
Listing Office: RB Realty (#REDE01)