(404) 580-3654 deetramoore@djmdiamondrealty.com DJM Diamond Realty Inc
    Traffic Dashboard
    Home
    • Home
    • Search
    • Communities
    • Buying
    • Selling
    • About
      • Learn More
      • Meet De'Etra
      • Our Testimonials
      • Career Opportunities
    • Articles
    • Contact
    Traffic Dashboard
    De'Etra Moore
    (404) 580-3654 deetramoore@djmdiamondrealty.com
    • Atlanta, GA
    Explore
    • Property Search
    • Communities
    • Buying
    • Selling
    About
    • About
    • Contact Us
    • Testimonials
    • Home
    Local Guide
    • Search by City
    • Search by Subdivision
    • Search by Zip
    • Search by Area
    Legal
    • Privacy
    • Terms
    • DMCA
    • Accessibility
    • Fair Housing
    Account
    • Dashboard
    • Logout
    • Login
    De'Etra Moore | DJM Diamond Realty Inc - Footer Logo
    ©2026 DJM Diamond Realty Inc. All rights reserved.
    Website built by CloseHack.
    Georgia MLS

    The data relating to real estate for sale on this web site comes in part from the Broker Reciprocity Program of GAMLS. All real estate listings are marked with the GAMLS Broker Reciprocity thumbnail logo and detailed information about them includes the name of the listing brokers. The broker providing these data believes them to be correct, but advises interested parties to confirm them before relying on them in a purchase decision. Copyright 2023 GAMLS. All rights reserved.

    Return
    • All Types
    • House+2 more
    • Price
    • Bed/Bath
    • Size
    • Dates
    • Filters
    • Amenities
    • Save
    • Share
    Listings
    No results
    Sort
    Home / Bloomingdale / 128 Skylark RD
    128 Skylark RD Bloomingdale, GA 31302 128 Skylark RD Bloomingdale, GA 31302 128 Skylark RD Bloomingdale, GA 31302 128 Skylark RD Bloomingdale, GA 31302 128 Skylark RD Bloomingdale, GA 31302 128 Skylark RD Bloomingdale, GA 31302 128 Skylark RD Bloomingdale, GA 31302 128 Skylark RD Bloomingdale, GA 31302 128 Skylark RD Bloomingdale, GA 31302 128 Skylark RD Bloomingdale, GA 31302 128 Skylark RD Bloomingdale, GA 31302 128 Skylark RD Bloomingdale, GA 31302 128 Skylark RD Bloomingdale, GA 31302 128 Skylark RD Bloomingdale, GA 31302 128 Skylark RD Bloomingdale, GA 31302 128 Skylark RD Bloomingdale, GA 31302 128 Skylark RD Bloomingdale, GA 31302 128 Skylark RD Bloomingdale, GA 31302 128 Skylark RD Bloomingdale, GA 31302 128 Skylark RD Bloomingdale, GA 31302 128 Skylark RD Bloomingdale, GA 31302 128 Skylark RD Bloomingdale, GA 31302 128 Skylark RD Bloomingdale, GA 31302 128 Skylark RD Bloomingdale, GA 31302 128 Skylark RD Bloomingdale, GA 31302 128 Skylark RD Bloomingdale, GA 31302 128 Skylark RD Bloomingdale, GA 31302 128 Skylark RD Bloomingdale, GA 31302 128 Skylark RD Bloomingdale, GA 31302 128 Skylark RD Bloomingdale, GA 31302 128 Skylark RD Bloomingdale, GA 31302 128 Skylark RD Bloomingdale, GA 31302 128 Skylark RD Bloomingdale, GA 31302 128 Skylark RD Bloomingdale, GA 31302 128 Skylark RD Bloomingdale, GA 31302 128 Skylark RD Bloomingdale, GA 31302 128 Skylark RD Bloomingdale, GA 31302 128 Skylark RD Bloomingdale, GA 31302 128 Skylark RD Bloomingdale, GA 31302 View All Photos

    $320,000

    | Active

    128 Skylark RD

    Bloomingdale, GA 31302

    1,774
    Square Feet
    4
    Beds
    2
    Baths
    0.14
    Acres
    159
    Days on Market
    10811428
    MLS#
    House
    Structure
    Residential
    Zone
    Contact

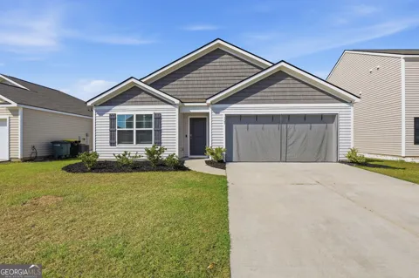
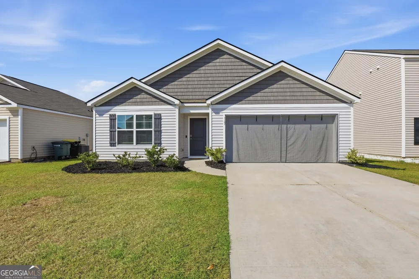
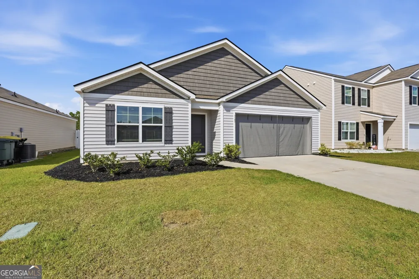
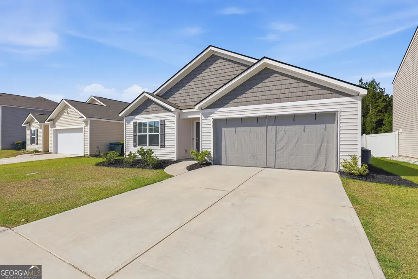
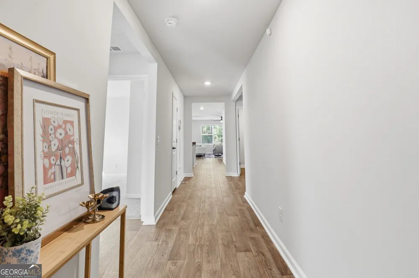
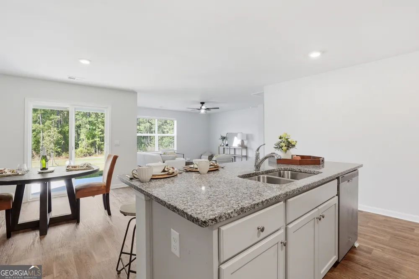
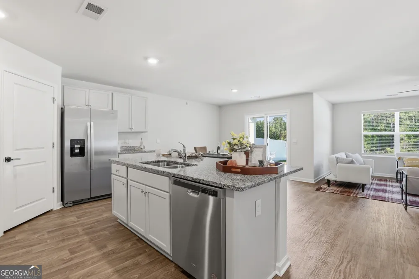
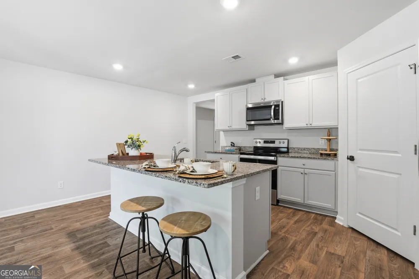
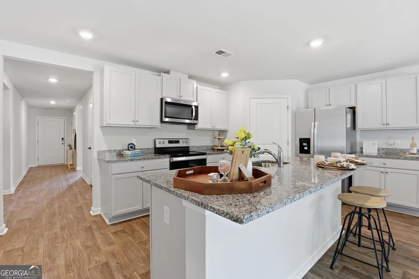
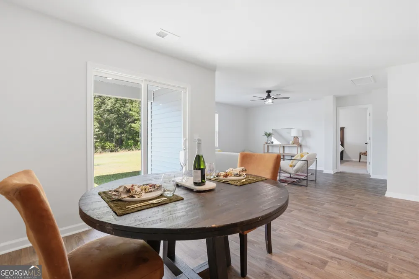
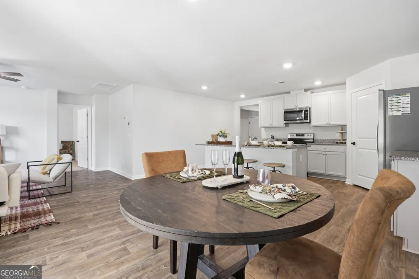
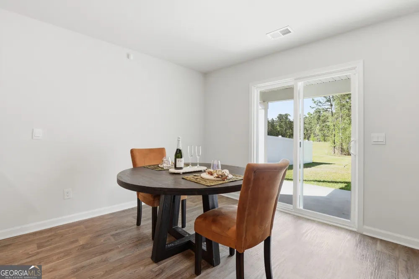
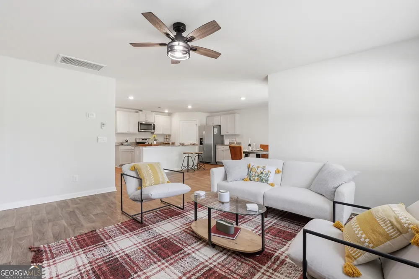
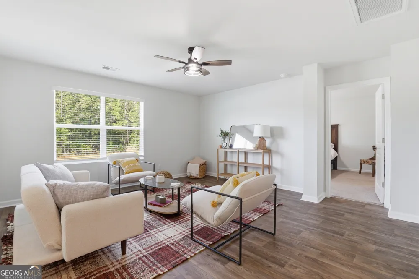
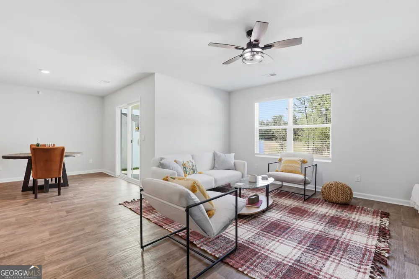
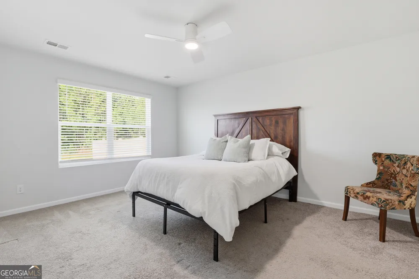
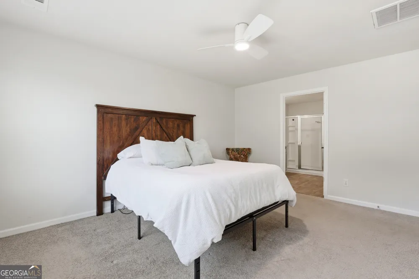
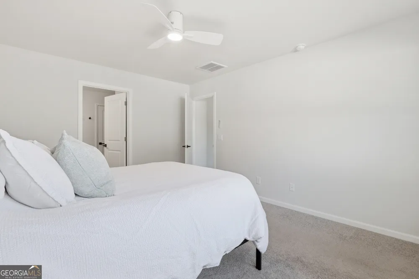
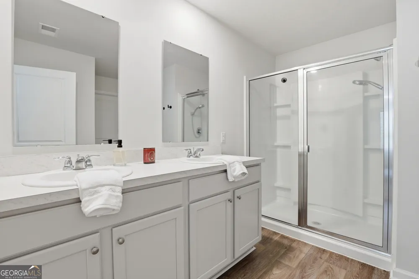
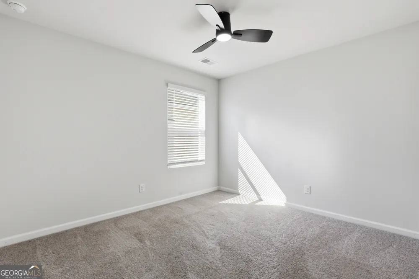
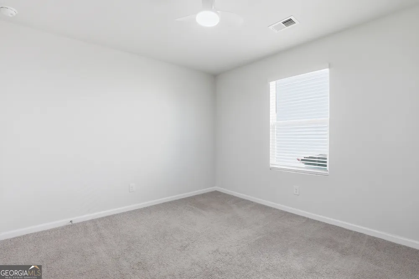
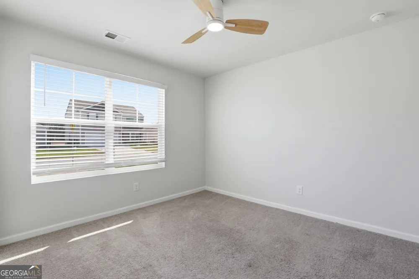
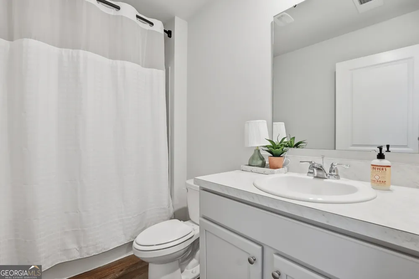
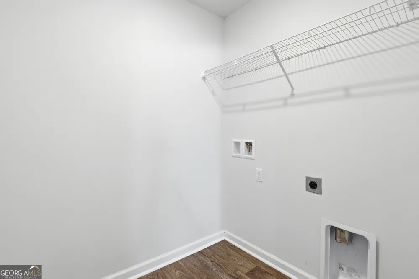
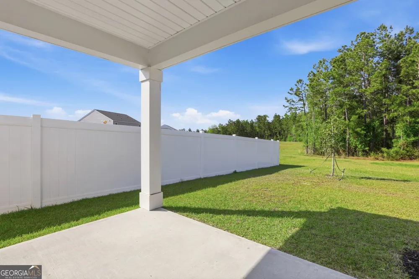
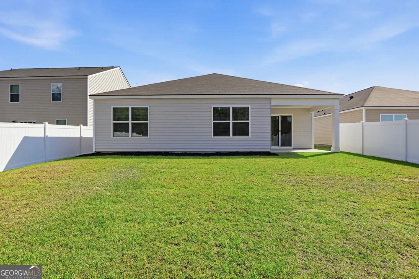
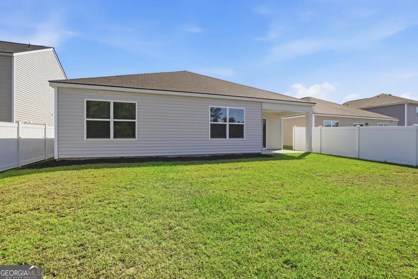
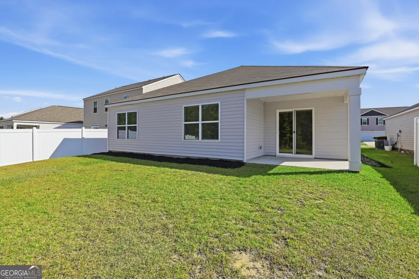
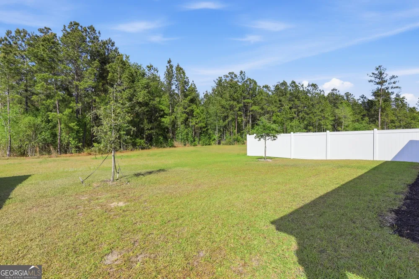
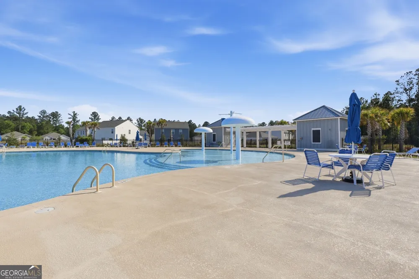
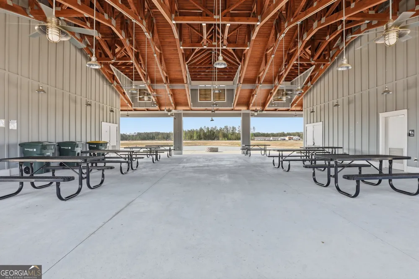
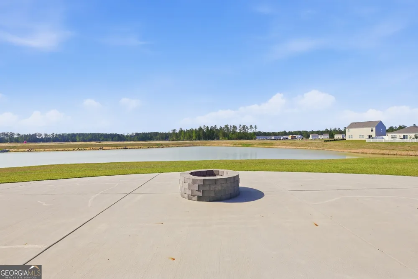
    Move-in ready, pre-inspected, and positioned in an established section of The Pines at New Hampstead, this 2022-built, single-story home offers four bedrooms, two baths, and 1,774 square feet with a wooded backdrop providing added rear privacy. The open-concept layout connects the kitchen, dining, and living areas, while the split-bedroom design places the primary suite apart from the additional bedrooms. A whole-home water filtration system adds an upgrade already in place. With the popular Cali floor plan, community amenities, and newer construction continuing throughout New Hampstead, 128 Skylark offers an opportunity to own a recently built home in an established portion of the neighborhood. Pre-inspection report available upon request.

    Property Details
    Interior
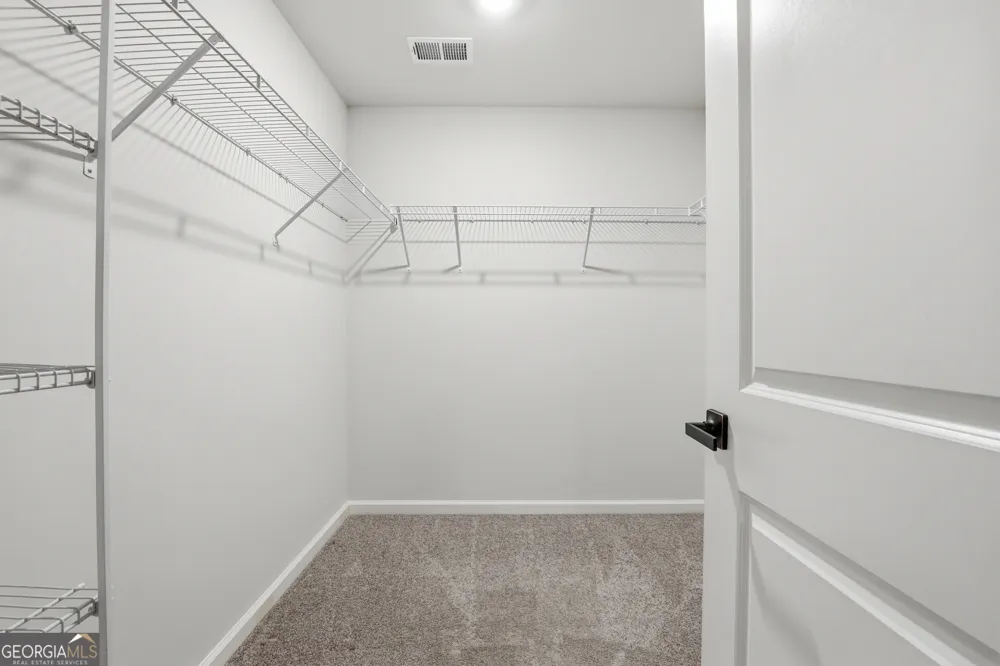
    Double Vanity,Master On Main Level,Pulldown Attic Stairs,Split Bedroom Plan,Walk-In Closet(s)
    Cooling
    Central Air
    Heating
    Central
    Cooling Features
    Central Air
    Bedrooms
    4
    Bathrooms
    2.0
    Full Baths
    2
    Bedrooms on Main Level
    4
    Stories
    1
    Pool Shared
    1
    Acres
    0.143
    Square Feet
    1774
    Parking Features
    Attached, Garage, Off Street
    Parking
    Attached,Garage,Off Street
    Parking Type
    Garage
    Property Type
    Purchase
    Style
    Ranch
    Year Built
    2022
    Roof
    Composition
    Sewer Information
    Public Sewer
    Utility Source
    Public
    Utility Features
    Cable Available,Electricity Available,Sewer Connected,Underground Utilities,Water Available
    Appliances
    Cooktop,Dishwasher,Disposal,Ice Maker,Microwave,Oven/Range (Combo),Refrigerator,Stainless Steel Appliance(s),Water Softener
    Subdivision
    Pines at New Hampstead
    Community Features
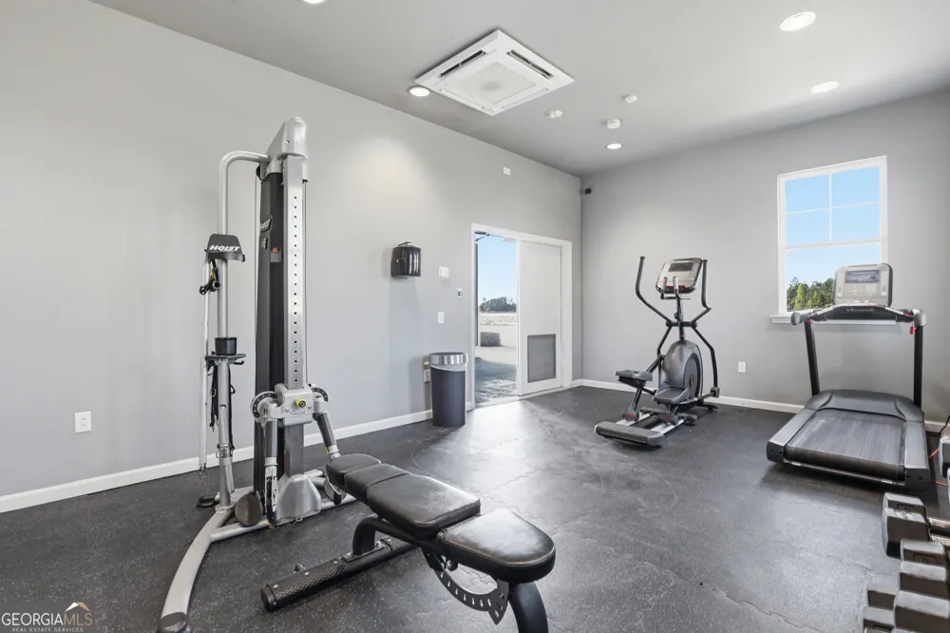
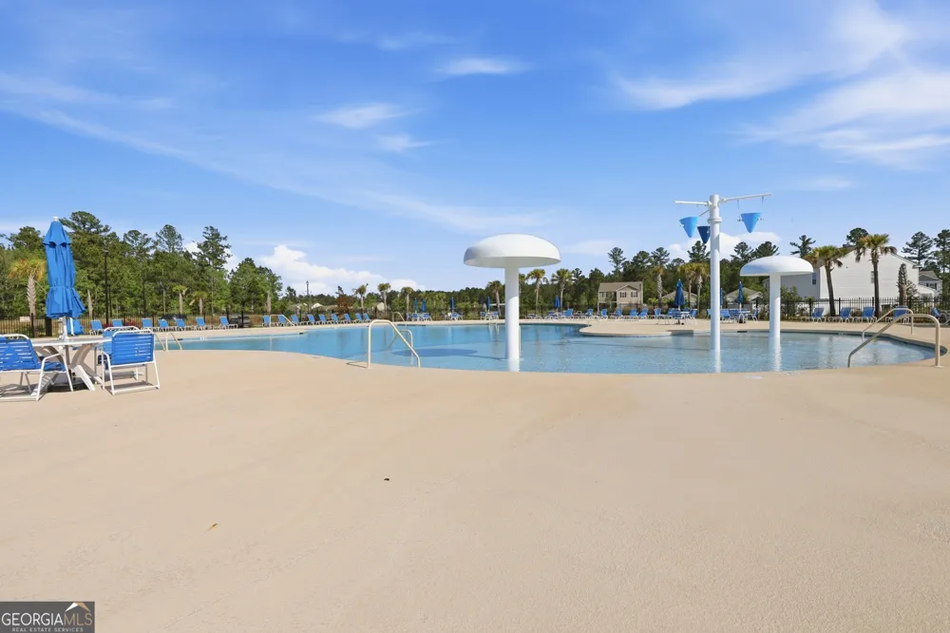
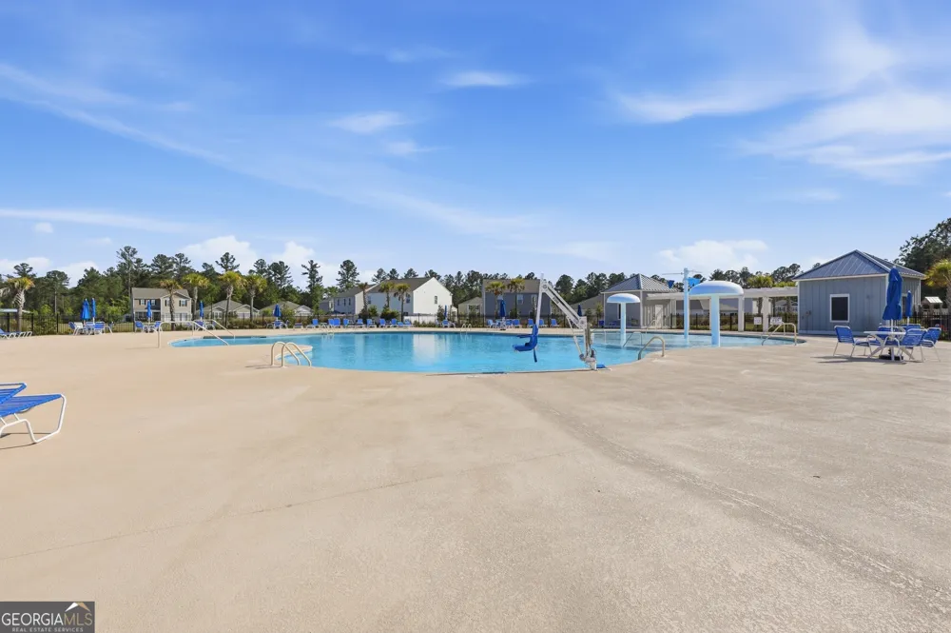
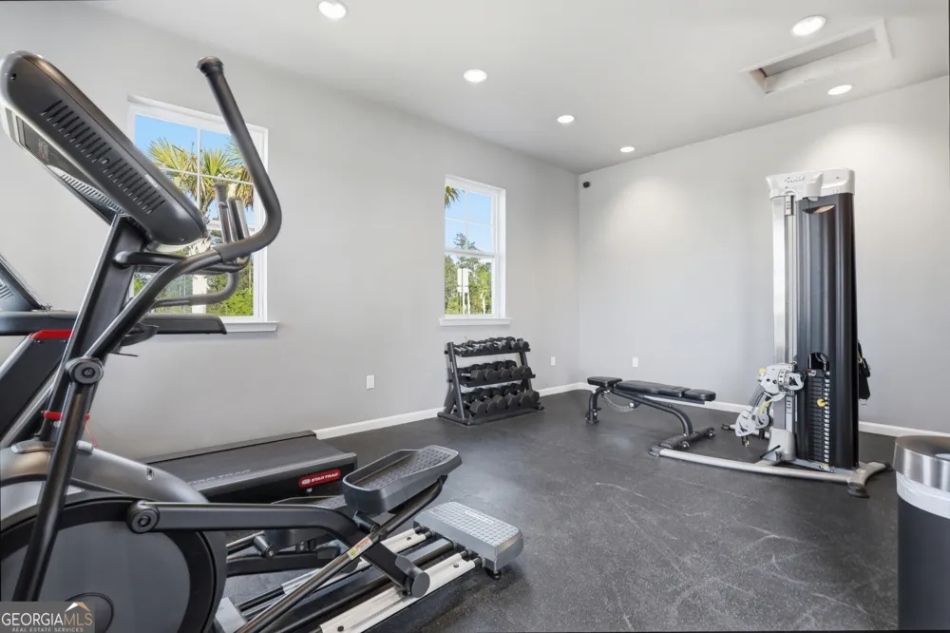
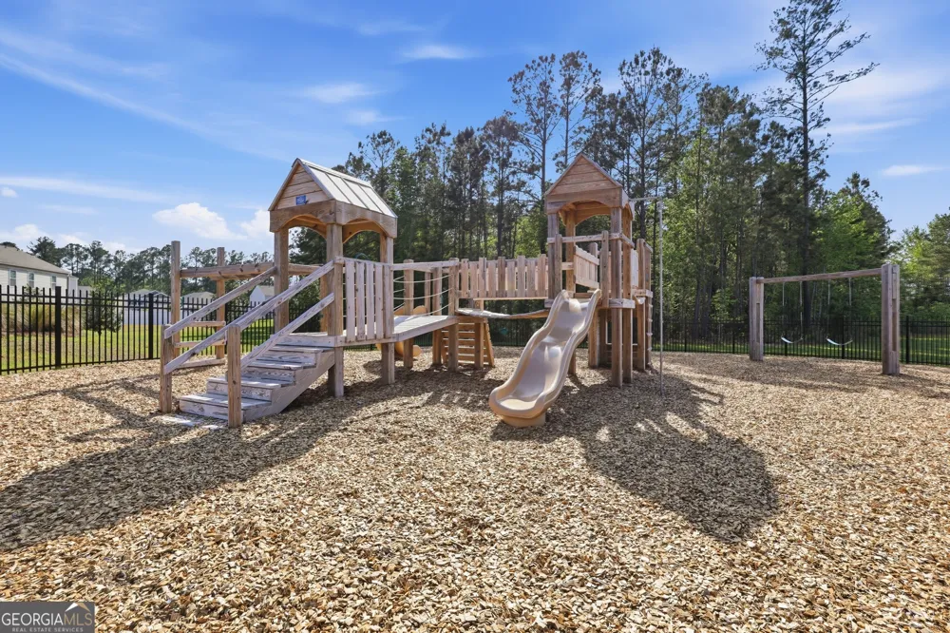
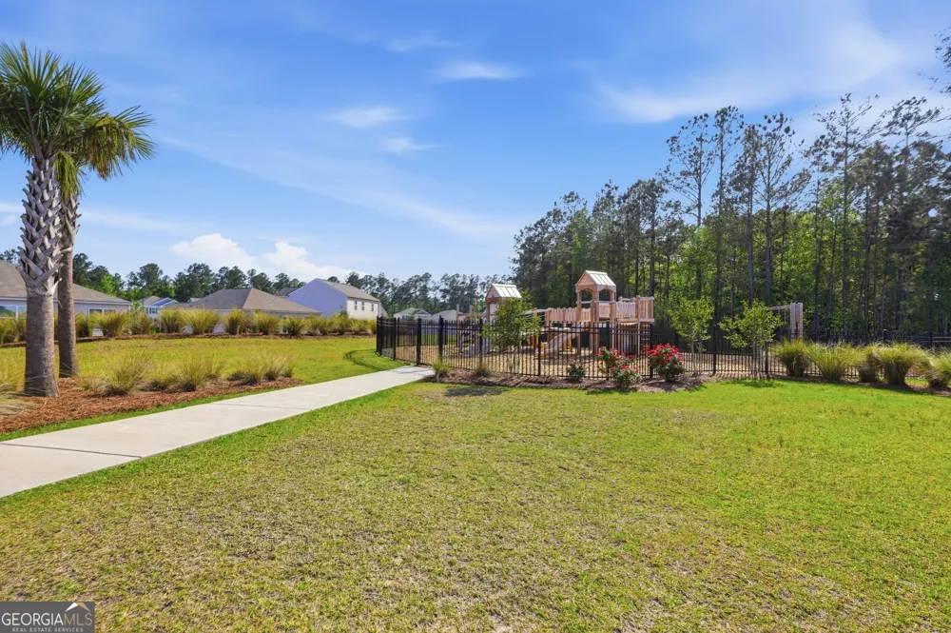
    Clubhouse,Fitness Center,Playground,Pool,Sidewalks,Street Lights
    Elementary School
    Other
    Middle School
    New Hampstead
    High School
    New Hampstead
    County
    Chatham
    Region
    Bloomingdale
    Original List Price
    $325,000
    Days on Market (Cumulative)
    159
    Taxes Annual
    $5,727
    HOA
    1
    HOA Fees
    1200
    MLS #
    10811428
    Location
    Legal

    The data relating to real estate for sale on this web site comes in part from the Broker Reciprocity Program of GAMLS. All real estate listings are marked with the GAMLS Broker Reciprocity thumbnail logo and detailed information about them includes the name of the listing brokers. The broker providing these data believes them to be correct, but advises interested parties to confirm them before relying on them in a purchase decision. Copyright 2023 GAMLS. All rights reserved.


    Provided By
    Listed by Mandy Socie (#SOCIEMANDY)
    Listing Office: EXP Realty LLC (#EXPR01)

    De'Etra Moore | DJM Diamond Realty Inc Have a question about this home?

    Interested in Purchasing 128 Skylark RD?

    Get an estimate on monthly payments on this property.

    $
    years
    Down Payment
    $
    %
    Interest Rate
    %
    Tax Rate
    %
    $
    $annually
    $monthly
    Estimated Monthly Payment
    $0.00
    Loan Amount
    $0.00