(404) 580-3654 deetramoore@djmdiamondrealty.com DJM Diamond Realty Inc
    Traffic Dashboard
    Home
    • Home
    • Search
    • Communities
    • Buying
    • Selling
    • About
      • Learn More
      • Meet De'Etra
      • Our Testimonials
      • Career Opportunities
    • Articles
    • Contact
    Traffic Dashboard
    De'Etra Moore
    (404) 580-3654 deetramoore@djmdiamondrealty.com
    • Atlanta, GA
    Explore
    • Property Search
    • Communities
    • Buying
    • Selling
    About
    • About
    • Contact Us
    • Testimonials
    • Home
    Local Guide
    • Search by City
    • Search by Subdivision
    • Search by Zip
    • Search by Area
    Legal
    • Privacy
    • Terms
    • DMCA
    • Accessibility
    • Fair Housing
    Account
    • Dashboard
    • Logout
    • Login
    De'Etra Moore | DJM Diamond Realty Inc - Footer Logo
    ©2026 DJM Diamond Realty Inc. All rights reserved.
    Website built by CloseHack.
    Georgia MLS

    The data relating to real estate for sale on this web site comes in part from the Broker Reciprocity Program of GAMLS. All real estate listings are marked with the GAMLS Broker Reciprocity thumbnail logo and detailed information about them includes the name of the listing brokers. The broker providing these data believes them to be correct, but advises interested parties to confirm them before relying on them in a purchase decision. Copyright 2023 GAMLS. All rights reserved.

    Return
    • All Types
    • House+2 more
    • Price
    • Bed/Bath
    • Size
    • Dates
    • Filters
    • Amenities
    • Save
    • Share
    Listings
    No results
    Sort
    Home / Dacula / 1232 Forest Crest DR
    1232 Forest Crest DR Dacula, GA 30019 1232 Forest Crest DR Dacula, GA 30019 1232 Forest Crest DR Dacula, GA 30019 1232 Forest Crest DR Dacula, GA 30019 1232 Forest Crest DR Dacula, GA 30019 1232 Forest Crest DR Dacula, GA 30019 1232 Forest Crest DR Dacula, GA 30019 1232 Forest Crest DR Dacula, GA 30019 1232 Forest Crest DR Dacula, GA 30019 1232 Forest Crest DR Dacula, GA 30019 1232 Forest Crest DR Dacula, GA 30019 1232 Forest Crest DR Dacula, GA 30019 1232 Forest Crest DR Dacula, GA 30019 1232 Forest Crest DR Dacula, GA 30019 1232 Forest Crest DR Dacula, GA 30019 1232 Forest Crest DR Dacula, GA 30019 1232 Forest Crest DR Dacula, GA 30019 1232 Forest Crest DR Dacula, GA 30019 1232 Forest Crest DR Dacula, GA 30019 1232 Forest Crest DR Dacula, GA 30019 1232 Forest Crest DR Dacula, GA 30019 1232 Forest Crest DR Dacula, GA 30019 1232 Forest Crest DR Dacula, GA 30019 1232 Forest Crest DR Dacula, GA 30019 1232 Forest Crest DR Dacula, GA 30019 1232 Forest Crest DR Dacula, GA 30019 1232 Forest Crest DR Dacula, GA 30019 1232 Forest Crest DR Dacula, GA 30019 1232 Forest Crest DR Dacula, GA 30019 1232 Forest Crest DR Dacula, GA 30019 1232 Forest Crest DR Dacula, GA 30019 1232 Forest Crest DR Dacula, GA 30019 1232 Forest Crest DR Dacula, GA 30019 1232 Forest Crest DR Dacula, GA 30019 1232 Forest Crest DR Dacula, GA 30019 1232 Forest Crest DR Dacula, GA 30019 1232 Forest Crest DR Dacula, GA 30019 1232 Forest Crest DR Dacula, GA 30019 1232 Forest Crest DR Dacula, GA 30019 1232 Forest Crest DR Dacula, GA 30019 1232 Forest Crest DR Dacula, GA 30019 1232 Forest Crest DR Dacula, GA 30019 1232 Forest Crest DR Dacula, GA 30019 1232 Forest Crest DR Dacula, GA 30019 1232 Forest Crest DR Dacula, GA 30019 1232 Forest Crest DR Dacula, GA 30019 1232 Forest Crest DR Dacula, GA 30019 1232 Forest Crest DR Dacula, GA 30019 1232 Forest Crest DR Dacula, GA 30019 1232 Forest Crest DR Dacula, GA 30019 1232 Forest Crest DR Dacula, GA 30019 1232 Forest Crest DR Dacula, GA 30019 1232 Forest Crest DR Dacula, GA 30019 1232 Forest Crest DR Dacula, GA 30019 1232 Forest Crest DR Dacula, GA 30019 1232 Forest Crest DR Dacula, GA 30019 1232 Forest Crest DR Dacula, GA 30019 1232 Forest Crest DR Dacula, GA 30019 1232 Forest Crest DR Dacula, GA 30019 1232 Forest Crest DR Dacula, GA 30019 1232 Forest Crest DR Dacula, GA 30019 1232 Forest Crest DR Dacula, GA 30019 1232 Forest Crest DR Dacula, GA 30019 1232 Forest Crest DR Dacula, GA 30019 1232 Forest Crest DR Dacula, GA 30019 1232 Forest Crest DR Dacula, GA 30019 1232 Forest Crest DR Dacula, GA 30019 1232 Forest Crest DR Dacula, GA 30019 1232 Forest Crest DR Dacula, GA 30019 1232 Forest Crest DR Dacula, GA 30019 1232 Forest Crest DR Dacula, GA 30019 1232 Forest Crest DR Dacula, GA 30019 1232 Forest Crest DR Dacula, GA 30019 1232 Forest Crest DR Dacula, GA 30019 1232 Forest Crest DR Dacula, GA 30019 1232 Forest Crest DR Dacula, GA 30019 1232 Forest Crest DR Dacula, GA 30019 1232 Forest Crest DR Dacula, GA 30019 1232 Forest Crest DR Dacula, GA 30019 1232 Forest Crest DR Dacula, GA 30019 1232 Forest Crest DR Dacula, GA 30019 1232 Forest Crest DR Dacula, GA 30019 1232 Forest Crest DR Dacula, GA 30019 1232 Forest Crest DR Dacula, GA 30019 1232 Forest Crest DR Dacula, GA 30019 1232 Forest Crest DR Dacula, GA 30019 1232 Forest Crest DR Dacula, GA 30019 1232 Forest Crest DR Dacula, GA 30019 1232 Forest Crest DR Dacula, GA 30019 1232 Forest Crest DR Dacula, GA 30019 1232 Forest Crest DR Dacula, GA 30019 1232 Forest Crest DR Dacula, GA 30019 1232 Forest Crest DR Dacula, GA 30019 1232 Forest Crest DR Dacula, GA 30019 1232 Forest Crest DR Dacula, GA 30019 1232 Forest Crest DR Dacula, GA 30019 1232 Forest Crest DR Dacula, GA 30019 1232 Forest Crest DR Dacula, GA 30019 1232 Forest Crest DR Dacula, GA 30019 1232 Forest Crest DR Dacula, GA 30019 1232 Forest Crest DR Dacula, GA 30019 1232 Forest Crest DR Dacula, GA 30019 1232 Forest Crest DR Dacula, GA 30019 1232 Forest Crest DR Dacula, GA 30019 1232 Forest Crest DR Dacula, GA 30019 1232 Forest Crest DR Dacula, GA 30019 1232 Forest Crest DR Dacula, GA 30019 View All Photos

    $650,000

    | Active

    1232 Forest Crest DR

    Dacula, GA 30019

    4,978
    Square Feet
    5
    Beds
    4.5
    Baths
    0.36
    Acres
    31
    Days on Market
    10826495
    MLS#
    House
    Structure
    Residential
    Zone
    Contact

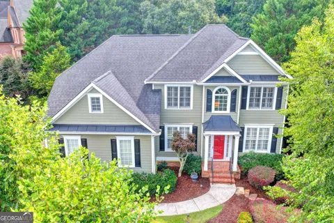
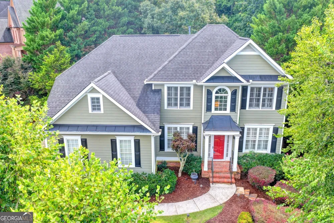
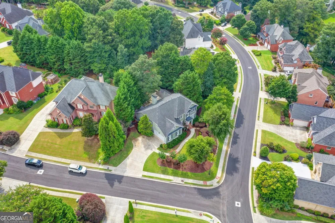
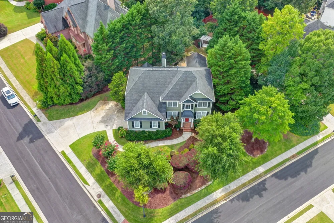
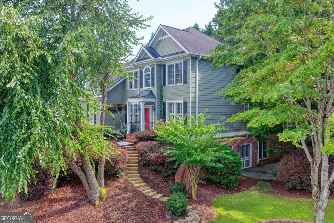
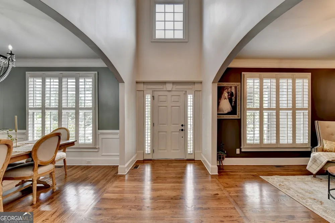
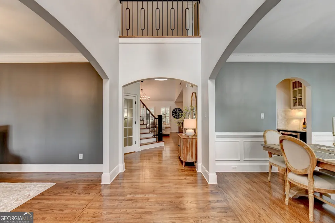
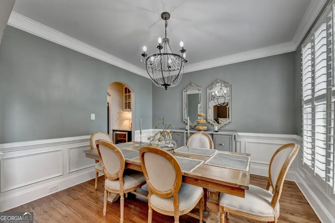
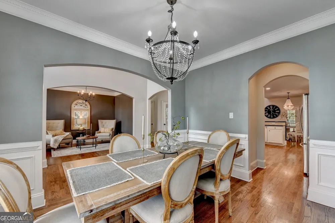
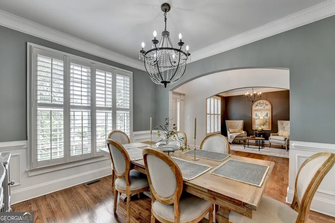
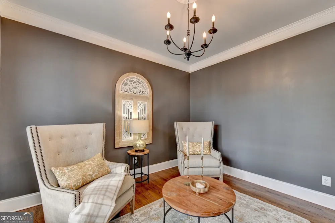
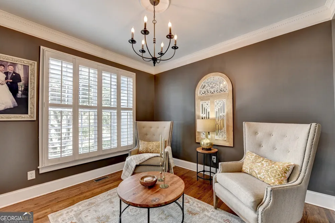
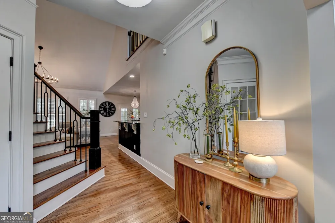
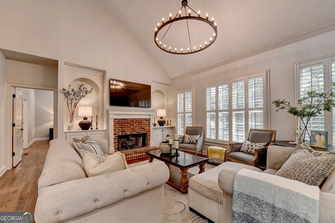
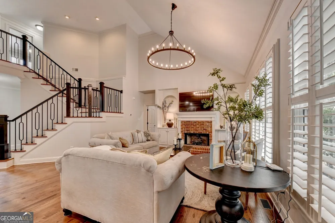
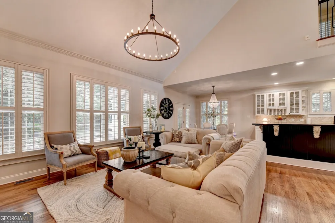
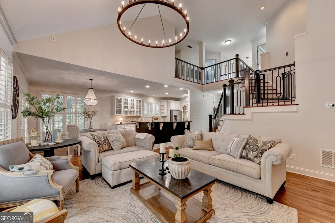
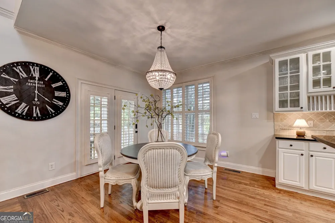
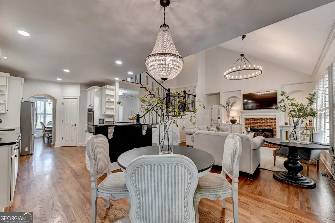
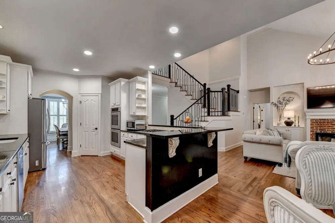
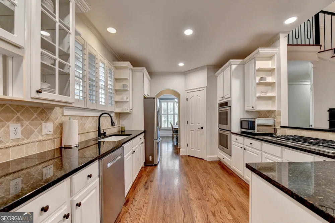
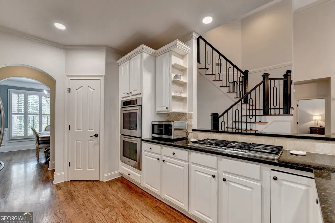
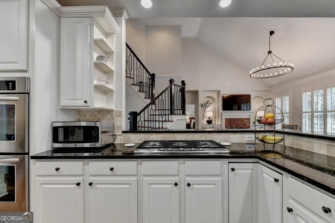
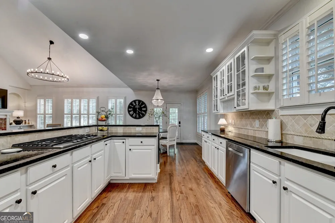
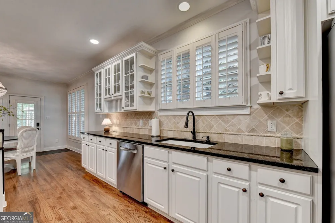
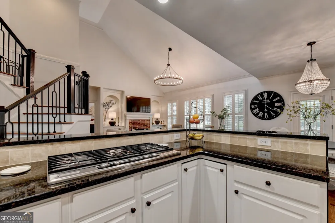
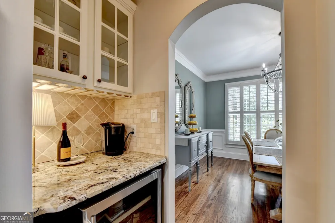
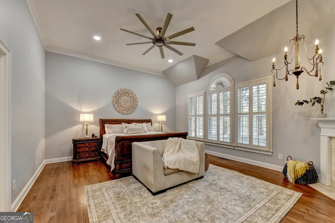
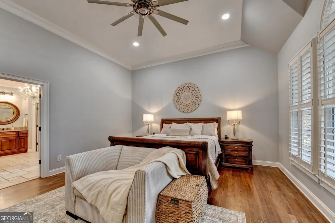
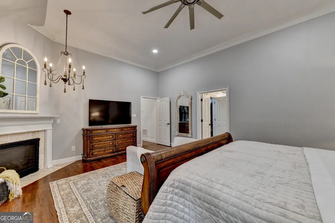
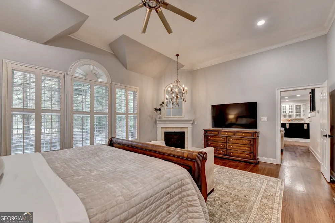
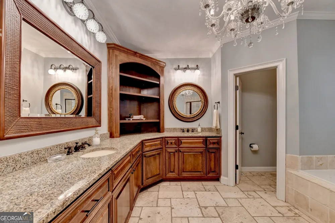
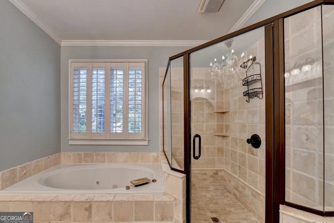
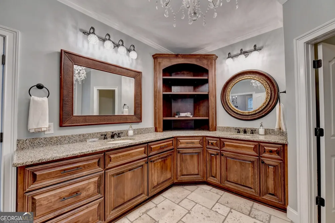
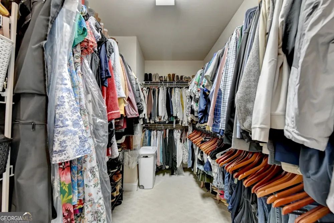
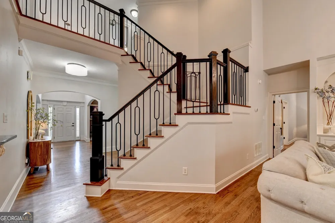
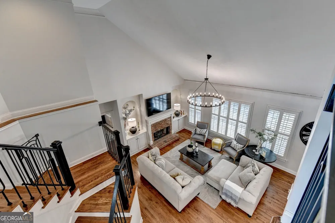
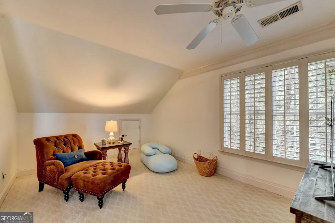
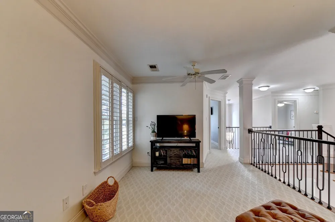
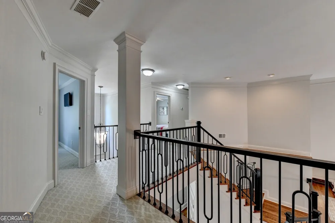
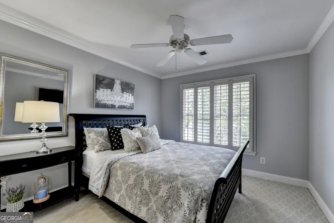
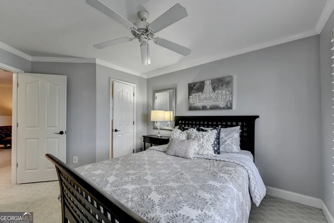
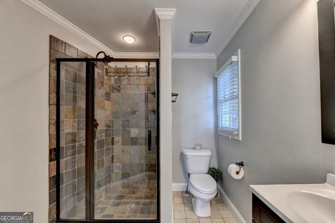
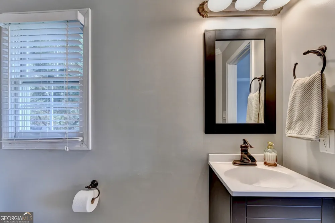
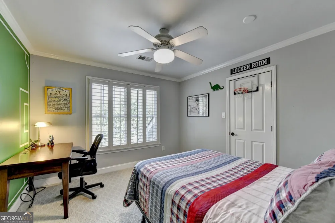
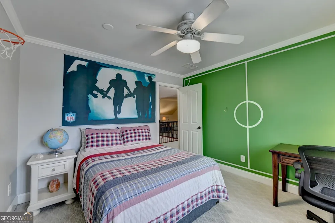
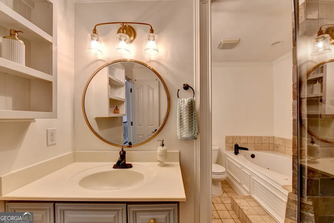
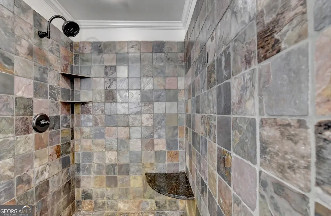
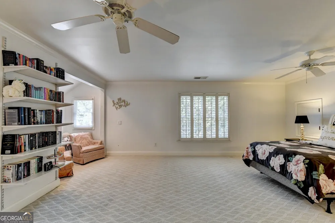
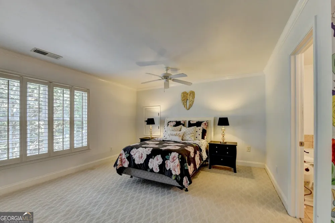
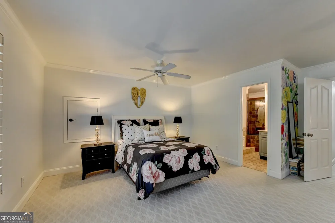
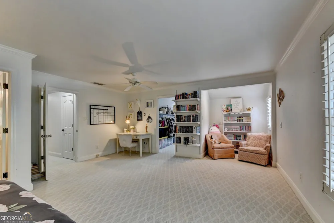
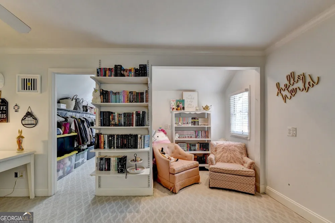
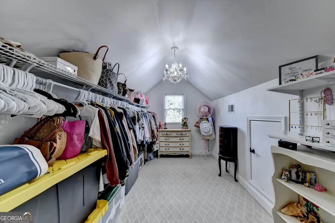
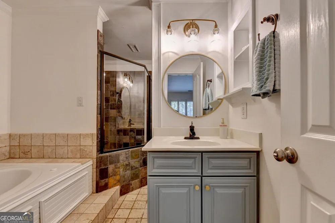
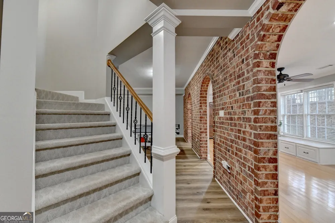
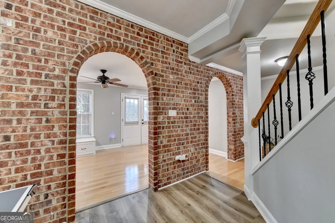
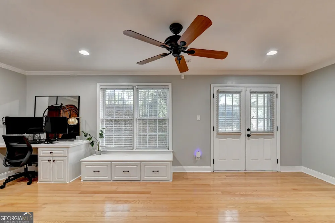
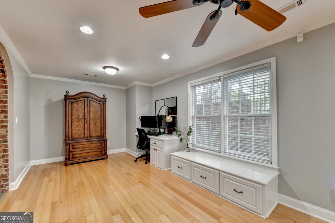
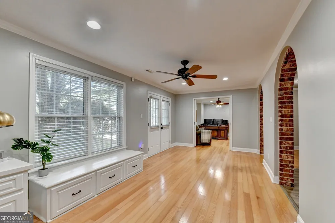
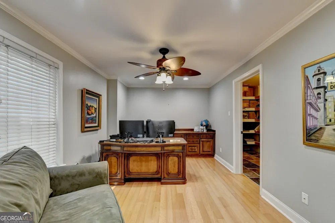
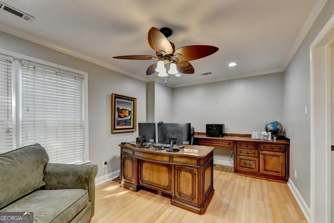
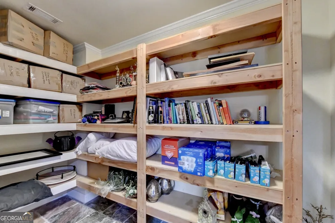
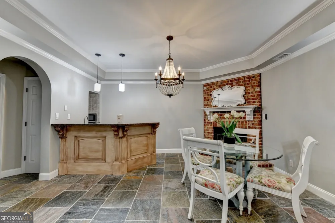
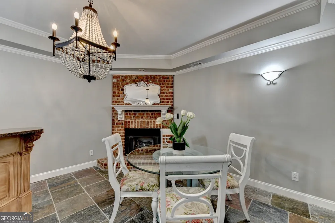
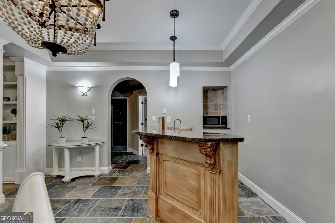
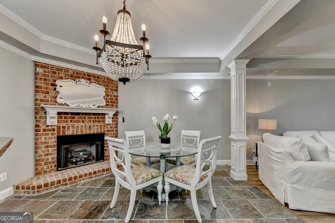
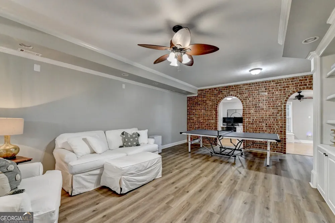
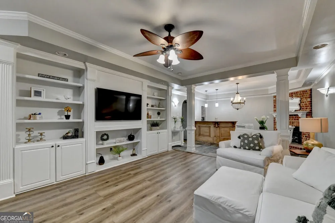
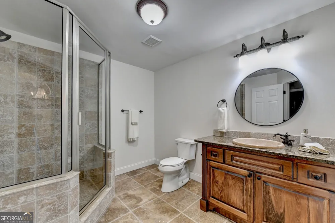
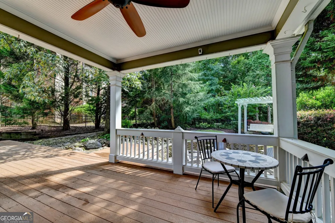
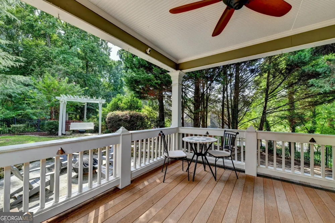
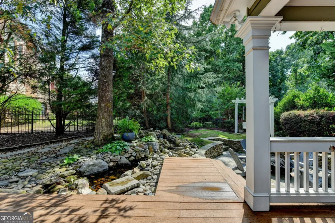
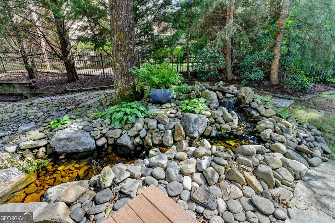
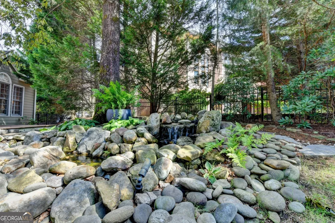
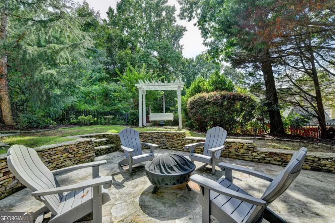
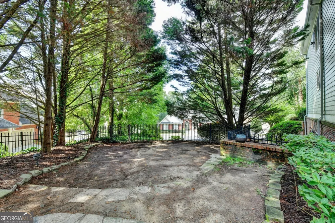
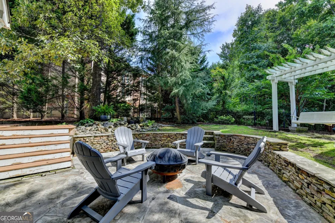
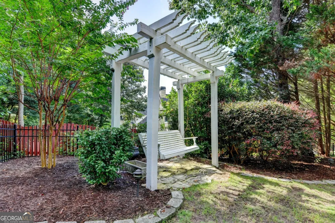
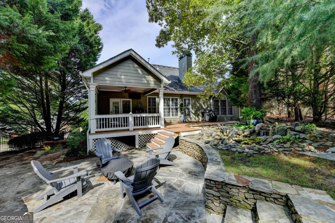
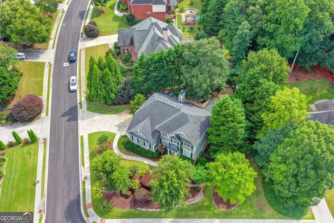
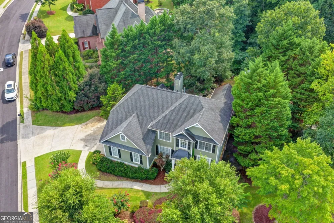
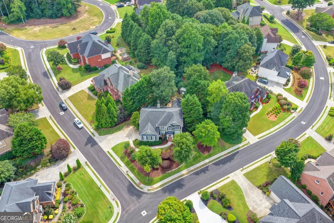
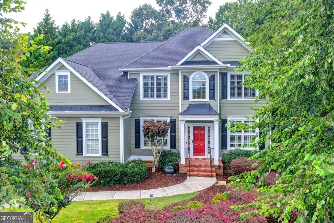
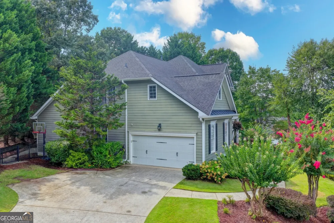
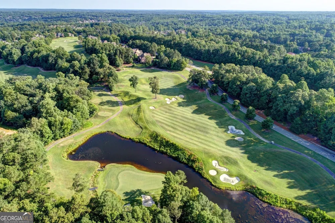
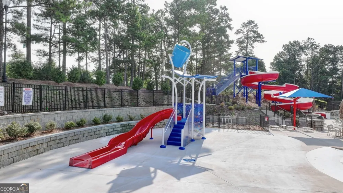
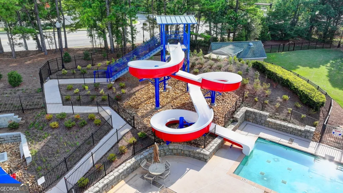
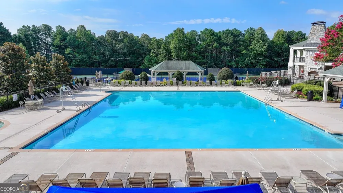
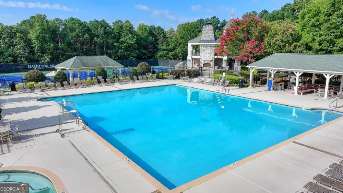
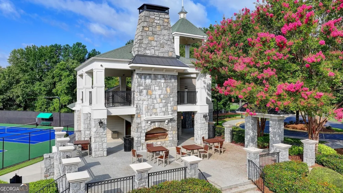
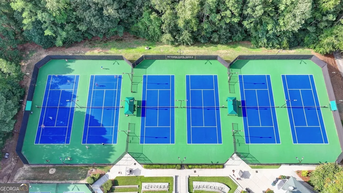
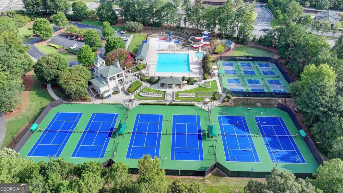
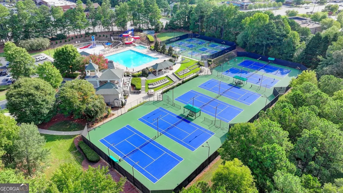
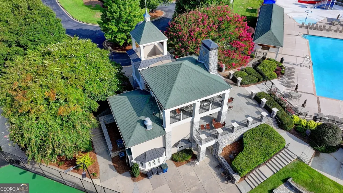
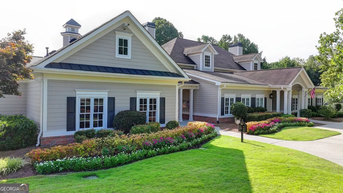
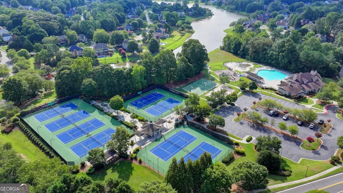
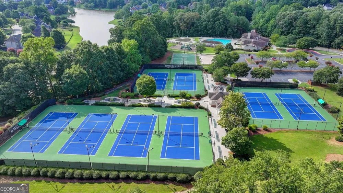
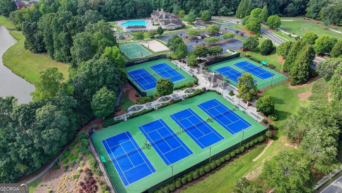
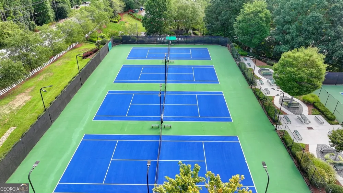
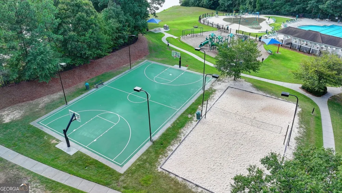
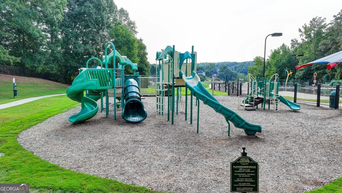
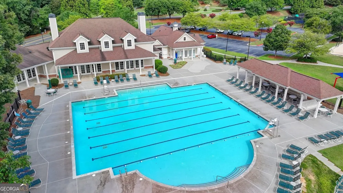
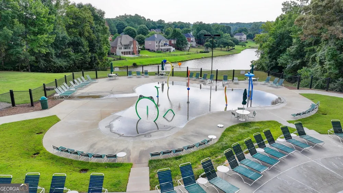
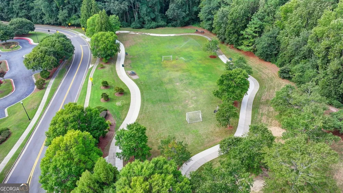
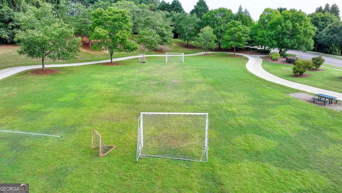
    You're going to LOVE what this Hamilton Mill home has to offer! The sellers have made several nice improvements since purchasing, giving the home a fresh, comfortable, and move-in-ready feel. The spacious floor plan offers 5 bedrooms, 4.5 baths, and a huge primary suite on the main level with its own fireplace, sitting area, beautiful bath, and walk-in closet. The finished basement adds even more living space with a bedroom, full bath, media area, and bar. Multiple living spaces, three fireplaces, hardwood floors, plantation shutters, and plenty of room to spread out make this home ideal for everyday living and entertaining. Outside, step into an incredible backyard oasis with a peaceful pond and multiple spaces to relax, unwind, and enjoy outdoor living. Hamilton Mill offers an incredible lifestyle with golf, clubhouse, fitness center, swimming, tennis, playgrounds, and more. Plus, with easy access to I-85, commuting is convenient, while shopping, dining, and everyday amenities are just minutes away.**COME SEE THIS BEAUTIFUL HAMILTON MILL HOME FOR YOURSELF!**

    Property Details
    Interior
    Bookcases,Double Vanity,High Ceilings,Master On Main Level,Separate Shower,Two Story Foyer,Vaulted Ceiling(s),Walk-In Closet(s),
    Fireplaces
    3
    Cooling
    Ceiling Fan(s),Central Air,Zoned
    Heating
    Central,Natural Gas
    Cooling Features
    Ceiling Fan(s),Central Air,Zoned
    Bedrooms
    5
    Bathrooms
    4.5
    Full Baths
    4
    Half Baths
    1
    Bedrooms on Main Level
    1
    Lot Features
    Corner Lot,Private,Waterfall
    Stories
    Three Or More
    Lot Description
    Corner Lot,Private,Waterfall
    Pool Shared
    1
    Acres
    0.36
    Square Feet
    4978
    Parking Features
    Attached, Garage, Garage Door Opener, Side/Rear Entrance
    Parking
    Attached,Garage,Garage Door Opener,Side/Rear Entrance
    Parking Type
    Garage
    Property Type
    Purchase
    Style
    Traditional
    Basement
    1
    Basement Description
    Bath Finished,Exterior Entry,Full,Interior Entry
    Basement Finished
    1
    Year Built
    2001
    Foundation
    Slab
    Roof
    Other
    Sewer Information
    Public Sewer
    Utility Source
    Public
    Utility Features
    Cable Available,Electricity Available,High Speed Internet,Natural Gas Available,Phone Available,Sewer Available,Underground Util
    Appliances
    Dishwasher,Disposal,Double Oven,Gas Water Heater,Microwave
    Subdivision
    Hamilton Mill
    Community Features
    Clubhouse,Fitness Center,Pickleball Court(s),Playground,Pool,Sidewalks,Street Lights,Swim Team,Tennis Court(s)
    Elementary School
    Pucketts Mill
    Middle School
    Frank N Osborne
    High School
    Mill Creek
    County
    Gwinnett
    Region
    Dacula
    Original List Price
    $650,000
    Days on Market (Cumulative)
    31
    Taxes Annual
    $7,756
    HOA
    1
    HOA Fees
    1240
    MLS #
    10826495
    Location
    Legal

    The data relating to real estate for sale on this web site comes in part from the Broker Reciprocity Program of GAMLS. All real estate listings are marked with the GAMLS Broker Reciprocity thumbnail logo and detailed information about them includes the name of the listing brokers. The broker providing these data believes them to be correct, but advises interested parties to confirm them before relying on them in a purchase decision. Copyright 2023 GAMLS. All rights reserved.


    Provided By
    Listed by Amie Bozeman (#BOZEMANAMIE)
    Listing Office: PEND Realty, LLC (#PEND01)

    De'Etra Moore | DJM Diamond Realty Inc Have a question about this home?

    Interested in Purchasing 1232 Forest Crest DR?

    Get an estimate on monthly payments on this property.

    $
    years
    Down Payment
    $
    %
    Interest Rate
    %
    Tax Rate
    %
    $
    $annually
    $monthly
    Estimated Monthly Payment
    $0.00
    Loan Amount
    $0.00