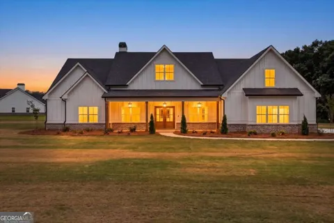
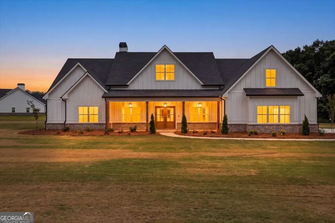
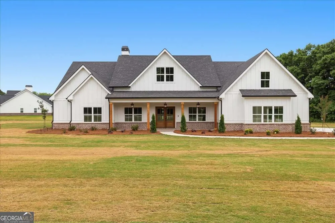
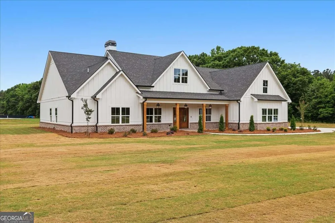
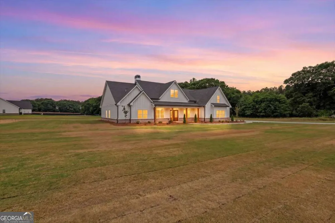
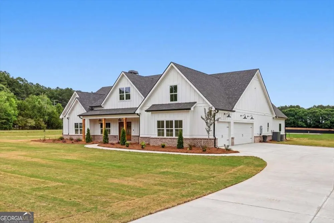
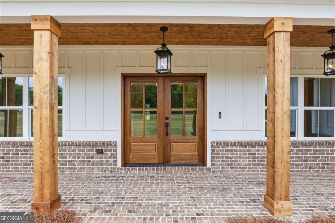
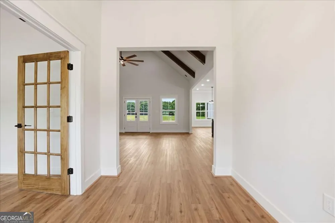
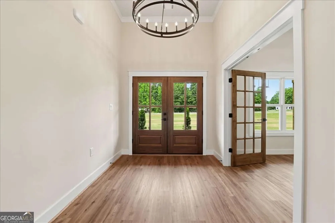
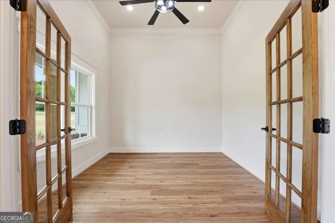
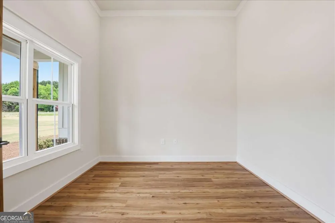
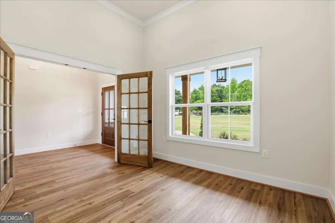
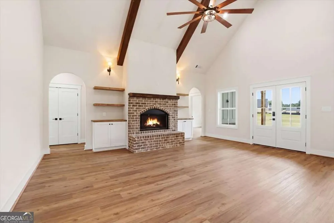
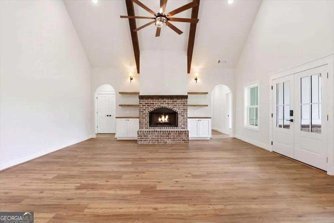
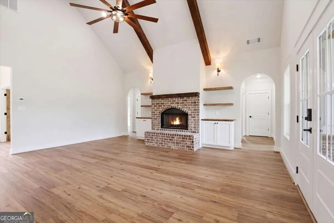
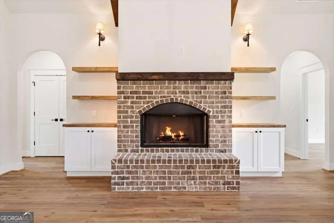
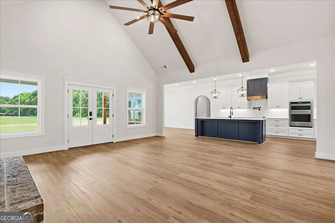
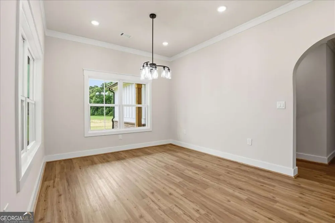
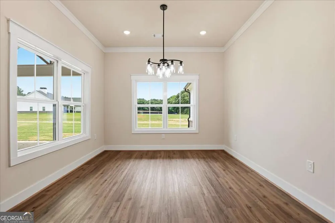
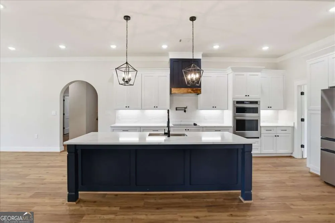
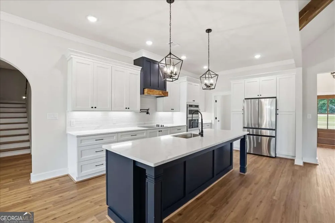
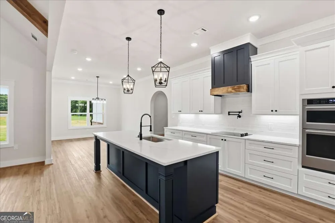
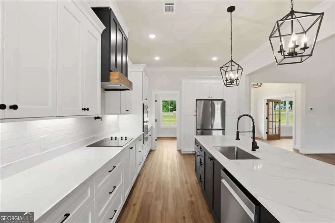
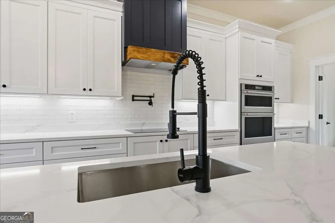
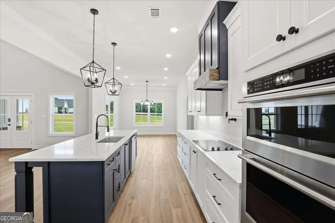
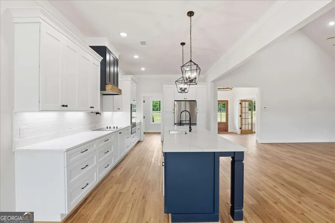
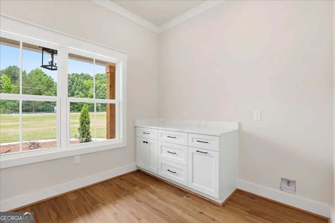
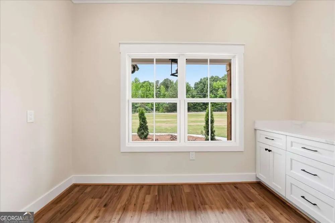
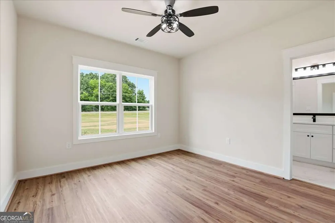
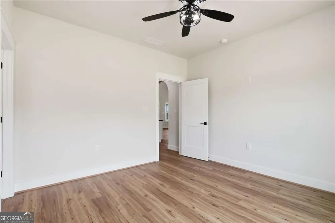
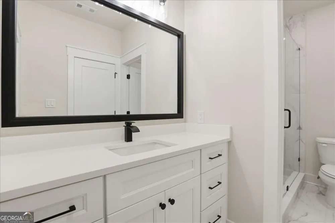
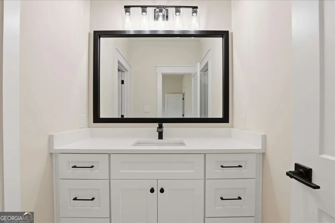
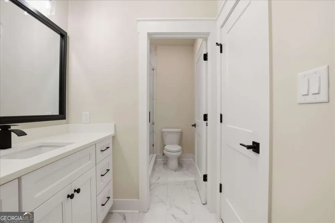
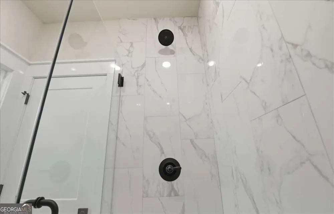
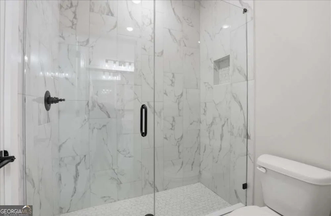
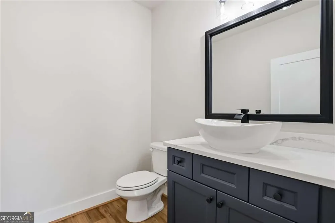
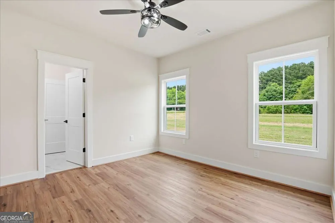
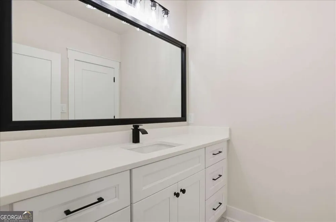
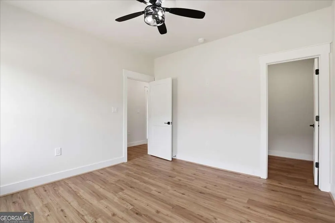
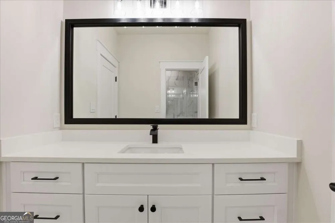
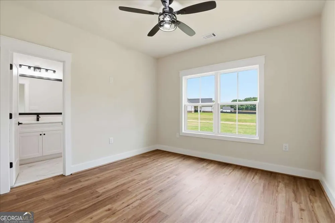
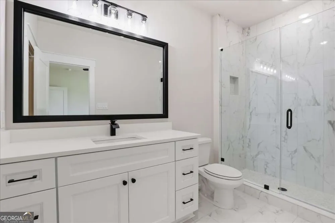
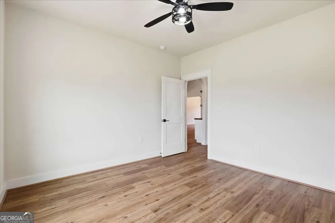
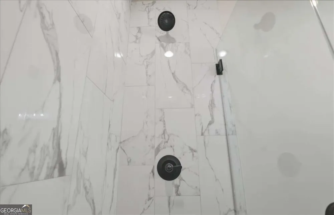
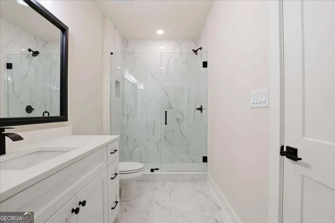
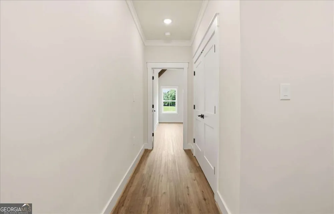
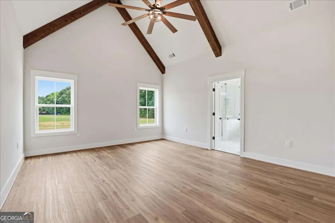
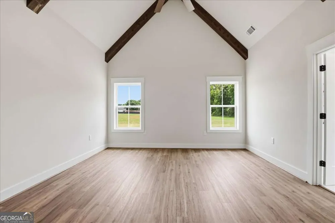
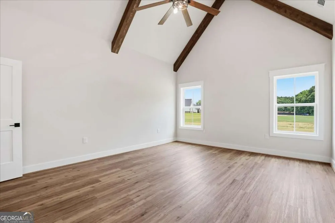
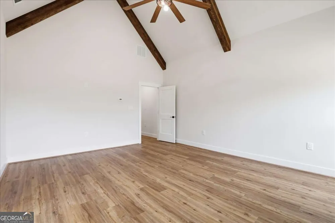
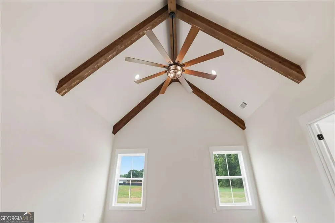
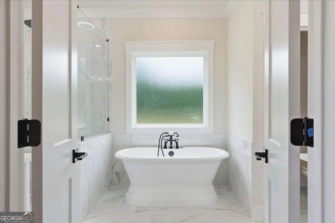
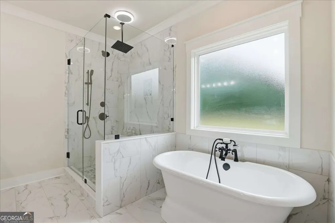
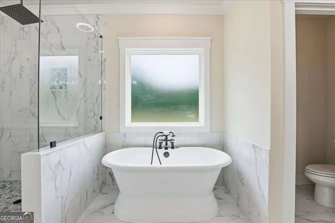
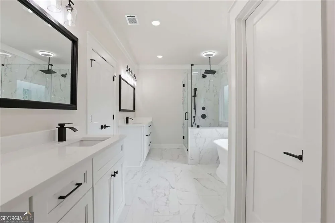
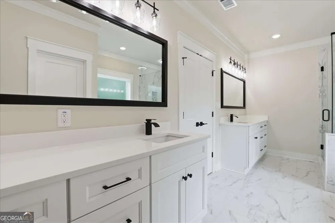
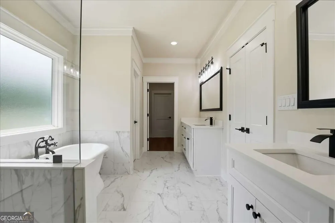
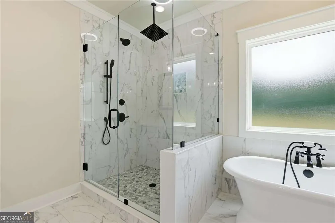
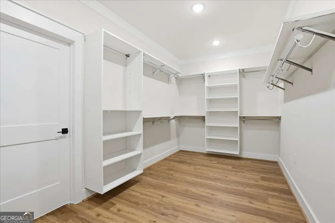
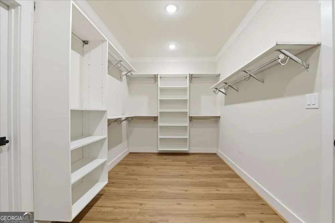
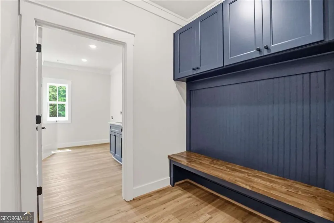
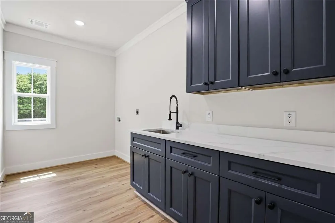
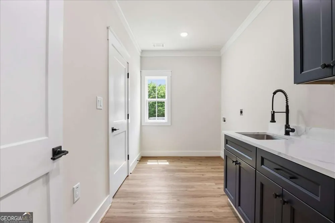
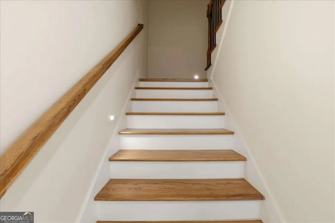
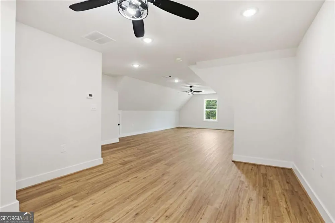
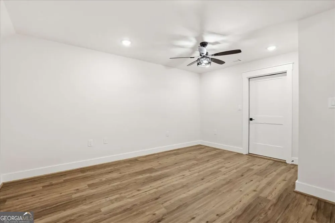
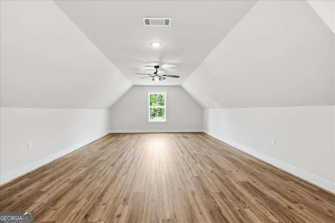
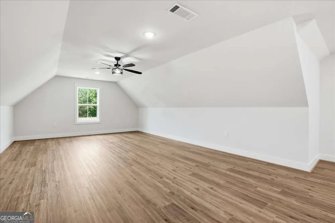
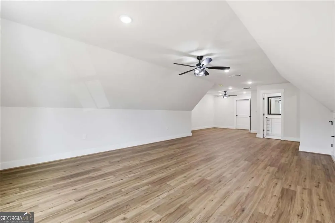
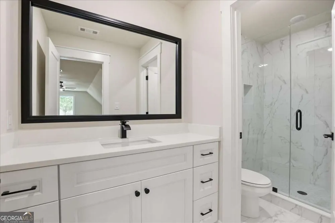
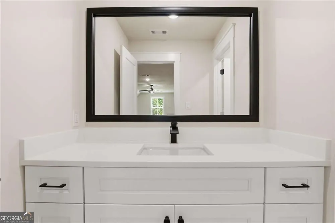
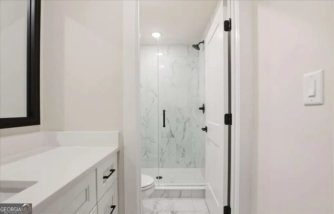
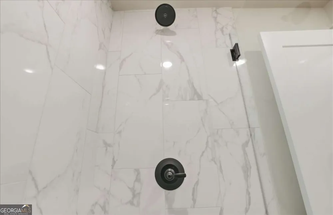
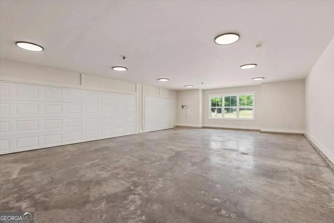
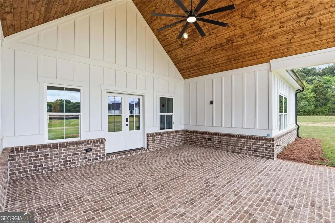
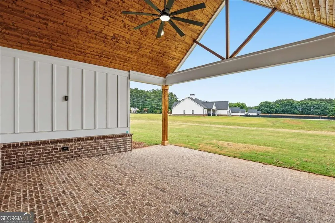
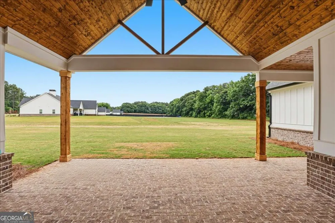
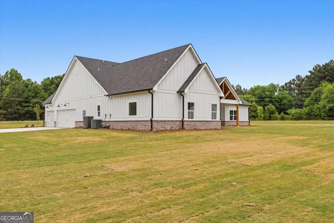
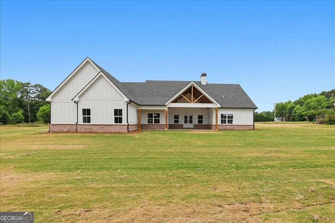
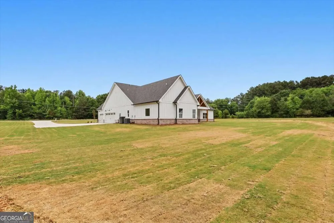
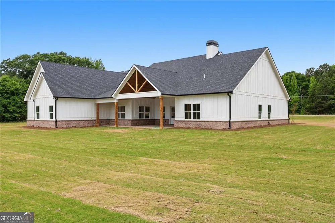
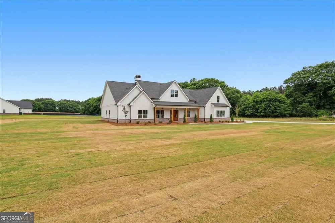
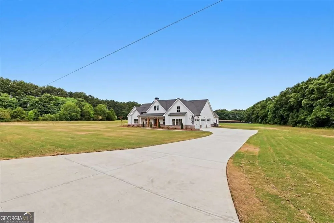
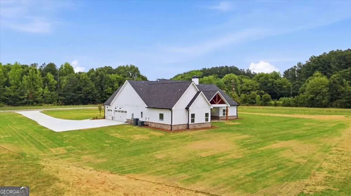
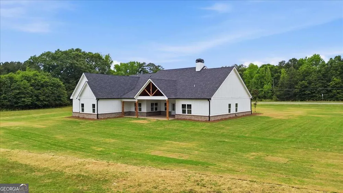
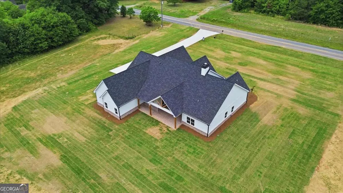
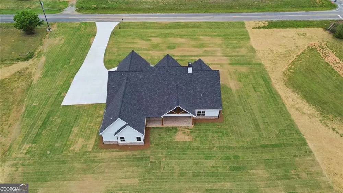
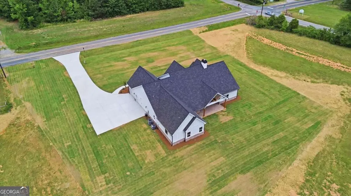
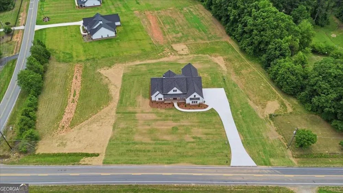
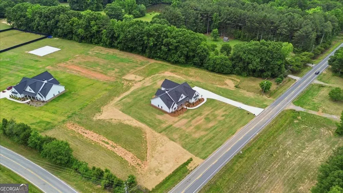
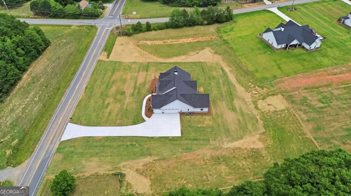
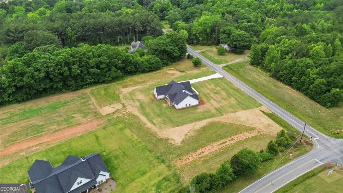
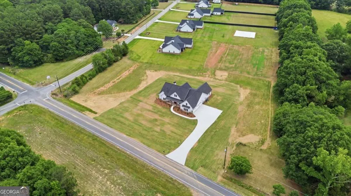
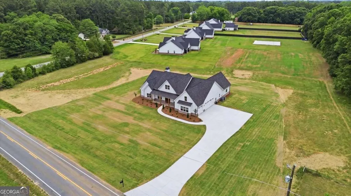
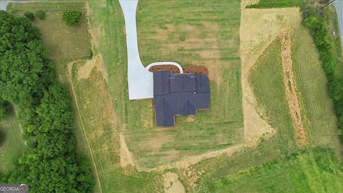
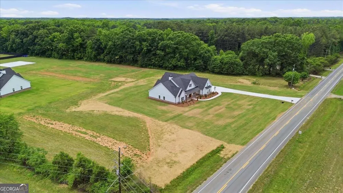
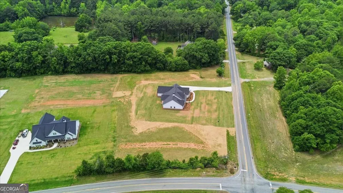
Welcome to 1217 Pleasant Valley Rd, a custom-built ranch farmhouse-style home situated on 2.201 acres just minutes from Downtown Monroe. This stunning 5-bedroom, 4.5-bathroom home offers thoughtful design, quality craftsmanship, and spacious living throughout. Step through the front door into the beautiful grand foyer. The home features soaring ceilings, elegant millwork, and views into the vaulted great room. The great room includes a brick raised-hearth fireplace and wide-plank light flooring that continues throughout the main living areas. Flowing seamlessly from the great room, the kitchen showcases quartz countertops, a stone backsplash, and a custom vent hood. A four-piece stainless steel appliance package, farmhouse-style sink, and island with bar seating complete the space-ideal for everyday living and entertaining. Just off the foyer, a flex room with French doors provides additional space suitable for an office, library, or guest room. The primary suite features a spacious layout and a spa-inspired ensuite with a soaking tub, large tiled shower with multiple shower heads, and dual vanities with quartz countertops. The oversized custom closet includes built-in shelving and direct access to the laundry room, which features built-in cabinetry for added functionality and a soaking sink. On the opposite side of the home are three additional bedrooms, two full bathrooms, and a powder room. The landing area includes custom cabinetry and detailed trim work. Upstairs, a spacious bonus room offers a full bathroom, a walk-in closet, and ample attic storage. Outdoor spaces include covered front and back porches with ceiling fans, pendant lighting, and tongue-and-groove wood ceilings. A brick paver patio overlooks the backyard, which includes fresh sod and an irrigation system. The three-car side-entry garage with openers and a spacious driveway provides extensive parking and storage options. This gorgeous home offers quality finishes, generous living spaces, and a convenient location with NO HOA restrictions.
Property Details
- Interior
- Beamed Ceilings,High Ceilings,Master On Main Level,Vaulted Ceiling(s),Walk-In Closet(s)
- Fireplaces
- 1
- Cooling
- Ceiling Fan(s),Central Air,Electric,Zoned
- Heating
- Central,Electric,Forced Air,Zoned
- Cooling Features
- Ceiling Fan(s),Central Air,Electric,Zoned
- Bedrooms
- 5
- Bathrooms
- 4.5
- Full Baths
- 4
- Half Baths
- 1
- Bedrooms on Main Level
- 4
- Lot Features
- Corner Lot,Level
- Stories
- 2
- Lot Description
- Corner Lot,Level
- Exterior Features
- Lighting,Sprinkler System
- Exterior Materials
- Lighting,Sprinkler System
- Acres
- 2.201
- Square Feet
- 4000
- Parking Features
- Attached, Garage, Garage Door Opener, Kitchen Level, Side/Rear Entrance
- Parking
- Attached,Garage,Garage Door Opener,Kitchen Level,Side/Rear Entrance
- Parking Spaces
- 5
- Parking Type
- Garage
- Property Type
- Purchase
- Style
- Ranch
- Year Built
- 2026
- Foundation
- Slab
- Roof
- Composition
- Sewer Information
- Septic Tank
- Utility Source
- Public
- Utility Features
- Cable Available,Electricity Available,High Speed Internet,Phone Available,Underground Utilities,Water Available
- Appliances
- Dishwasher,Electric Water Heater,Microwave,Refrigerator,Tankless Water Heater
- Elementary School
- Harmony
- Middle School
- Carver
- High School
- Monroe Area
- County
- Walton
- Region
- Monroe
- Original List Price
- $925,000
- Days on Market (Cumulative)
- 112
- Taxes Annual
- $894
Location
Legal
The data relating to real estate for sale on this web site comes in part from the Broker Reciprocity Program of GAMLS. All real estate listings are marked with the GAMLS Broker Reciprocity thumbnail logo and detailed information about them includes the name of the listing brokers. The broker providing these data believes them to be correct, but advises interested parties to confirm them before relying on them in a purchase decision. Copyright 2023 GAMLS. All rights reserved.
Provided By
Listed by Kylie Sue Fryer (#KF4236)
Listing Office: Peggy Slappey Properties (#PSPP)