(404) 580-3654 deetramoore@djmdiamondrealty.com DJM Diamond Realty Inc
    Traffic Dashboard
    Home
    • Home
    • Search
    • Communities
    • Buying
    • Selling
    • About
      • Learn More
      • Meet De'Etra
      • Our Testimonials
      • Career Opportunities
    • Articles
    • Contact
    Traffic Dashboard
    De'Etra Moore
    (404) 580-3654 deetramoore@djmdiamondrealty.com
    • Atlanta, GA
    Explore
    • Property Search
    • Communities
    • Buying
    • Selling
    About
    • About
    • Contact Us
    • Testimonials
    • Home
    Local Guide
    • Search by City
    • Search by Subdivision
    • Search by Zip
    • Search by Area
    Legal
    • Privacy
    • Terms
    • DMCA
    • Accessibility
    • Fair Housing
    Account
    • Dashboard
    • Logout
    • Login
    De'Etra Moore | DJM Diamond Realty Inc - Footer Logo
    ©2026 DJM Diamond Realty Inc. All rights reserved.
    Website built by CloseHack.
    Georgia MLS

    The data relating to real estate for sale on this web site comes in part from the Broker Reciprocity Program of GAMLS. All real estate listings are marked with the GAMLS Broker Reciprocity thumbnail logo and detailed information about them includes the name of the listing brokers. The broker providing these data believes them to be correct, but advises interested parties to confirm them before relying on them in a purchase decision. Copyright 2023 GAMLS. All rights reserved.

    Return
    • All Types
    • House+2 more
    • Price
    • Bed/Bath
    • Size
    • Dates
    • Filters
    • Amenities
    • Save
    • Share
    Listings
    No results
    Sort
    Home / Gray / 1104 Boulder DR
    1104 Boulder DR Gray, GA 31032 1104 Boulder DR Gray, GA 31032 1104 Boulder DR Gray, GA 31032 1104 Boulder DR Gray, GA 31032 1104 Boulder DR Gray, GA 31032 1104 Boulder DR Gray, GA 31032 1104 Boulder DR Gray, GA 31032 1104 Boulder DR Gray, GA 31032 1104 Boulder DR Gray, GA 31032 1104 Boulder DR Gray, GA 31032 1104 Boulder DR Gray, GA 31032 1104 Boulder DR Gray, GA 31032 1104 Boulder DR Gray, GA 31032 1104 Boulder DR Gray, GA 31032 1104 Boulder DR Gray, GA 31032 1104 Boulder DR Gray, GA 31032 1104 Boulder DR Gray, GA 31032 1104 Boulder DR Gray, GA 31032 1104 Boulder DR Gray, GA 31032 1104 Boulder DR Gray, GA 31032 1104 Boulder DR Gray, GA 31032 1104 Boulder DR Gray, GA 31032 1104 Boulder DR Gray, GA 31032 1104 Boulder DR Gray, GA 31032 1104 Boulder DR Gray, GA 31032 1104 Boulder DR Gray, GA 31032 1104 Boulder DR Gray, GA 31032 1104 Boulder DR Gray, GA 31032 1104 Boulder DR Gray, GA 31032 1104 Boulder DR Gray, GA 31032 1104 Boulder DR Gray, GA 31032 1104 Boulder DR Gray, GA 31032 1104 Boulder DR Gray, GA 31032 1104 Boulder DR Gray, GA 31032 1104 Boulder DR Gray, GA 31032 1104 Boulder DR Gray, GA 31032 1104 Boulder DR Gray, GA 31032 1104 Boulder DR Gray, GA 31032 1104 Boulder DR Gray, GA 31032 1104 Boulder DR Gray, GA 31032 1104 Boulder DR Gray, GA 31032 1104 Boulder DR Gray, GA 31032 1104 Boulder DR Gray, GA 31032 1104 Boulder DR Gray, GA 31032 1104 Boulder DR Gray, GA 31032 1104 Boulder DR Gray, GA 31032 1104 Boulder DR Gray, GA 31032 1104 Boulder DR Gray, GA 31032 1104 Boulder DR Gray, GA 31032 1104 Boulder DR Gray, GA 31032 1104 Boulder DR Gray, GA 31032 1104 Boulder DR Gray, GA 31032 1104 Boulder DR Gray, GA 31032 1104 Boulder DR Gray, GA 31032 1104 Boulder DR Gray, GA 31032 1104 Boulder DR Gray, GA 31032 1104 Boulder DR Gray, GA 31032 1104 Boulder DR Gray, GA 31032 1104 Boulder DR Gray, GA 31032 1104 Boulder DR Gray, GA 31032 1104 Boulder DR Gray, GA 31032 1104 Boulder DR Gray, GA 31032 View All Photos

    $339,900

    | Active

    1104 Boulder DR

    Gray, GA 31032

    2,504
    Square Feet
    4
    Beds
    2.5
    Baths
    0.44
    Acres
    73
    Days on Market
    10798976
    MLS#
    House
    Structure
    Residential
    Zone
    Contact

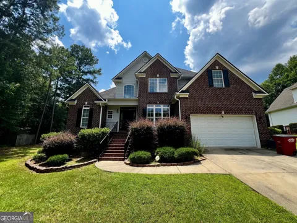
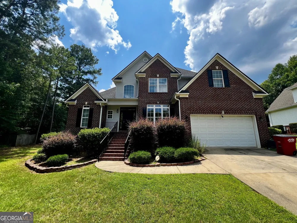
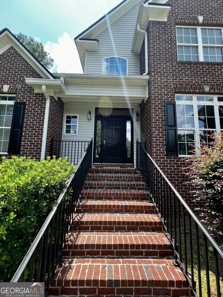
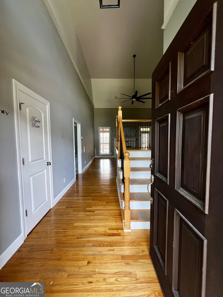
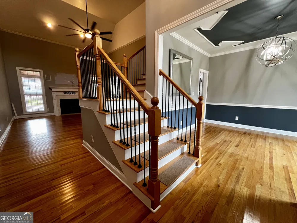
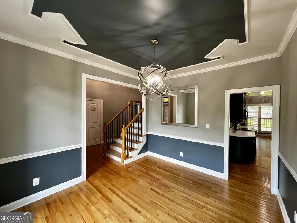
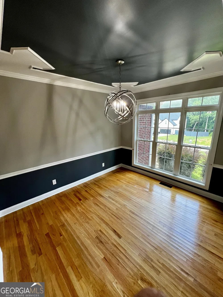
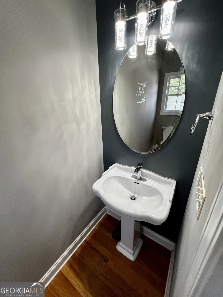
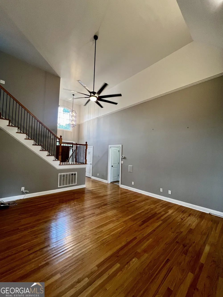
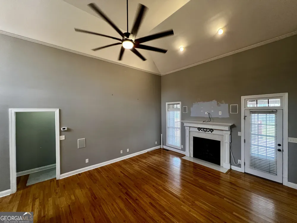
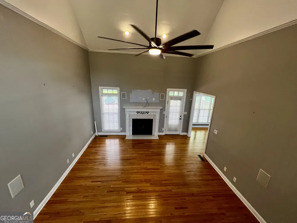
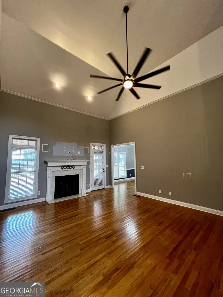
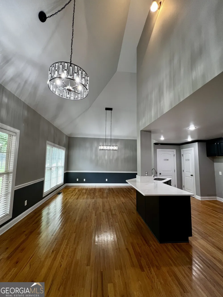
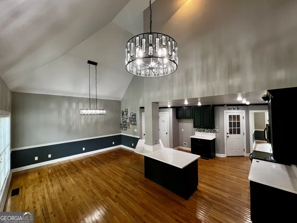
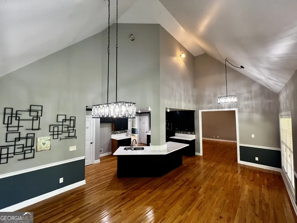
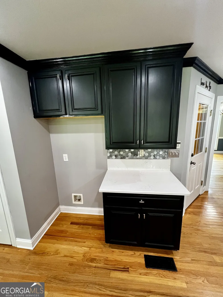
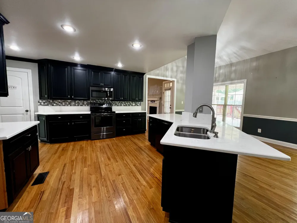
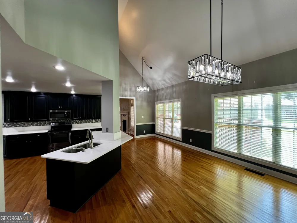
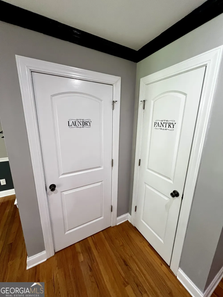
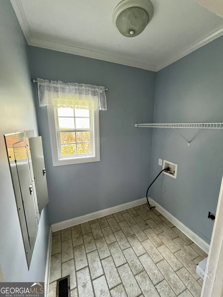
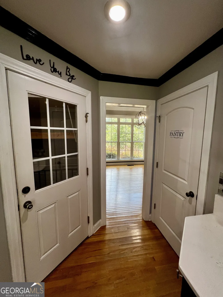
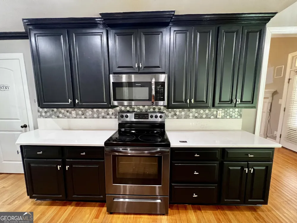
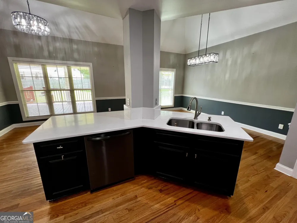
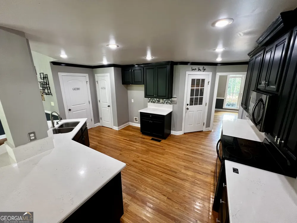
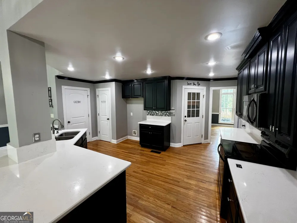
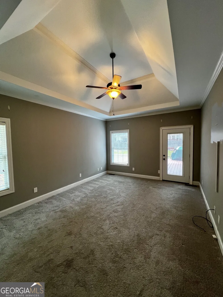
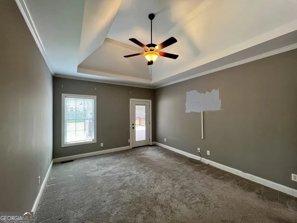
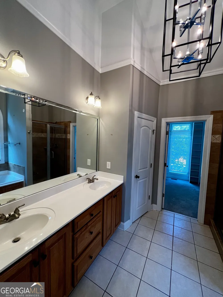
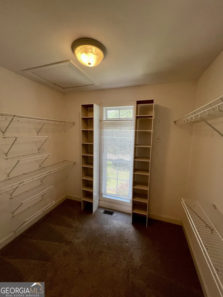
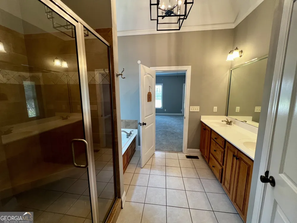
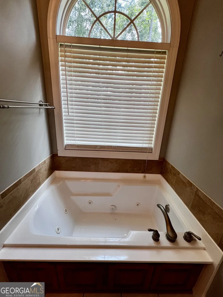
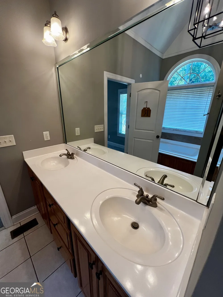
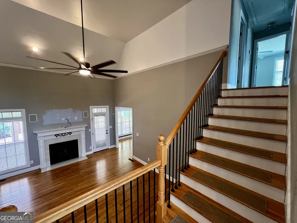
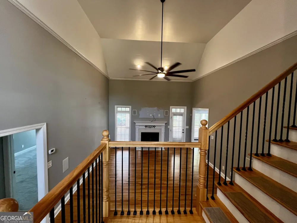
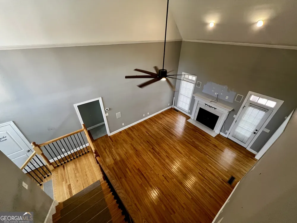
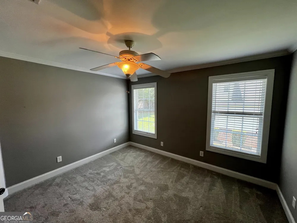
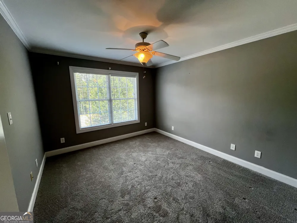
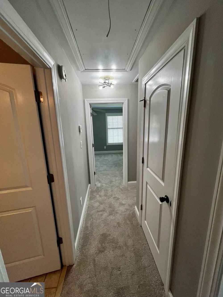
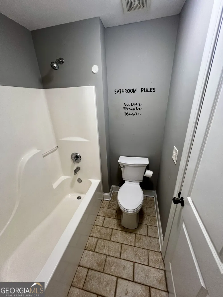
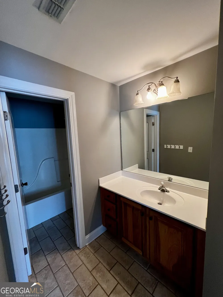
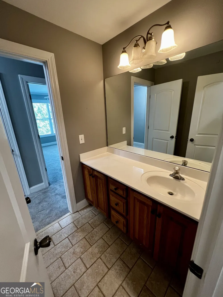
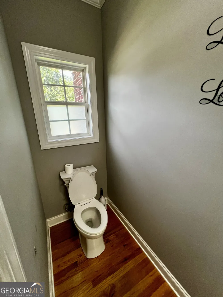
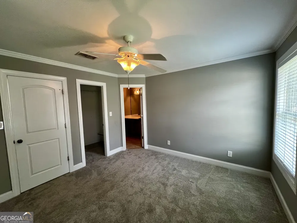
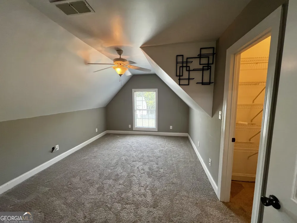
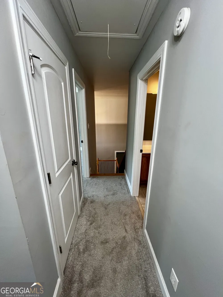
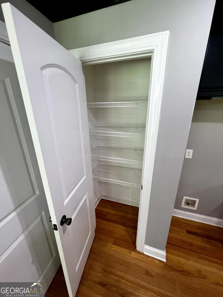
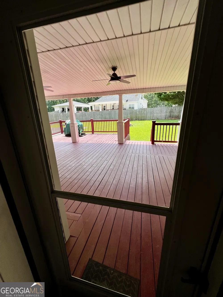
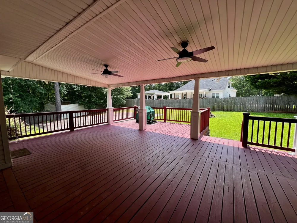
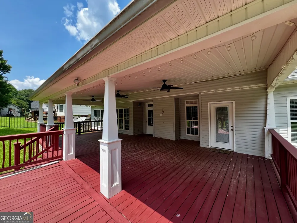
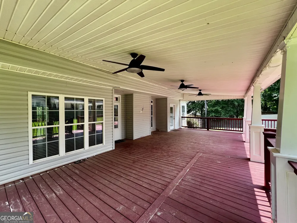
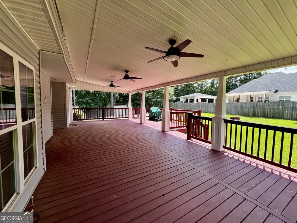
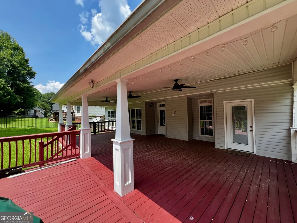
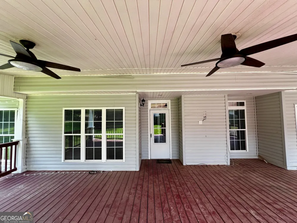
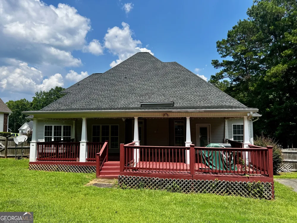
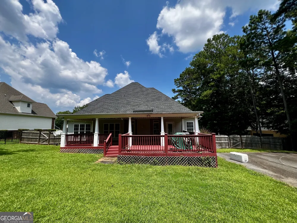
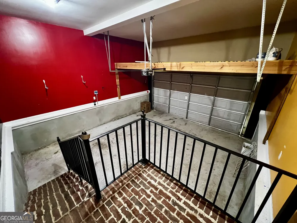
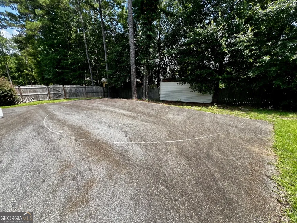
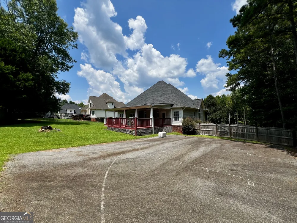
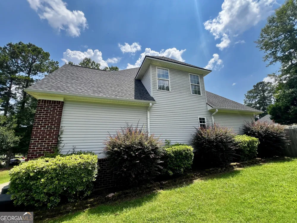
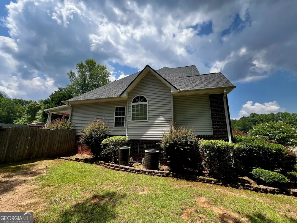
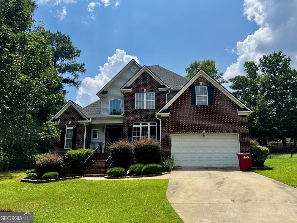
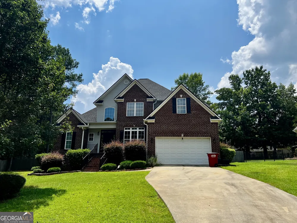
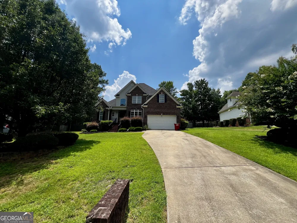
    This home has it all! Two-story in the desirable Stone Brook S/D. One of the few subdivisions in Jones County with a NEIGHBORHOOD POOL & PLAYGROUND AREA. Classic brick front & situated on approx. 1/2-acre lot with fenced in backyard. Enter into the foyer with soaring volume ceilings! Beautiful hardwood flooring, Great Room with a cozy fireplace & French door leading to the oversized wooden back deck. This open concept space flows seamlessly into the kitchen. Not one but two BREAKFAST AREAS & a separate Dining Area. The kitchen shines w/new granite countertops, ample cabinet & counter space. Did I mention it has TWO PANTRIES!! All new light fixtures inside & outside garage & front porch lights are new. Hardwood flooring on the main living areas. BRAND NEW carpet in all 3 upstairs bedrooms. The main-level primary suite offers trey ceiling; window converted into a door giving private access to the back covered deck. En-suite bath featuring a walk-n-shower, separate toilet, & dual vanity. Main level also includes a convenient 1/2 bath in the entry area. Upstairs, discover 3 generously sized bedrooms served by a well-appointed Jack & Jill bathroom. This home was built in 2005 & has approximately 2504 sq ft., city water, city sewer, TOTAL ELECTRIC & a 2 car attached garage with opener. Outside enjoy a fully fenced in backyard, covered wooden deck for year-round enjoyment, & asphalt slab ready for your basketball hoop or recreation area. You may need to do a little touch up painting & ready to move in at closing. This home is in the USDA Eligible Area (Meaning No Money Down)! Call today for your private showing.

    Property Details
    Interior
    Double Vanity,High Ceilings,Master On Main Level,Separate Shower,Tray Ceiling(s),Walk-In Closet(s)
    Fireplaces
    1
    Cooling
    Ceiling Fan(s),Central Air
    Heating
    Central,Electric
    Cooling Features
    Ceiling Fan(s),Central Air
    Bedrooms
    4
    Bathrooms
    2.5
    Full Baths
    2
    Half Baths
    1
    Bedrooms on Main Level
    1
    Lot Features
    Sloped
    Stories
    2
    Lot Description
    Sloped
    Pool Shared
    1
    Acres
    0.44
    Square Feet
    2504
    Parking Features
    Attached, Garage, Garage Door Opener, Off Street
    Parking
    Attached,Garage,Garage Door Opener,Off Street
    Parking Type
    Garage
    Property Type
    Purchase
    Style
    Brick Front
    Basement
    1
    Basement Description
    Crawl Space
    Year Built
    2005
    Roof
    Composition
    Sewer Information
    Public Sewer
    Utility Source
    Public
    Utility Features
    Other
    Appliances
    Dishwasher,Microwave,Oven/Range (Combo),Stainless Steel Appliance(s)
    Subdivision
    Stonebrook
    Community Features
    Playground,Pool
    Elementary School
    Gray
    Middle School
    Gray Station
    High School
    Jones
    County
    Jones
    Region
    Gray
    Original List Price
    $349,900
    Days on Market (Cumulative)
    73
    Taxes Annual
    $5,521
    HOA
    1
    HOA Fees
    350
    MLS #
    10798976
    Location
    Legal

    The data relating to real estate for sale on this web site comes in part from the Broker Reciprocity Program of GAMLS. All real estate listings are marked with the GAMLS Broker Reciprocity thumbnail logo and detailed information about them includes the name of the listing brokers. The broker providing these data believes them to be correct, but advises interested parties to confirm them before relying on them in a purchase decision. Copyright 2023 GAMLS. All rights reserved.


    Provided By
    Listed by Debra Kitchens (#CRESSDEBRA)
    Listing Office: Almost Home Realty (#ALHR01)

    De'Etra Moore | DJM Diamond Realty Inc Have a question about this home?

    Interested in Purchasing 1104 Boulder DR?

    Get an estimate on monthly payments on this property.

    $
    years
    Down Payment
    $
    %
    Interest Rate
    %
    Tax Rate
    %
    $
    $annually
    $monthly
    Estimated Monthly Payment
    $0.00
    Loan Amount
    $0.00