(404) 580-3654 deetramoore@djmdiamondrealty.com DJM Diamond Realty Inc
    Traffic Dashboard
    Home
    • Home
    • Search
    • Communities
    • Buying
    • Selling
    • About
      • Learn More
      • Meet De'Etra
      • Our Testimonials
      • Career Opportunities
    • Articles
    • Contact
    Traffic Dashboard
    De'Etra Moore
    (404) 580-3654 deetramoore@djmdiamondrealty.com
    • Atlanta, GA
    Explore
    • Property Search
    • Communities
    • Buying
    • Selling
    About
    • About
    • Contact Us
    • Testimonials
    • Home
    Local Guide
    • Search by City
    • Search by Subdivision
    • Search by Zip
    • Search by Area
    Legal
    • Privacy
    • Terms
    • DMCA
    • Accessibility
    • Fair Housing
    Account
    • Dashboard
    • Logout
    • Login
    De'Etra Moore | DJM Diamond Realty Inc - Footer Logo
    ©2026 DJM Diamond Realty Inc. All rights reserved.
    Website built by CloseHack.
    Georgia MLS

    The data relating to real estate for sale on this web site comes in part from the Broker Reciprocity Program of GAMLS. All real estate listings are marked with the GAMLS Broker Reciprocity thumbnail logo and detailed information about them includes the name of the listing brokers. The broker providing these data believes them to be correct, but advises interested parties to confirm them before relying on them in a purchase decision. Copyright 2023 GAMLS. All rights reserved.

    Return
    • All Types
    • House+2 more
    • Price
    • Bed/Bath
    • Size
    • Dates
    • Filters
    • Amenities
    • Save
    • Share
    Listings
    No results
    Sort
    Home / Hoschton / 1102 Bald Eagle TRCE
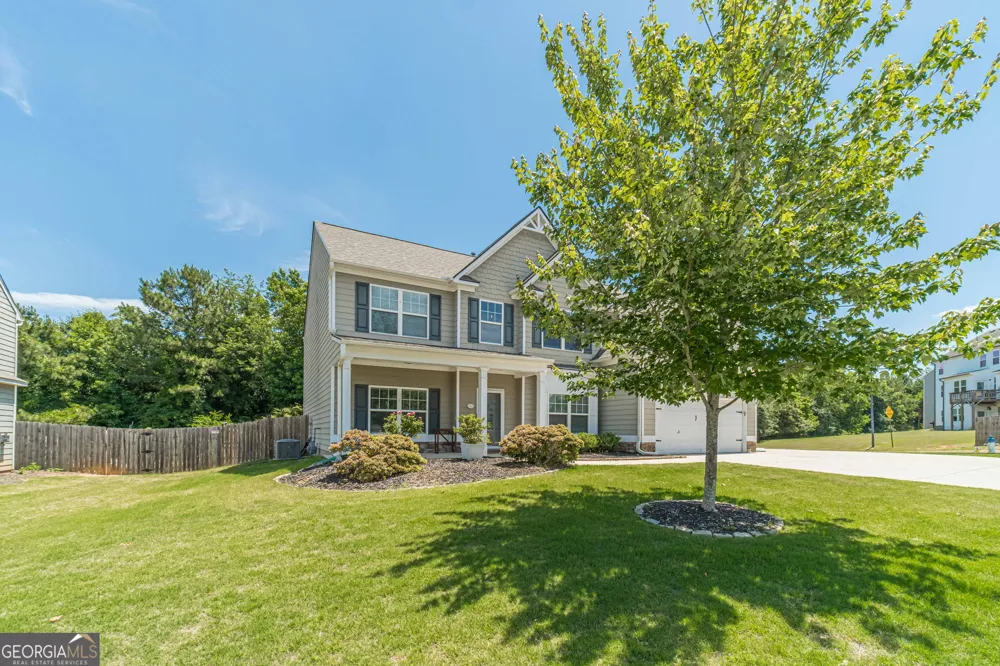
    1102 Bald Eagle TRCE Hoschton, GA 30548 1102 Bald Eagle TRCE Hoschton, GA 30548 1102 Bald Eagle TRCE Hoschton, GA 30548 1102 Bald Eagle TRCE Hoschton, GA 30548 1102 Bald Eagle TRCE Hoschton, GA 30548 1102 Bald Eagle TRCE Hoschton, GA 30548 1102 Bald Eagle TRCE Hoschton, GA 30548 1102 Bald Eagle TRCE Hoschton, GA 30548 1102 Bald Eagle TRCE Hoschton, GA 30548 1102 Bald Eagle TRCE Hoschton, GA 30548 1102 Bald Eagle TRCE Hoschton, GA 30548 1102 Bald Eagle TRCE Hoschton, GA 30548 1102 Bald Eagle TRCE Hoschton, GA 30548 1102 Bald Eagle TRCE Hoschton, GA 30548 1102 Bald Eagle TRCE Hoschton, GA 30548 1102 Bald Eagle TRCE Hoschton, GA 30548 1102 Bald Eagle TRCE Hoschton, GA 30548 1102 Bald Eagle TRCE Hoschton, GA 30548 1102 Bald Eagle TRCE Hoschton, GA 30548 1102 Bald Eagle TRCE Hoschton, GA 30548 1102 Bald Eagle TRCE Hoschton, GA 30548 1102 Bald Eagle TRCE Hoschton, GA 30548 1102 Bald Eagle TRCE Hoschton, GA 30548 1102 Bald Eagle TRCE Hoschton, GA 30548 1102 Bald Eagle TRCE Hoschton, GA 30548 1102 Bald Eagle TRCE Hoschton, GA 30548 1102 Bald Eagle TRCE Hoschton, GA 30548 1102 Bald Eagle TRCE Hoschton, GA 30548 1102 Bald Eagle TRCE Hoschton, GA 30548 1102 Bald Eagle TRCE Hoschton, GA 30548 1102 Bald Eagle TRCE Hoschton, GA 30548 1102 Bald Eagle TRCE Hoschton, GA 30548 1102 Bald Eagle TRCE Hoschton, GA 30548 1102 Bald Eagle TRCE Hoschton, GA 30548 1102 Bald Eagle TRCE Hoschton, GA 30548 1102 Bald Eagle TRCE Hoschton, GA 30548 1102 Bald Eagle TRCE Hoschton, GA 30548 1102 Bald Eagle TRCE Hoschton, GA 30548 1102 Bald Eagle TRCE Hoschton, GA 30548 1102 Bald Eagle TRCE Hoschton, GA 30548 1102 Bald Eagle TRCE Hoschton, GA 30548 1102 Bald Eagle TRCE Hoschton, GA 30548 1102 Bald Eagle TRCE Hoschton, GA 30548 1102 Bald Eagle TRCE Hoschton, GA 30548 1102 Bald Eagle TRCE Hoschton, GA 30548 1102 Bald Eagle TRCE Hoschton, GA 30548 1102 Bald Eagle TRCE Hoschton, GA 30548 1102 Bald Eagle TRCE Hoschton, GA 30548 View All Photos

    $425,000

    | Active

    1102 Bald Eagle TRCE

    Hoschton, GA 30548

    2,882
    Square Feet
    5
    Beds
    2.5
    Baths
    0.26
    Acres
    16
    Days on Market
    10835955
    MLS#
    House
    Structure
    Residential
    Zone
    Contact

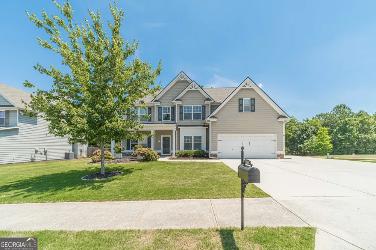
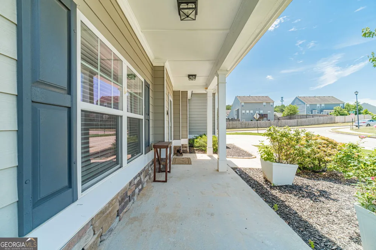
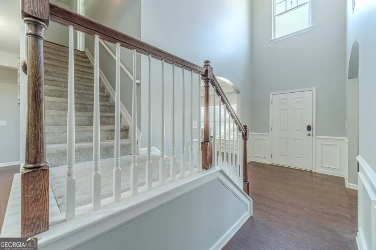
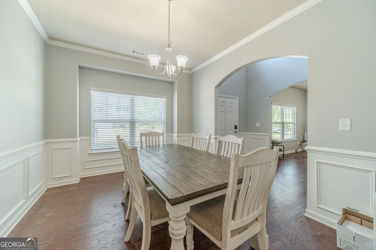
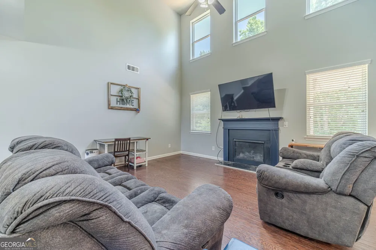
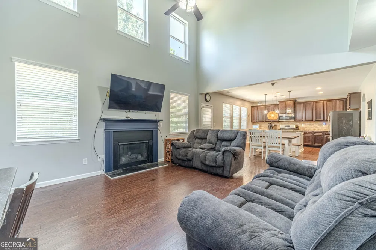
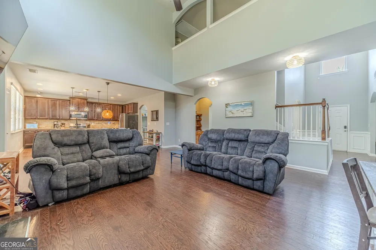
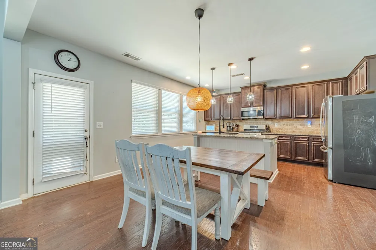
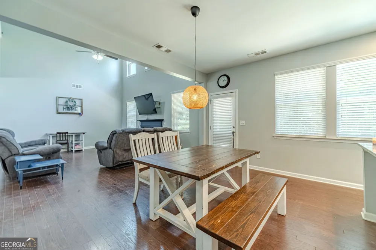
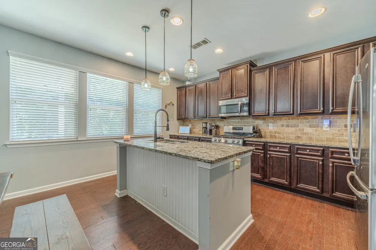
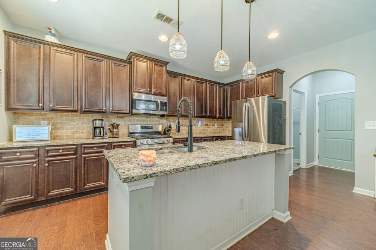
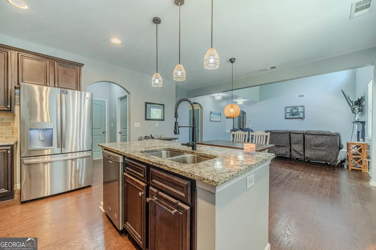
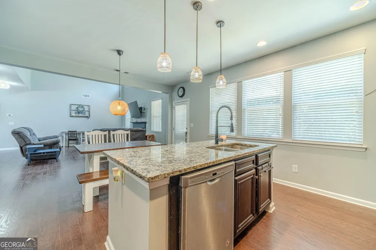
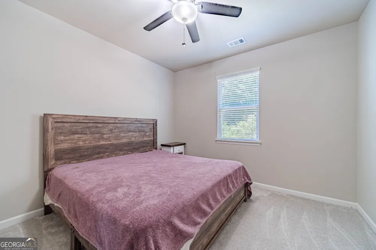
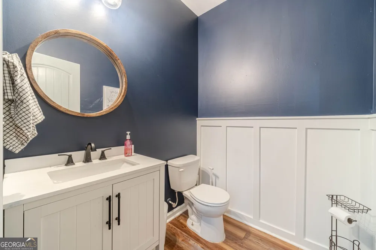
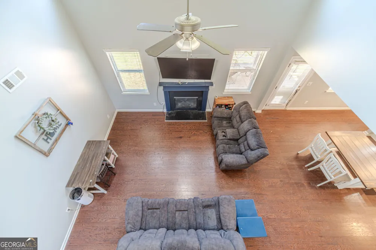
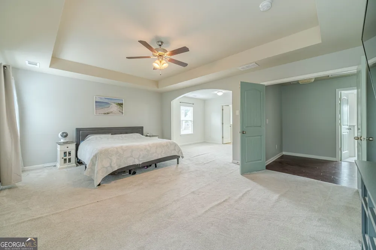
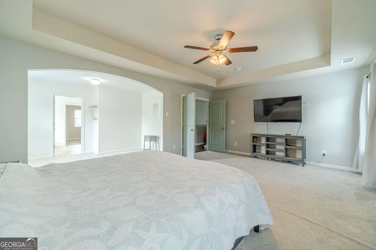
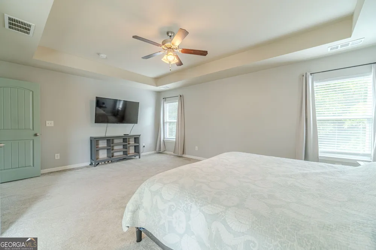
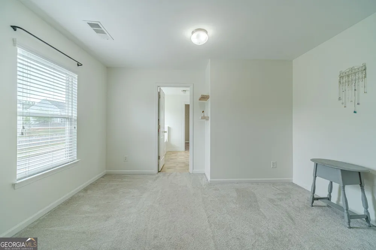
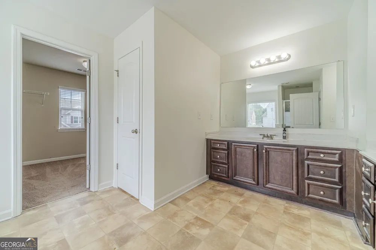
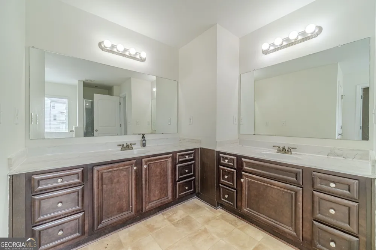
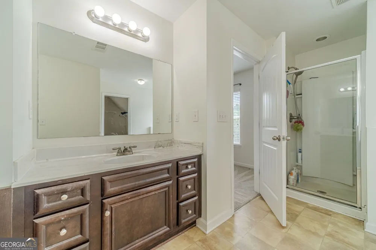
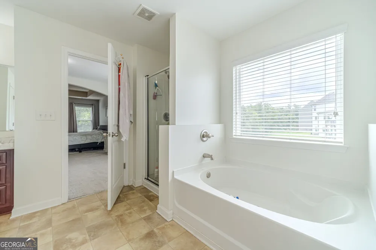
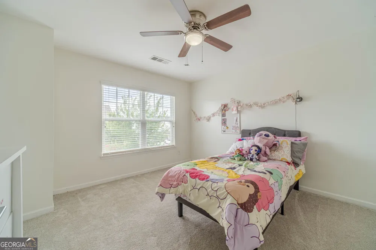
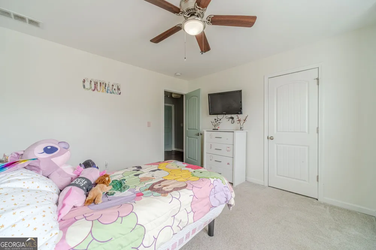
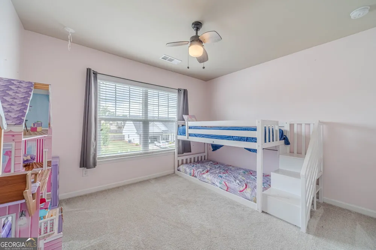
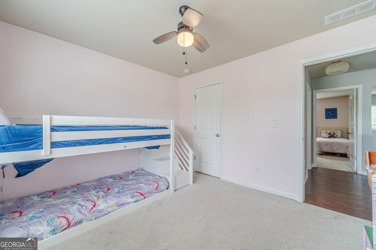
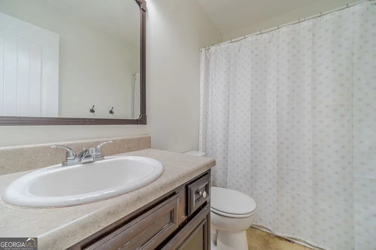
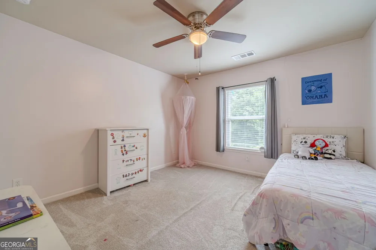
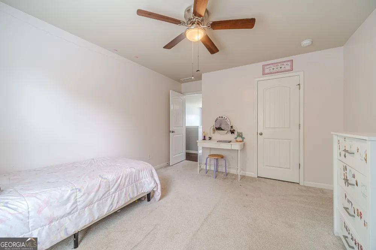
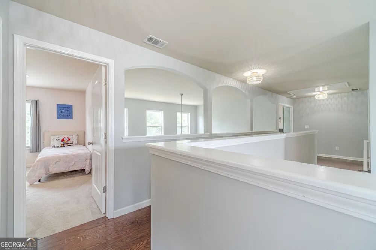
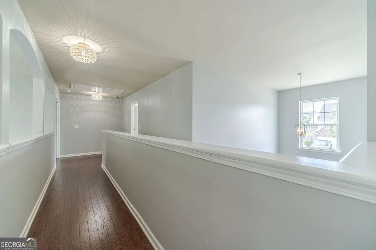
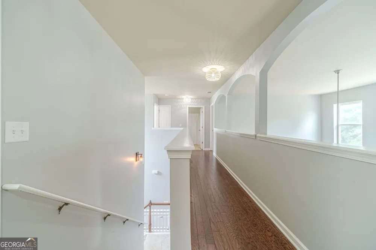
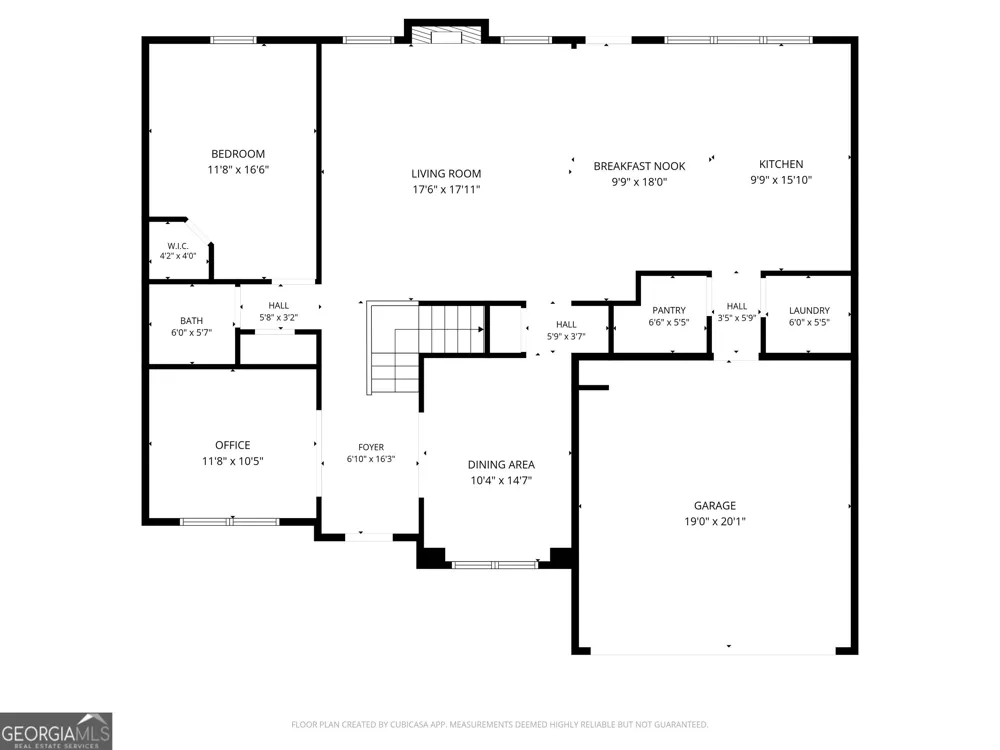
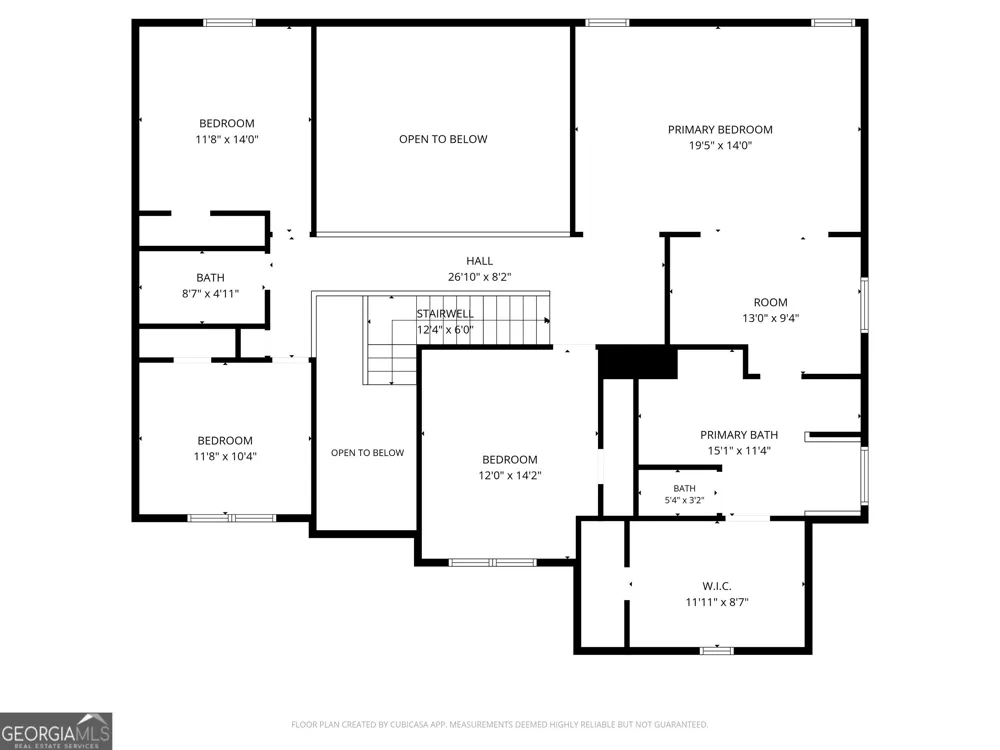
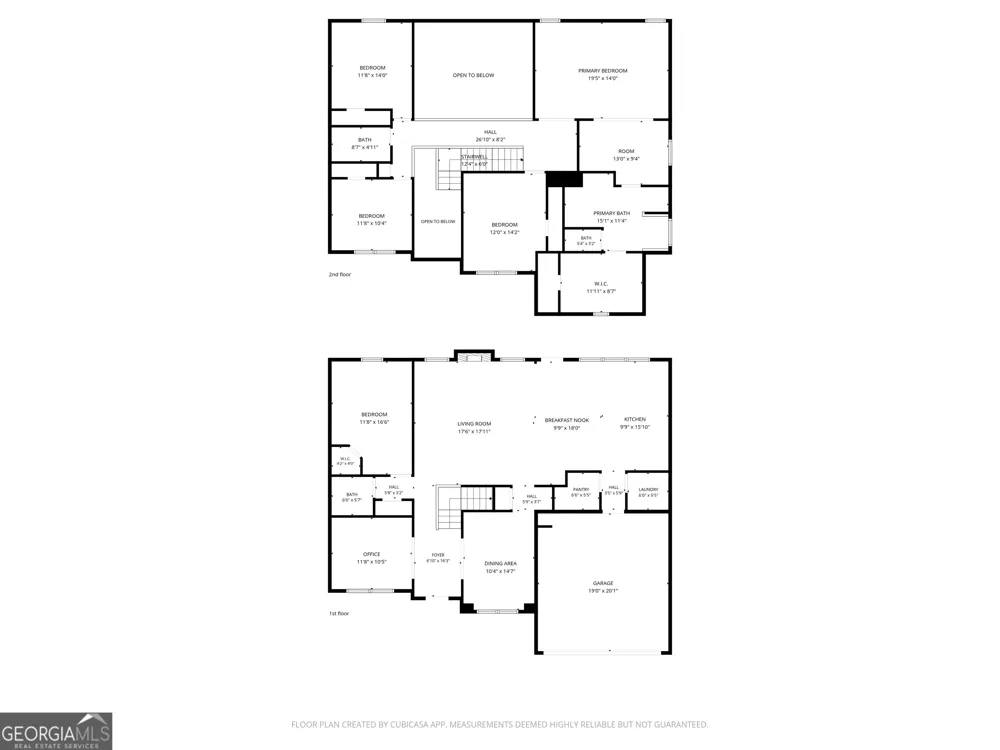
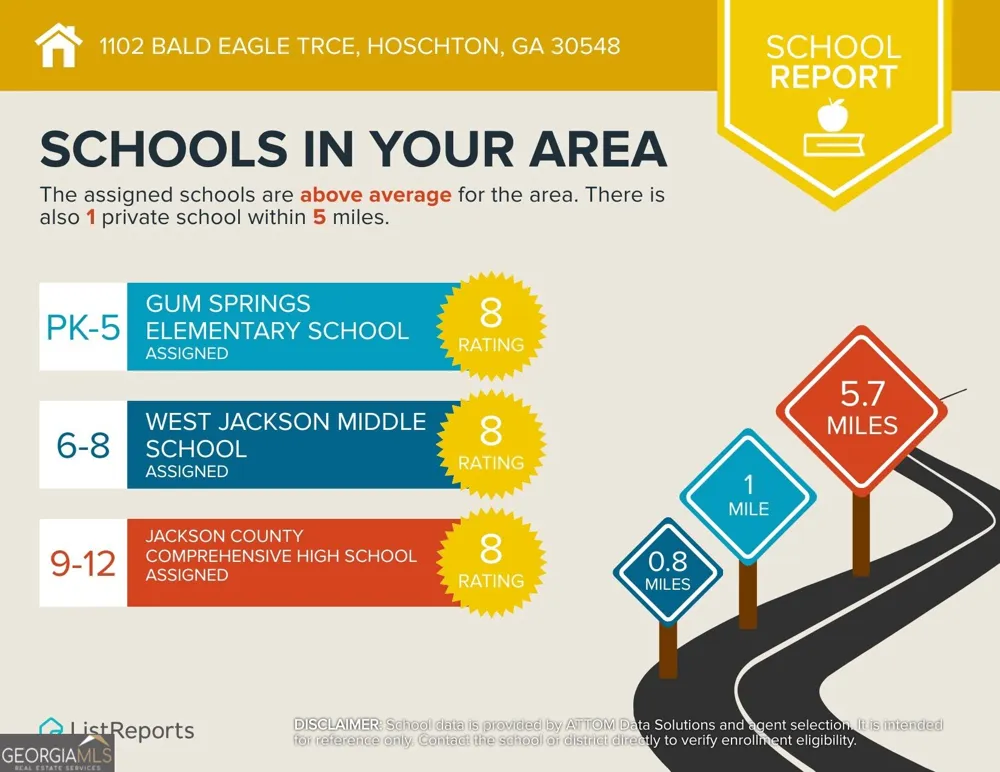
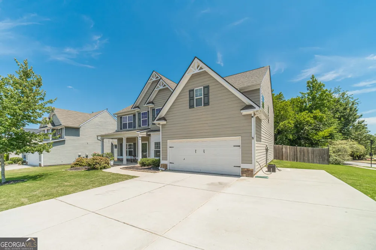
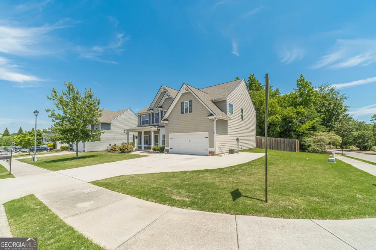
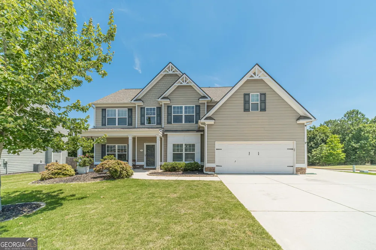
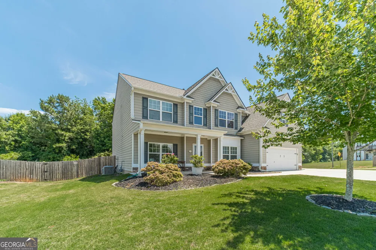
    Welcome home to this spacious and thoughtfully designed home that's perfect for everyday living and entertaining! The main level features an open floor plan with a large family room, separate living and dining rooms, and plenty of space to gather with family and friends. The kitchen is the heart of the home, offering a large center island, granite countertops, abundant cabinet space, and room to cook, serve, and socialize. Step outside to enjoy the added convenience of a fully fenced backyard, perfect for pets, play, gardening, or simply relaxing outdoors. An extra parking pad provides additional off-street parking for guests, multiple vehicles, or recreational needs. Upstairs, the oversized owner's suite is a relaxing retreat with a tray ceiling, cozy sitting area, spacious en-suite bath, and large walk-in closet. Three additional bedrooms and another full bath provide plenty of room for family, guests, or a home office, with space that's ready to grow with your needs. The neighborhood offers a true sense of community, with events and activities throughout the year that make it easy to get to know your neighbors. You'll also enjoy convenient access to Gum Springs Elementary, West Jackson Middle, and Jackson County High, along with nearby shopping, restaurants, parks, and major highways for an easy commute. This home qualifies for FHA, Conventional, and VA financing - preferred lender may offer up to a $2,000 lender credit depending on the loan amount. If you're looking for a home with generous living space, a great layout, a fully fenced backyard, extra parking, and a welcoming community, this one is definitely worth a look!

    Property Details
    Interior
    Double Vanity,High Ceilings,Separate Shower,Soaking Tub,Two Story Foyer,Walk-In Closet(s)
    Fireplaces
    1
    Cooling
    Ceiling Fan(s),Central Air
    Heating
    Central
    Cooling Features
    Ceiling Fan(s),Central Air
    Bedrooms
    5
    Bathrooms
    2.5
    Full Baths
    2
    Half Baths
    1
    Bedrooms on Main Level
    1
    Lot Features
    Corner Lot,Private
    Stories
    2
    Lot Description
    Corner Lot,Private
    Pool Shared
    1
    Acres
    0.26
    Square Feet
    2882
    Parking Features
    Garage, Garage Door Opener, Kitchen Level, Parking Pad
    Parking
    Garage,Garage Door Opener,Kitchen Level,Parking Pad
    Parking Spaces
    5
    Parking Type
    Garage
    Property Type
    Purchase
    Style
    Craftsman
    Year Built
    2015
    Foundation
    Slab
    Roof
    Composition
    Sewer Information
    Public Sewer
    Utility Source
    Public
    Utility Features
    Cable Available,Electricity Available,Sewer Available,Underground Utilities,Water Available
    Appliances
    Dishwasher,Microwave,Oven/Range (Combo),Refrigerator
    Subdivision
    Heritage Point
    Community Features
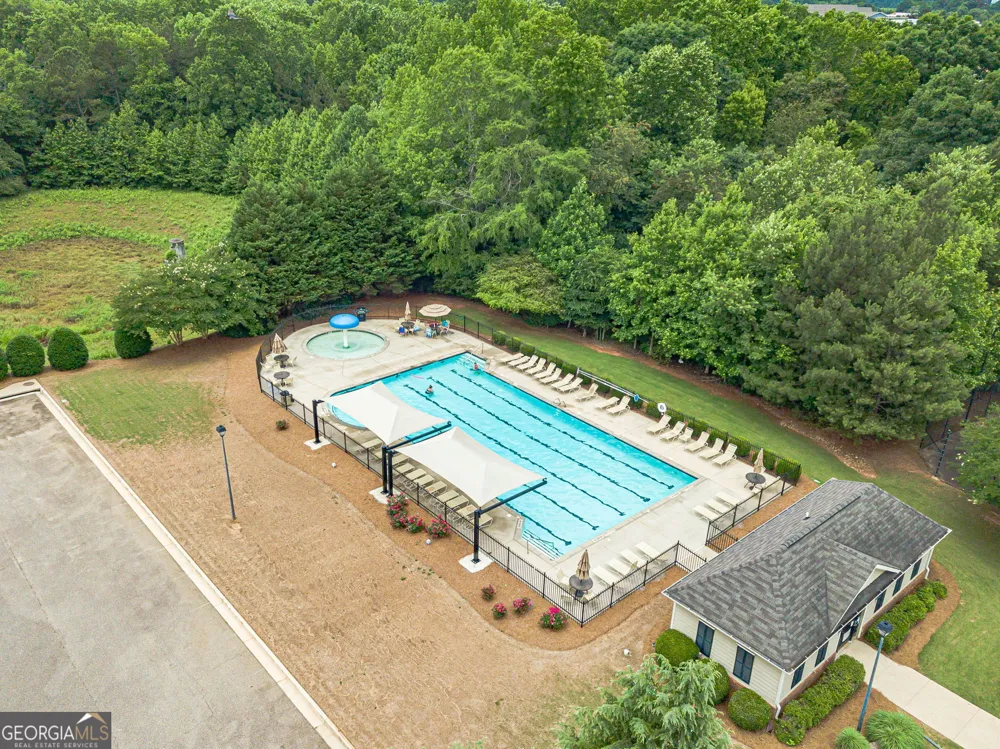
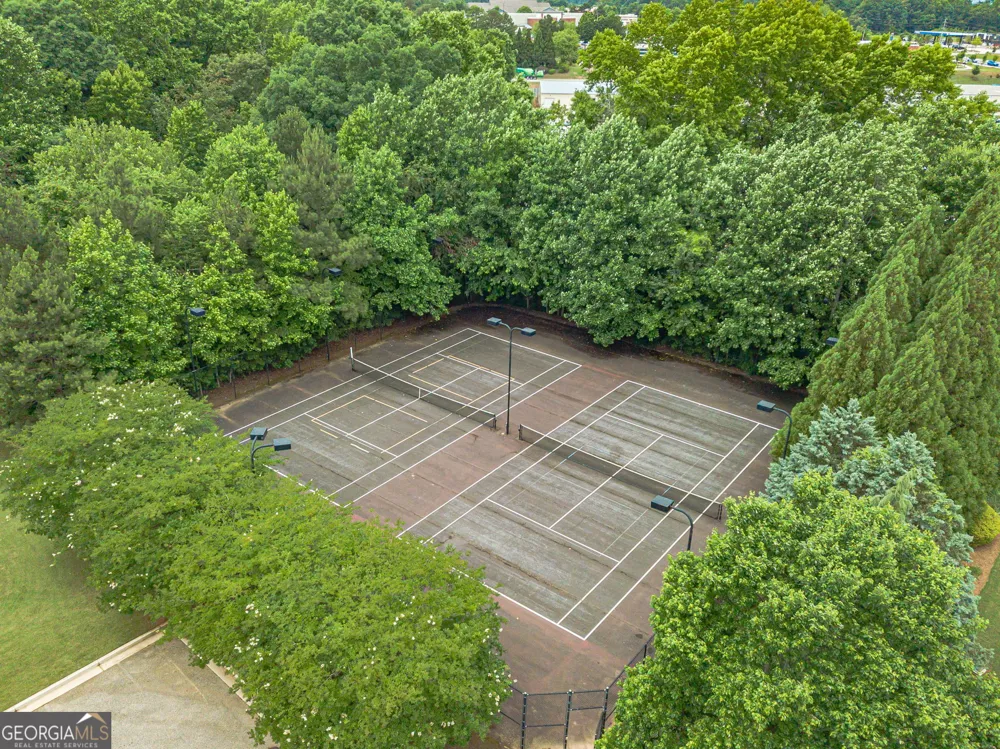
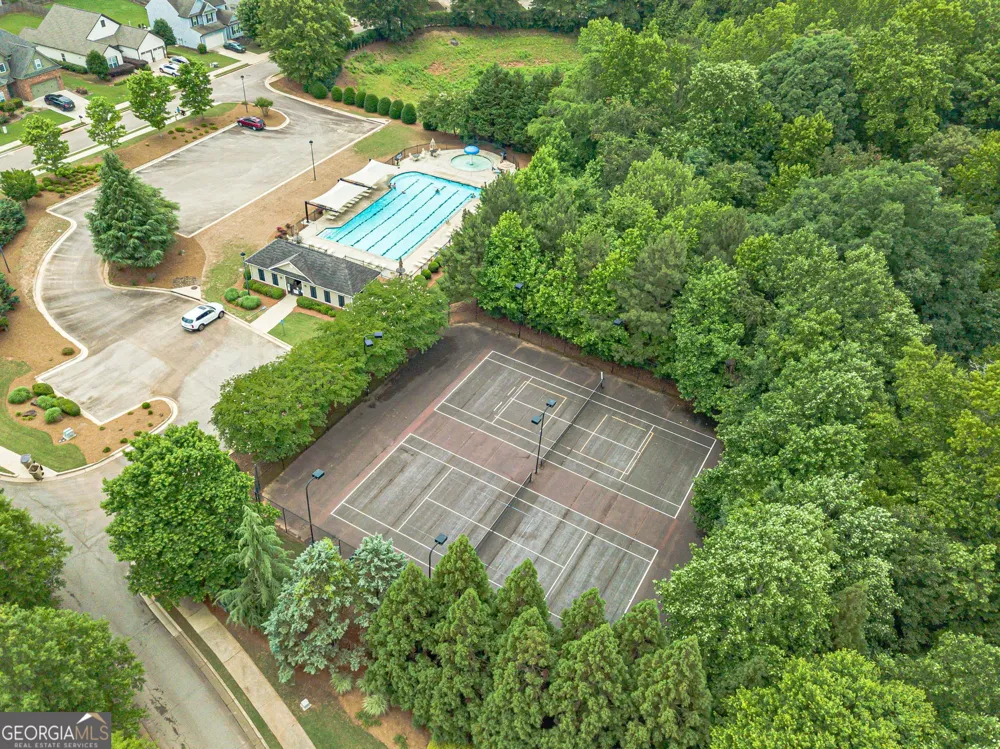
    Pool,Tennis Court(s)
    Elementary School
    Gum Springs
    Middle School
    West Jackson
    High School
    Jackson County
    County
    Jackson
    Region
    Hoschton
    Original List Price
    $425,000
    Days on Market (Cumulative)
    16
    Taxes Annual
    $5,117
    HOA
    1
    HOA Fees
    690
    MLS #
    10835955
    Location
    Legal

    The data relating to real estate for sale on this web site comes in part from the Broker Reciprocity Program of GAMLS. All real estate listings are marked with the GAMLS Broker Reciprocity thumbnail logo and detailed information about them includes the name of the listing brokers. The broker providing these data believes them to be correct, but advises interested parties to confirm them before relying on them in a purchase decision. Copyright 2023 GAMLS. All rights reserved.


    Provided By
    Listed by Shelley Woody (#WOODYSHELLEY)
    Listing Office: Keller Williams Realty First Atlanta (#KWFA01)

    De'Etra Moore | DJM Diamond Realty Inc Have a question about this home?

    Interested in Purchasing 1102 Bald Eagle TRCE?

    Get an estimate on monthly payments on this property.

    $
    years
    Down Payment
    $
    %
    Interest Rate
    %
    Tax Rate
    %
    $
    $annually
    $monthly
    Estimated Monthly Payment
    $0.00
    Loan Amount
    $0.00