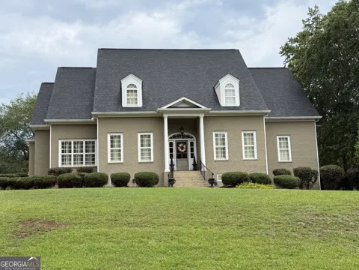
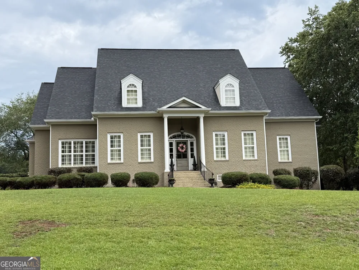
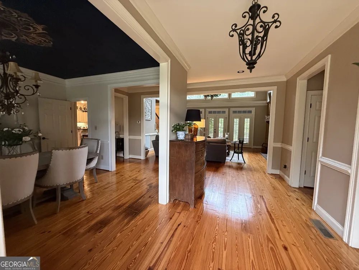
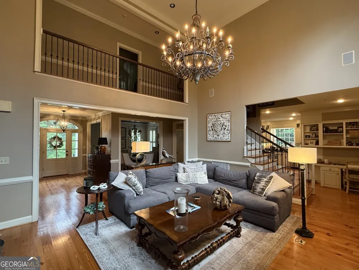
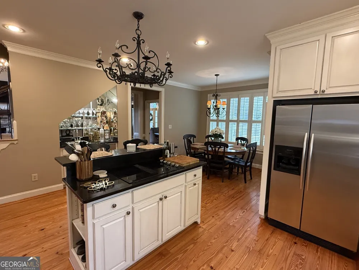
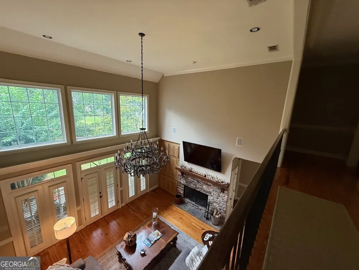
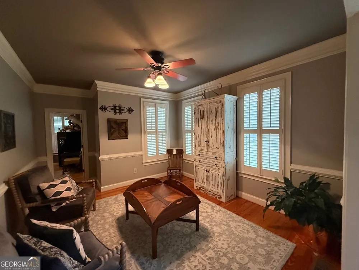
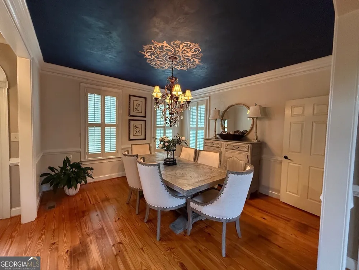
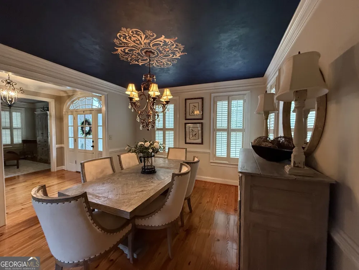
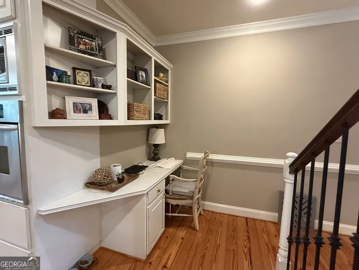
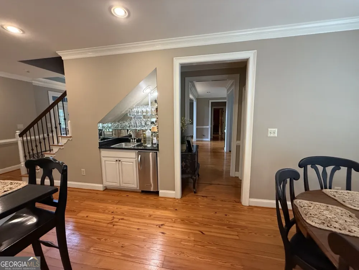
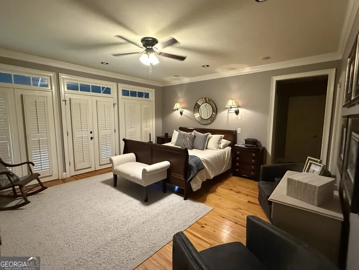
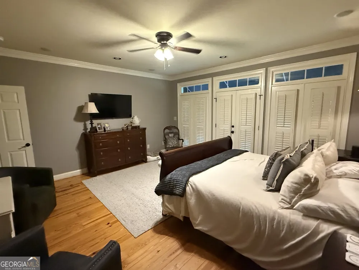
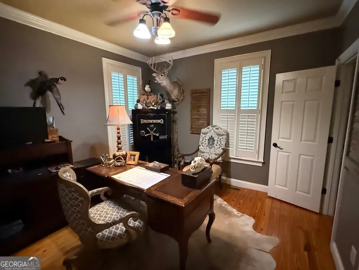
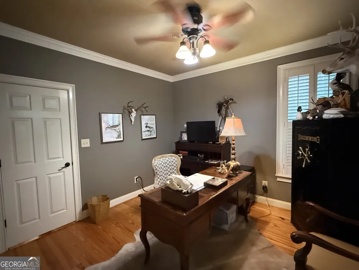
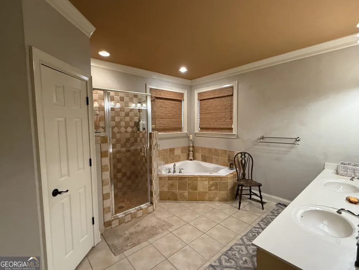
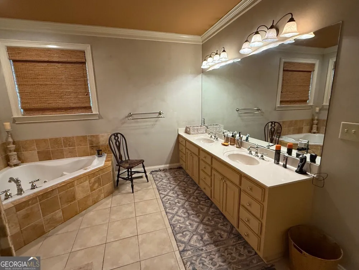
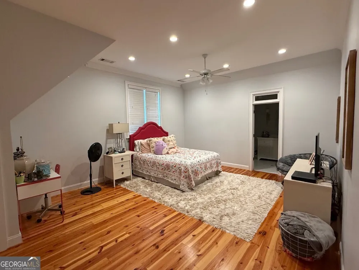
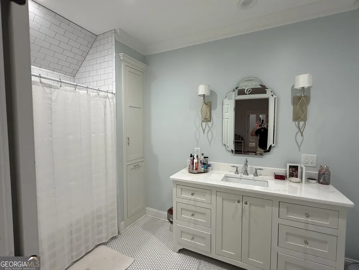
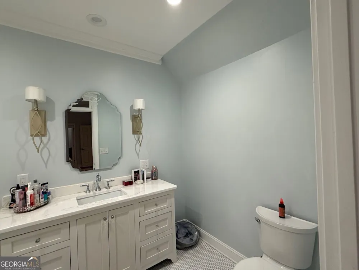
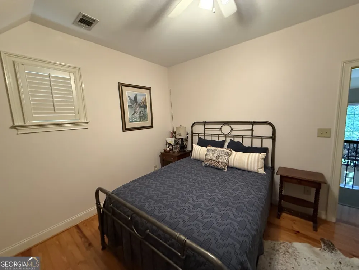
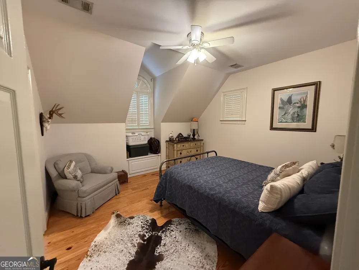
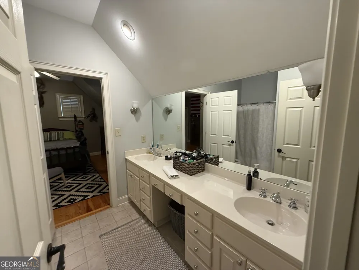
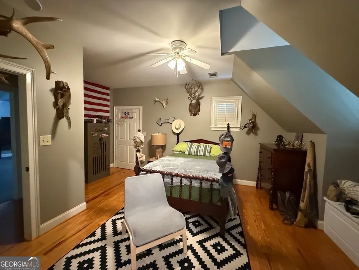
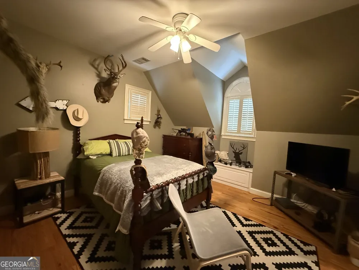
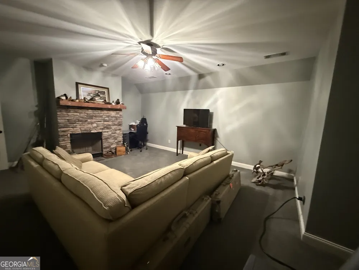
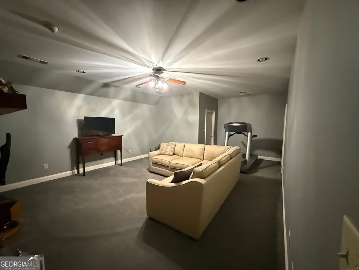
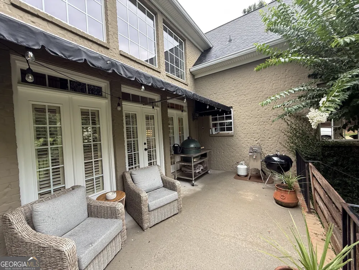
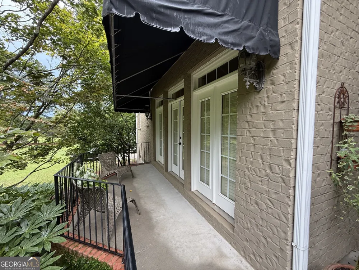
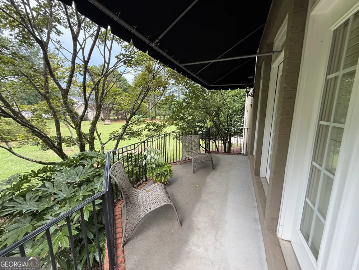
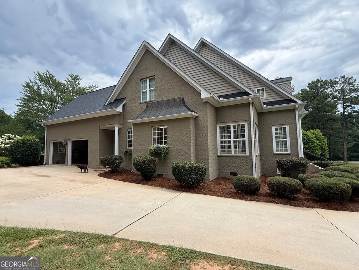
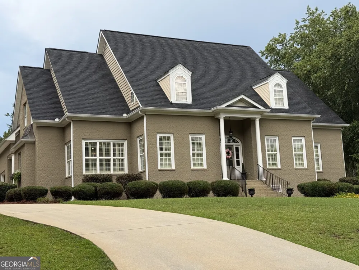
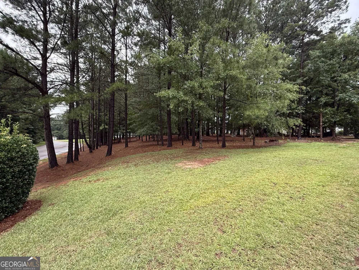
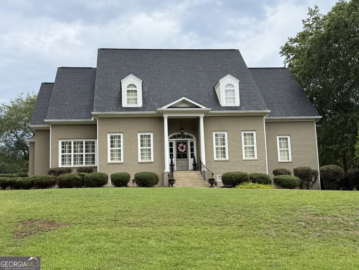
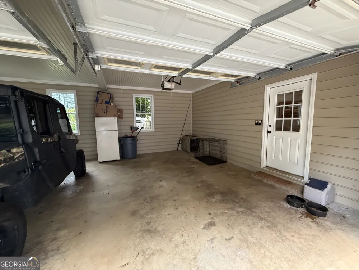
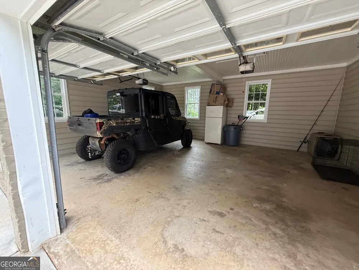
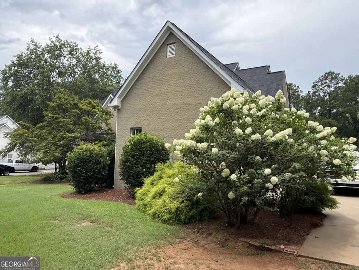
Luxury, Space & Lifestyle in Thomaston's Premier Swim Club Community! Welcome home to this exceptional custom-built brick residence located in Thomaston's only clubhouse and swim community, that's also perfect for walking or jogging. Perfectly situated on a beautifully maintained lot with the added bonus of an extra adjoining lot, this stunning home offers the space, craftsmanship, and amenities today's buyers are seeking. Step inside to discover gorgeous hardwood floors, elegant custom finishes, and an inviting floor plan designed for both everyday living and entertaining. The main level features a gracious dining room, a comfortable sitting room, and a spacious family room anchored by an inviting fireplace. The well-appointed primary suite offers a private office or sitting area, creating the perfect retreat for work or relaxation. With 4 bedrooms and 3.5 baths, there is plenty of room for family and guests. Storage space abounds throughout the home, providing exceptional functionality without sacrificing style. Upstairs, you'll find a dedicated entertainment and game room area-an ideal retreat for teenagers or older children to enjoy movies, gaming, hobbies, or simply having a space of their own away from the main living areas. Additional flexible living spaces provide endless possibilities for recreation, study, or gathering with friends. Outside, enjoy outdoor living at its finest with spaces designed for relaxing and entertaining while overlooking the beautifully landscaped surroundings. The oversized two-car garage features vinyl-finished interior walls for easy maintenance and cleanup, while abundant storage throughout the property ensures there's a place for everything. Combining timeless architecture, quality craftsmanship, abundant storage, and access to premier neighborhood amenities, this remarkable property offers an opportunity to enjoy luxury living in one of Thomaston's most desirable communities.
Property Details
- Interior
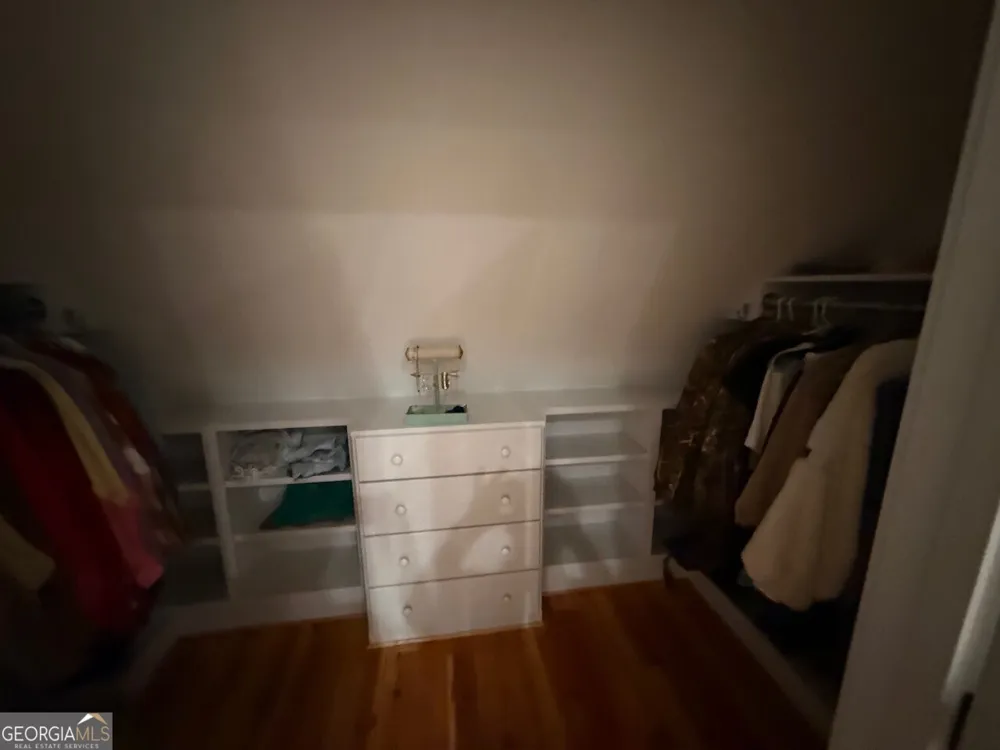
- Bookcases,Double Vanity,High Ceilings,Master On Main Level,Separate Shower,Soaking Tub,Tile Bath,Walk-In Closet(s),Wet Bar
- Fireplaces
- 2
- Cooling
- Ceiling Fan(s),Central Air
- Heating
- Central
- Cooling Features
- Ceiling Fan(s),Central Air
- Bedrooms
- 4
- Bathrooms
- 3.5
- Full Baths
- 3
- Half Baths
- 1
- Bedrooms on Main Level
- 1
- Lot Features
- City Lot,Level
- Stories
- 2
- Lot Description
- City Lot,Level
- Pool Shared
- 1
- Acres
- 1.04
- Square Feet
- 4000
- Parking Features
- Attached, Garage, Garage Door Opener, Kitchen Level, Side/Rear Entrance, Storage
- Parking
- Attached,Garage,Garage Door Opener,Kitchen Level,Side/Rear Entrance,Storage
- Parking Spaces
- 2
- Parking Type
- Garage
- Property Type
- Purchase
- Style
- Brick 4 Side
- Basement
- 1
- Basement Description
- Crawl Space
- Year Built
- 2003
- Foundation
- Block
- Roof
- Composition
- Sewer Information
- Public Sewer
- Utility Source
- Public
- Utility Features
- Cable Available,Electricity Available,High Speed Internet,Natural Gas Available,Phone Available,Sewer Connected,Underground Util
- Appliances
- Cooktop,Dishwasher,Disposal,Dryer,Microwave,Oven (Wall),Refrigerator,Stainless Steel Appliance(s),Washer
- Subdivision
- Fair Oaks
- Community Features
- Clubhouse,Pool,Street Lights
- Elementary School
- Upson Lee
- Middle School
- Upson Lee
- High School
- Upson Lee
- County
- Upson
- Region
- Thomaston
- Original List Price
- $635,000
- Days on Market (Cumulative)
- 70
- Taxes Annual
- $4,660
- HOA
- 1
Location
Legal
The data relating to real estate for sale on this web site comes in part from the Broker Reciprocity Program of GAMLS. All real estate listings are marked with the GAMLS Broker Reciprocity thumbnail logo and detailed information about them includes the name of the listing brokers. The broker providing these data believes them to be correct, but advises interested parties to confirm them before relying on them in a purchase decision. Copyright 2023 GAMLS. All rights reserved.
Provided By
Listed by Shane Phillips (#PHILLIPSEDS)
Listing Office: C/21 Adams-Harvey (#ADHA)